
1477 N Saratoga View Ln #A, Saratoga Springs, UT 84045
Local realty services provided by:Better Homes and Gardens Real Estate Momentum
1477 N Saratoga View Ln #A,Saratoga Springs, UT 84045
$650,000
- 4 Beds
- 3 Baths
- 2,175 sq. ft.
- Townhouse
- Active
Listed by: angie fischer, becky boss
Office: kw westfield
MLS#:2179658
Source:SL
Price summary
- Price:$650,000
- Price per sq. ft.:$298.85
- Monthly HOA dues:$195
About this home
MOVE IN READY! Fall in love with this welcoming 55+ community in the heart of Saratoga Springs! Wake up every day in this beautifully designed home, thoughtfully crafted for comfort and effortless living with a no-step entry and convenient main-floor layout. Wide doorways and hallways offer added ease, while modern midtone cabinetry pairs perfectly with continuous quartz countertops, a stylish tile backsplash, and a cozy fireplace that adds warmth and charm to the heart of the home. Don't miss your opportunity to see it for yourself! Open House: Friday & Saturday | 123 PM. Annual Community Car Show This Saturday from 9-11 AM Call today to schedule your private showing at Saratoga Springs' newest 55+ community. **DRIVING INSTRUCTIONS** GPS may take you down Pioneer Crossing, but we recommend taking Lehi Main Street instead. Continue on just past Redwood Road onto Crossroads, follow until you reach 1400 North (the new stoplight), turn right, and it will take you straight into the community....
Contact an agent
Home facts
- Year built:2026
- Subdivision & Development:SARATOGA VIEW
- Listing ID #:2179658
- Added:50 day(s) ago
- Updated:October 09, 2026 at 11:32 AM
Rooms and interior
- Bedrooms:4
- Total bathrooms:3
- Full bathrooms:3
- Rooms Total:11
- Flooring:Carpet, Laminate
- Kitchen Description:Disposal, Microwave, Range/Oven: Free Stdng.
- Basement Description:Slab
- Living area:2,175 sq. ft.
Heating and cooling
- Cooling:Central Air
- Heating:Electric, Heat Pump, Heat Recovery
Structure and exterior
- Roof:Asphalt
- Year built:2026
- Building area:2,175 sq. ft.
- Lot area:0.06 Acres
- Lot Features:Curb & Gutter, Drip Irrigation, Road: Paved, Sidewalks, Sprinkler: Auto-Full
- Architectural Style:Townhouse
- Construction Materials:Cement Siding, Stone, Stucco
- Exterior Features:Patio: Open
- Levels:2 Story
Schools
- High school:Westlake
- Middle school:Vista Heights Middle School
- Elementary school:Riverview
Utilities
- Water:Culinary, Water Connected
- Sewer:Sewer Connected, Sewer: Connected, Sewer: Public
Finances and disclosures
- Price:$650,000
- Price per sq. ft.:$298.85
- Tax amount:$1
Features and amenities
- Amenities:Ceiling Fan, Closet: Walk-In, Fitness Center, Floor Drains, Insurance, Maintenance, Pet Rules, Pets Permitted, Picnic Area, Pool, Snow Removal, Vaulted Ceilings, Window Coverings
- Pool features:In Ground
Parking
- Total parking spaces:2
- Parking description:2 Car Garage, Attached, Attached Garage, Garage Door Opener
- Garage spaces:2
New listings near 1477 N Saratoga View Ln #A
- Open Sat, 11am to 1pmNew
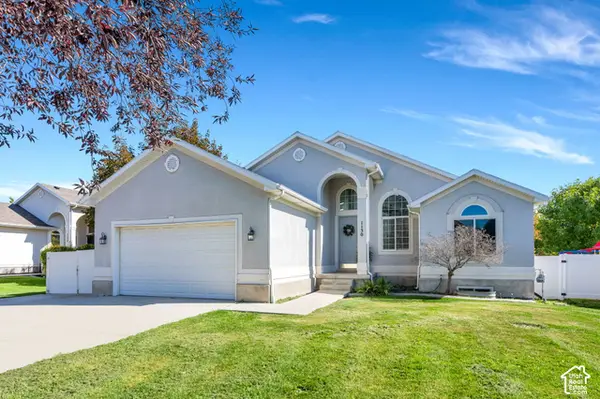 $539,000Active6 beds 3 baths2,640 sq. ft.
1130 S Topaz Rd, Saratoga Springs, UT 84045
MLS# 2190126Listed by: REAL BROKER, LLC - New
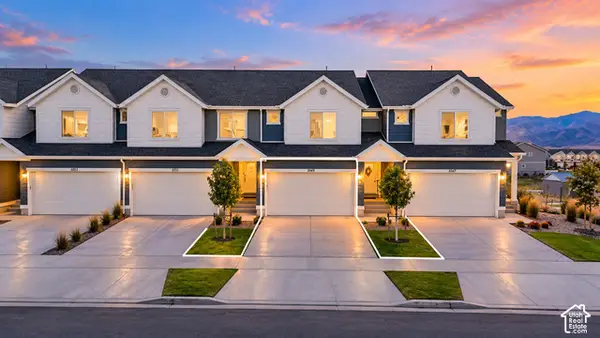 $399,000Active3 beds 3 baths2,187 sq. ft.
1049 E Merchant Rd, Saratoga Springs, UT 84045
MLS# 2190193Listed by: ULTIMATE HOMES OF UTAH LLC - New
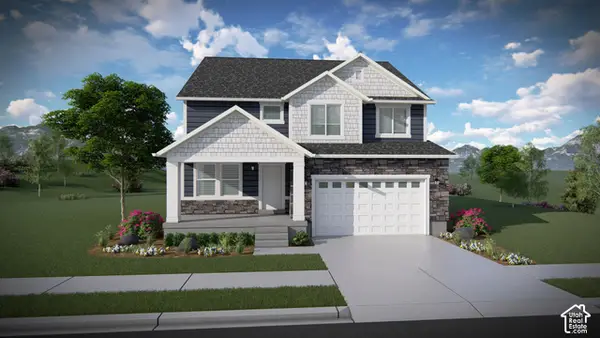 $669,900Active4 beds 3 baths3,379 sq. ft.
1578 W Russo Dr #714, Saratoga Springs, UT 84045
MLS# 2190058Listed by: EDGE REALTY - Open Sat, 11am to 1pmNew
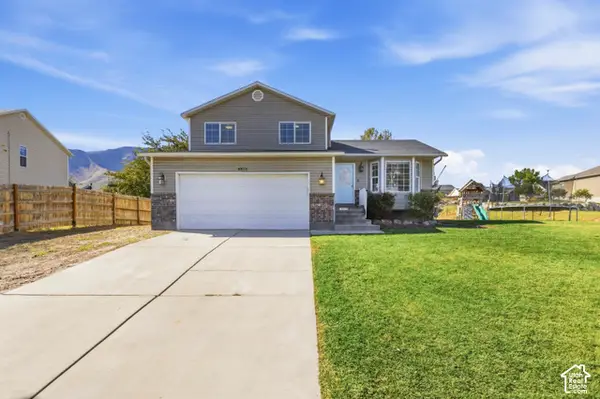 $489,900Active3 beds 2 baths2,058 sq. ft.
4015 S Panorama Dr W, Saratoga Springs, UT 84045
MLS# 2189989Listed by: R SQUARED REAL ESTATE, LLC - Open Fri, 12 to 3pmNew
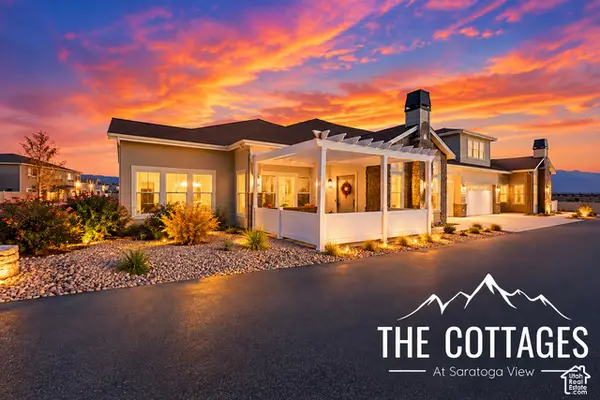 $570,000Active3 beds 2 baths1,782 sq. ft.
1454 N Utah Cottage Dr #A, Saratoga Springs, UT 84045
MLS# 2189919Listed by: REAL ESTATE WITH ROGER A PROFESSIONAL LIMITED LIABILITY COMPANY - New
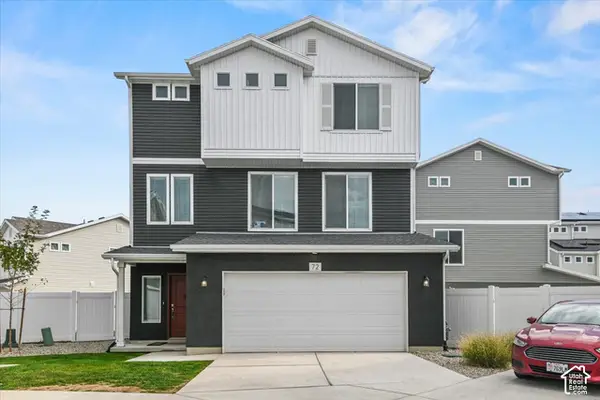 $474,000Active3 beds 3 baths1,812 sq. ft.
72 E Portico Ln, Saratoga Springs, UT 84045
MLS# 2189935Listed by: KW WESTFIELD - New
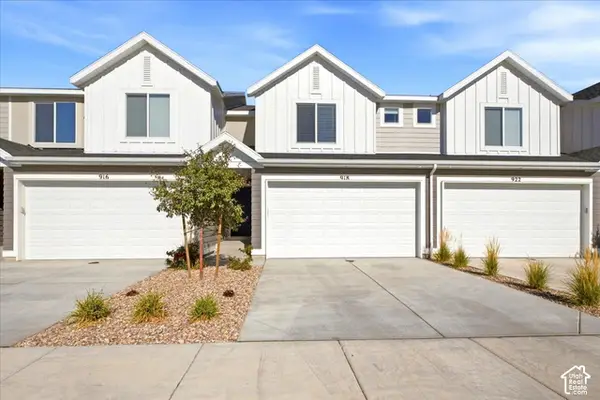 $525,000Active4 beds 4 baths2,205 sq. ft.
918 E Lubber Ln, Saratoga Springs, UT 84045
MLS# 2189978Listed by: RE/MAX ASSOCIATES - New
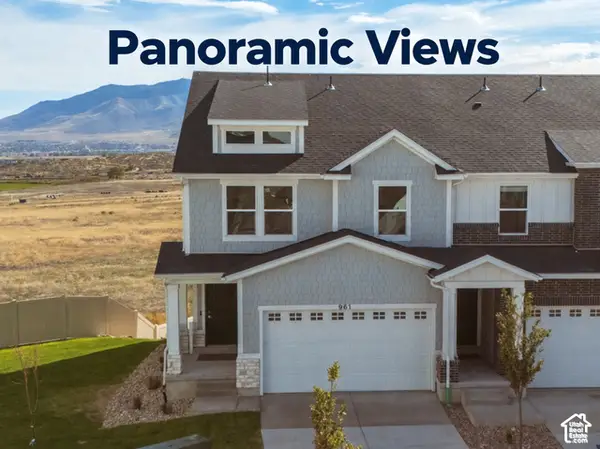 $469,900Active3 beds 3 baths2,332 sq. ft.
961 W Coral Charm Way #210, Saratoga Springs, UT 84045
MLS# 2189887Listed by: ERA BROKERS CONSOLIDATED (SALT LAKE) - Open Sat, 11am to 1:30pmNew
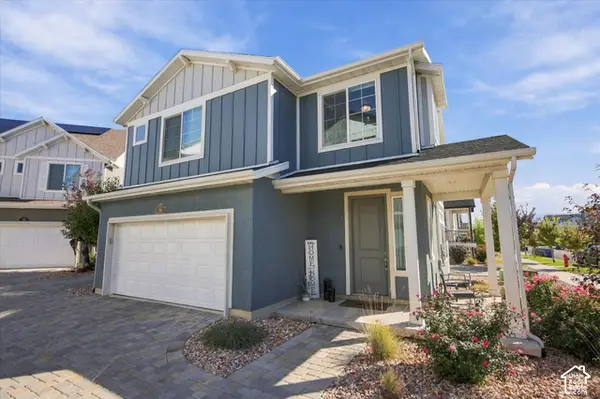 $439,000Active3 beds 3 baths1,438 sq. ft.
56 E Brushy Canyon St #512, Saratoga Springs, UT 84045
MLS# 2189893Listed by: EXP REALTY, LLC - New
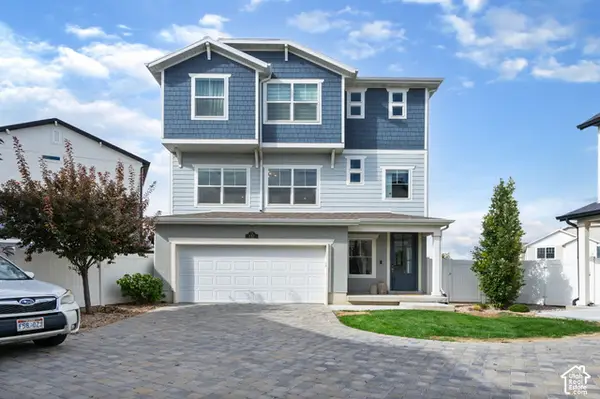 $499,900Active3 beds 3 baths2,360 sq. ft.
132 E Polaris Dr, Saratoga Springs, UT 84045
MLS# 2189832Listed by: BERKSHIRE HATHAWAY HOMESERVICES ELITE REAL ESTATE


Protect your home and budget from life's surprises with an Assurant Home Warranty, backed by a partner that supports you through every step of homeownership. Explore Plans.
© 2026 Better Homes and Gardens Real Estate LLC. An Anywhere Real Estate company. All rights reserved. Better Homes and Gardens® Real Estate is a registered trademark owned by Meredith Operations Corporation, licensed to Better Homes and Gardens Real Estate LLC and used with permission. Better Homes and Gardens Real Estate LLC fully supports the principles of the Fair Housing Act and the Equal Opportunity Act. Listing information is deemed reliable but is not guaranteed accurate.
Each office is independently owned and operated.
Any services or products provided by third parties are not provided by, affiliated with or related to Better Homes and Gardens Real Estate LLC, or its affiliated companies.