
1481 N Saratoga View Ln #C, Saratoga Springs, UT 84045
Local realty services provided by:Better Homes and Gardens Real Estate Momentum
1481 N Saratoga View Ln #C,Saratoga Springs, UT 84045
$524,500
- 2 Beds
- 2 Baths
- 1,523 sq. ft.
- Townhouse
- Active
Listed by: angie fischer, becky boss
Office: kw westfield
MLS#:2146444
Source:SL
Price summary
- Price:$524,500
- Price per sq. ft.:$344.39
- Monthly HOA dues:$195
About this home
MOVE IN READY HOME that includes 1 YEAR OF PRE-PAID HOA DUES WITH ANY OFFER ACCEPTED BEFORE 9/30/2026. This beautifully designed 2-bedroom home offers single-level living in Saratoga Springs' premier active 55+ community, with quick access to shopping, dining, and entertainment. Enjoy modern finishes throughout, including quartz countertops, a tile backsplash, stainless steel appliances, and vaulted ceilings that create a bright, open living space. Low-maintenance and move-in ready, this is your chance to join a thriving, active community. Stop by our model home, open Friday and Saturday from 12-3 PM, or call to schedule a private tour.
Contact an agent
Home facts
- Year built:2026
- Subdivision & Development:SARATOGA VIEW
- Listing ID #:2146444
- Added:192 day(s) ago
- Updated:October 11, 2026 at 11:24 AM
Rooms and interior
- Bedrooms:2
- Total bathrooms:2
- Full bathrooms:2
- Rooms Total:8
- Flooring:Carpet, Laminate
- Kitchen Description:Disposal, Microwave, Range/Oven: Free Stdng.
- Basement Description:Slab
- Living area:1,523 sq. ft.
Heating and cooling
- Cooling:Central Air
- Heating:Electric, Heat Pump, Heat Recovery
Structure and exterior
- Roof:Asphalt
- Year built:2026
- Building area:1,523 sq. ft.
- Lot area:0.06 Acres
- Lot Features:Curb & Gutter, Road: Paved, Sidewalks, Sprinkler: Auto-Full
- Architectural Style:Townhouse
- Construction Materials:Cement Siding, Stone, Stucco
- Levels:1 Story
Schools
- High school:Westlake
- Middle school:Vista Heights Middle School
- Elementary school:Riverview
Utilities
- Water:Culinary, Water Connected
- Sewer:Sewer Connected, Sewer: Connected, Sewer: Public
Finances and disclosures
- Price:$524,500
- Price per sq. ft.:$344.39
- Tax amount:$1
Features and amenities
- Amenities:Ceiling Fan, Closet: Walk-In, Fitness Center, Floor Drains, Insurance, Maintenance, Pet Rules, Pets Permitted, Pool, Snow Removal, Vaulted Ceilings, Window Coverings
- Pool features:In Ground
Parking
- Total parking spaces:2
- Parking description:2 Car Garage, Attached, Attached Garage, Extra Length, Extra Width, Garage Door Opener
- Garage spaces:2
New listings near 1481 N Saratoga View Ln #C
- New
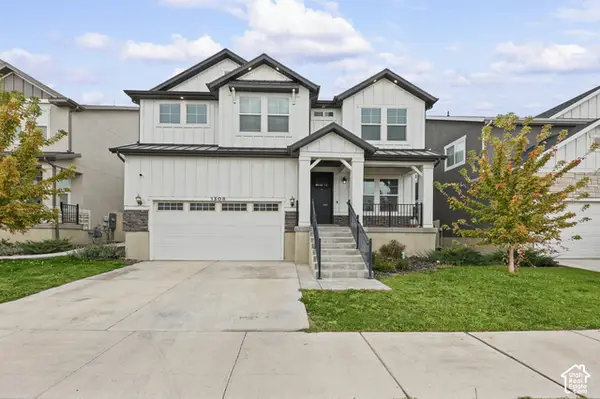 $649,900Active6 beds 4 baths3,896 sq. ft.
1308 W Quailhill Rd, Saratoga Springs, UT 84045
MLS# 2190485Listed by: STANSBURY REAL ESTATE, LLC - New
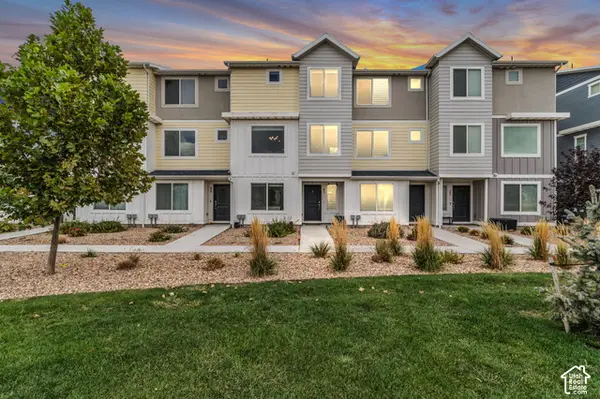 $420,000Active4 beds 3 baths2,038 sq. ft.
63 N Monitor Row, Saratoga Springs, UT 84045
MLS# 2190385Listed by: REAL BROKER, LLC - New
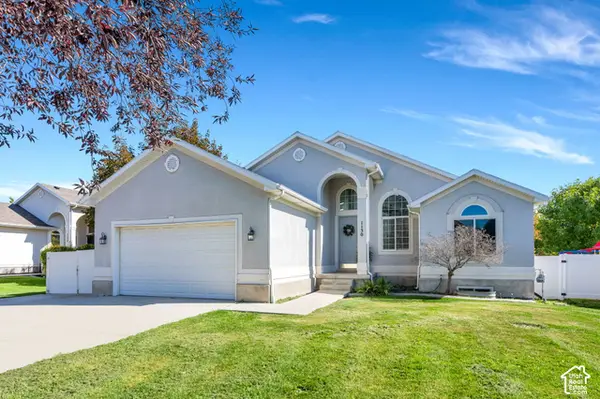 $539,000Active6 beds 3 baths2,640 sq. ft.
1130 S Topaz Rd, Saratoga Springs, UT 84045
MLS# 2190126Listed by: REAL BROKER, LLC - New
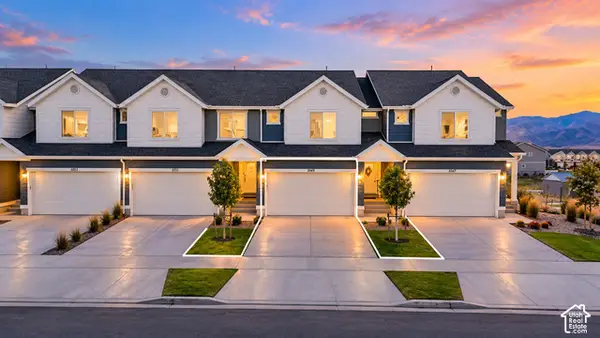 $399,000Active3 beds 3 baths2,187 sq. ft.
1049 E Merchant Rd, Saratoga Springs, UT 84045
MLS# 2190193Listed by: ULTIMATE HOMES OF UTAH LLC - New
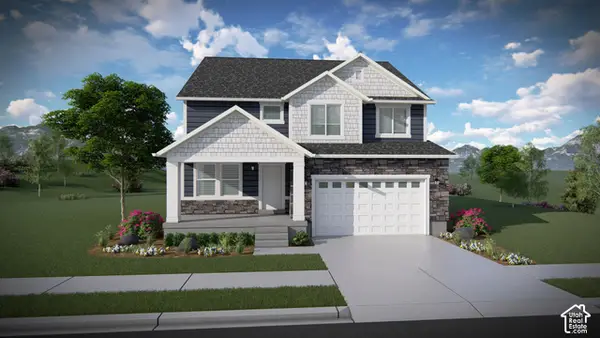 $669,900Active4 beds 3 baths3,379 sq. ft.
1578 W Russo Dr #714, Saratoga Springs, UT 84045
MLS# 2190058Listed by: EDGE REALTY - New
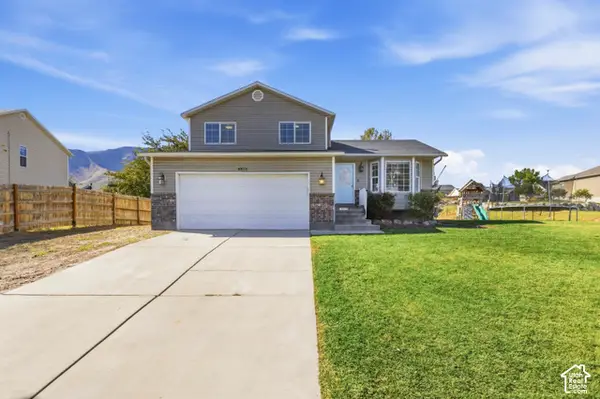 $489,900Active3 beds 2 baths2,058 sq. ft.
4015 S Panorama Dr W, Saratoga Springs, UT 84045
MLS# 2189989Listed by: R SQUARED REAL ESTATE, LLC - New
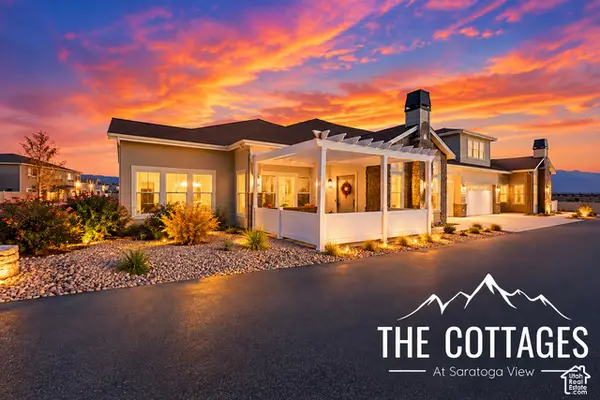 $570,000Active3 beds 2 baths1,782 sq. ft.
1454 N Utah Cottage Dr #A, Saratoga Springs, UT 84045
MLS# 2189919Listed by: REAL ESTATE WITH ROGER A PROFESSIONAL LIMITED LIABILITY COMPANY - New
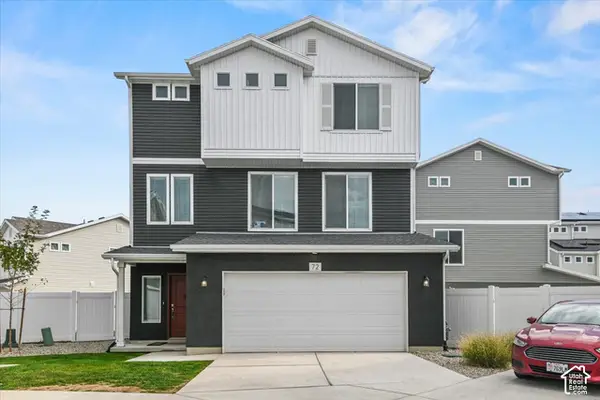 $474,000Active3 beds 3 baths1,812 sq. ft.
72 E Portico Ln, Saratoga Springs, UT 84045
MLS# 2189935Listed by: KW WESTFIELD - New
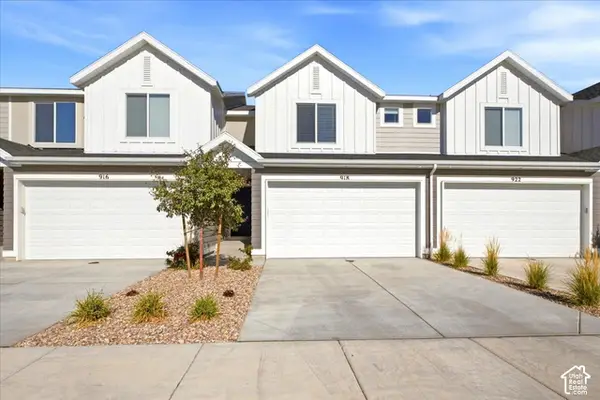 $525,000Active4 beds 4 baths2,205 sq. ft.
918 E Lubber Ln, Saratoga Springs, UT 84045
MLS# 2189978Listed by: RE/MAX ASSOCIATES - New
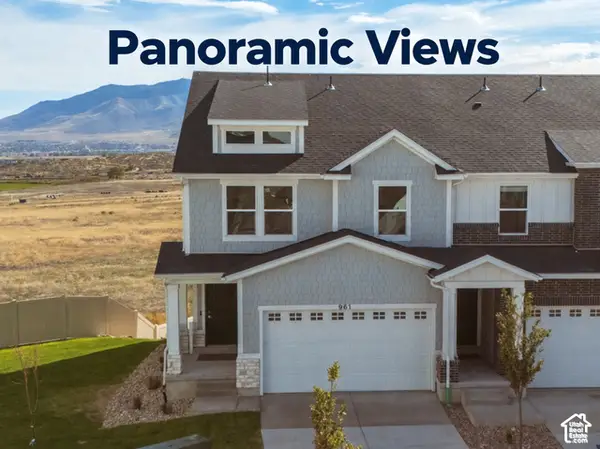 $469,900Active3 beds 3 baths2,332 sq. ft.
961 W Coral Charm Way #210, Saratoga Springs, UT 84045
MLS# 2189887Listed by: ERA BROKERS CONSOLIDATED (SALT LAKE)


Protect your home and budget from life's surprises with an Assurant Home Warranty, backed by a partner that supports you through every step of homeownership. Explore Plans.
© 2026 Better Homes and Gardens Real Estate LLC. An Anywhere Real Estate company. All rights reserved. Better Homes and Gardens® Real Estate is a registered trademark owned by Meredith Operations Corporation, licensed to Better Homes and Gardens Real Estate LLC and used with permission. Better Homes and Gardens Real Estate LLC fully supports the principles of the Fair Housing Act and the Equal Opportunity Act. Listing information is deemed reliable but is not guaranteed accurate.
Each office is independently owned and operated.
Any services or products provided by third parties are not provided by, affiliated with or related to Better Homes and Gardens Real Estate LLC, or its affiliated companies.