
1486 W Everblooming Dr #4075, Saratoga Springs, UT 84045
Local realty services provided by:Better Homes and Gardens Real Estate Momentum
1486 W Everblooming Dr #4075,Saratoga Springs, UT 84045
$639,900
- 4 Beds
- 3 Baths
- 3,497 sq. ft.
- Single family
- Pending
Listed by: eryn clarke
Office: lennar homes of utah, llc.
MLS#:2163763
Source:SL
Price summary
- Price:$639,900
- Price per sq. ft.:$182.99
- Monthly HOA dues:$100
About this home
The Valley at Wildflower Cottages 4075 | Sequoia. Estimated completion in September! Don't miss out! Receive up to $30,000 toward closing costs when financing with our preferred lender, or ask about available rate buydown options! Don't miss this opportunity to own one of our most popular floor plans on a corner homeiste. This thoughtfully designed home features 4 bedrooms, 2.5 bathrooms, a tandem 3-car garage, vaulted ceilings, and a full unfinished basement ready for your future plans. The bright, open kitchen showcases white Craftsman-style cabinets, creamy beige quartz countertops, and stainless steel appliances, including the refrigerator. Upstairs, you'll find four spacious bedrooms, including a relaxing owner's suite with a walk-in closet and dual vanities. Square footage figures are provided as a courtesy estimate only and were obtained from the builder. Buyer is advised to obtain an independent measurement. Interior photos are of the same floor plan but not the actual home. Rendering is for illustrative purposes only....
Contact an agent
Home facts
- Year built:2026
- Subdivision & Development:THE VALLEY AT WILDFLOWER
- Listing ID #:2163763
- Added:93 day(s) ago
- Updated:September 10, 2026 at 08:18 AM
Rooms and interior
- Bedrooms:4
- Total bathrooms:3
- Full bathrooms:2
- Half bathrooms:1
- Rooms Total:13
- Flooring:Carpet
- Kitchen Description:Disposal, Microwave, Range: Gas
- Basement Description:Full
- Living area:3,497 sq. ft.
Heating and cooling
- Cooling:Central Air
- Heating:Forced Air
Structure and exterior
- Roof:Asphalt
- Year built:2026
- Building area:3,497 sq. ft.
- Lot area:0.23 Acres
- Lot Features:Corner Lot, Curb & Gutter, Drip Irrigation, Road: Paved, Sidewalks, Sprinkler: Auto-Full
- Construction Materials:Asphalt, Composition
- Exterior Features:Porch: Open
- Levels:3 Story
Schools
- High school:Westlake
- Middle school:Vista Heights Middle School
- Elementary school:Black Ridge
Utilities
- Water:Culinary, Water Connected
- Sewer:Sewer Connected, Sewer: Connected
Finances and disclosures
- Price:$639,900
- Price per sq. ft.:$182.99
- Tax amount:$1
Features and amenities
- Laundry features:Electric Dryer Hookups
- Amenities:Closet: Walk-In, Low VOC Finishes, Pets Permitted, Picnic Area, Playground
Parking
- Total parking spaces:3
- Parking description:2 Car Deep (Tandem), 3 Car Garage, Attached, Attached Garage, Garage Door Opener
- Garage spaces:3
New listings near 1486 W Everblooming Dr #4075
- Open Sat, 11am to 1pmNew
 $590,000Active6 beds 3 baths2,917 sq. ft.
778 N Aberdeen Way, Saratoga Springs, UT 84045
MLS# 2184288Listed by: EXIT REALTY LEGACY - Open Sat, 12 to 2pmNew
 $409,900Active3 beds 2 baths2,293 sq. ft.
432 S Sunland Way, Saratoga Springs, UT 84045
MLS# 2184275Listed by: KW SOUTH VALLEY KELLER WILLIAMS - New
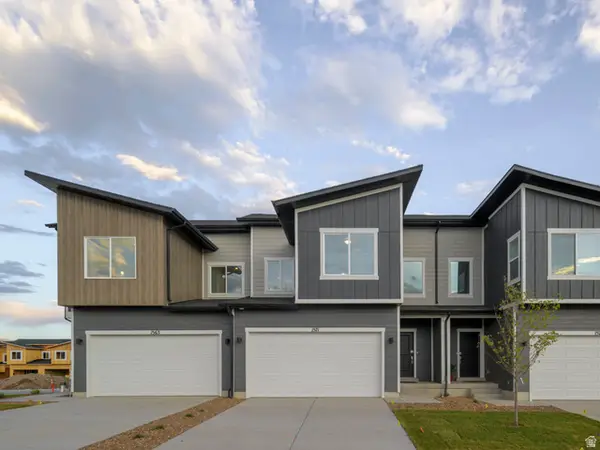 $449,900Active3 beds 3 baths2,422 sq. ft.
1627 W Viola Ln #3073, Saratoga Springs, UT 84045
MLS# 2184215Listed by: LENNAR HOMES OF UTAH, LLC - New
 $449,900Active3 beds 3 baths2,422 sq. ft.
1623 W Viola Ln #3072, Saratoga Springs, UT 84045
MLS# 2184207Listed by: LENNAR HOMES OF UTAH, LLC 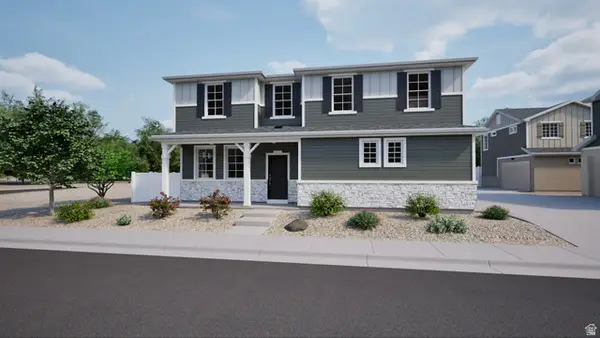 $469,990Pending4 beds 3 baths1,938 sq. ft.
54 N Provo River Rd #256, Saratoga Springs, UT 84045
MLS# 2161769Listed by: ADVANTAGE REAL ESTATE, LLC- New
 $657,900Active4 beds 3 baths3,434 sq. ft.
1557 W Boseman Way #742, Saratoga Springs, UT 84045
MLS# 2184059Listed by: EDGE REALTY  $391,990Pending3 beds 3 baths1,448 sq. ft.
484 N Weber River Rd #132, Saratoga Springs, UT 84045
MLS# 2177563Listed by: ADVANTAGE REAL ESTATE, LLC- New
 $1,074,990Active6 beds 4 baths5,722 sq. ft.
157 N Husker Ln, Saratoga Springs, UT 84045
MLS# 2184036Listed by: CENTURY 21 EVEREST - Open Sat, 11am to 1pmNew
 $375,000Active3 beds 2 baths1,443 sq. ft.
108 N Kelp Ln #2308, Saratoga Springs, UT 84045
MLS# 2184002Listed by: SIMPLE CHOICE REAL ESTATE - New
 $680,000Active3 beds 3 baths3,810 sq. ft.
2904 N Vervain Ln, Saratoga Springs, UT 84045
MLS# 2183982Listed by: TEAM TEASDALE REALTY


Protect your home and budget from life's surprises with an Assurant Home Warranty, backed by a partner that supports you through every step of homeownership. Explore Plans.
© 2026 Better Homes and Gardens Real Estate LLC. An Anywhere Real Estate company. All rights reserved. Better Homes and Gardens® Real Estate is a registered trademark owned by Meredith Operations Corporation, licensed to Better Homes and Gardens Real Estate LLC and used with permission. Better Homes and Gardens Real Estate LLC fully supports the principles of the Fair Housing Act and the Equal Opportunity Act. Listing information is deemed reliable but is not guaranteed accurate.
Each office is independently owned and operated.
Any services or products provided by third parties are not provided by, affiliated with or related to Better Homes and Gardens Real Estate LLC, or its affiliated companies.