
1577 W Quailhill Rd, Saratoga Springs, UT 84045
Local realty services provided by:Better Homes and Gardens Real Estate Momentum
Listed by:
 Amy Laster-Haynes(801) 687 - 4663Better Homes and Gardens Real Estate Momentum
Office: better homes and gardens real estate momentum (lehi)
MLS#:2193823
Source:SL
Price summary
- Price:$564,900
- Price per sq. ft.:$156.14
- Monthly HOA dues:$27
About this home
WHY BUILD WHEN YOU CAN HAVE IT ALL, PLUS A 3% SELLER CONCESSION TOWARD YOUR CLOSING COSTS TO HELP BUY DOWN YOUR INTEREST RATE AND POTENTIALLY SAVE HUNDREDS PER MONTH! Beautiful two-story home in Saratoga Springs with stunning mountain views, PAID-OFF SOLAR, an oversized covered deck, and a fully fenced backyard! Enjoy electric bills as low as approximately $20 per month! This inviting home features a spacious open-concept floor plan, soaring two-story family room windows that flood the space with natural light, and a cozy fireplace that creates the perfect gathering place. Enjoy 9-foot ceilings on the main level, a generous dining area, and a versatile office or formal living room. Upstairs offers 3 bedrooms plus a loft, ideal for a play area, or workspace. Step outside onto the oversized covered deck, perfect for entertaining and taking in the beautiful mountain views! Stairs lead directly to the fully fenced backyard. The unfinished daylight basement with exterior entrance offers incredible potential for additional living space, bedrooms, storage, and the opportunity to build equity while customizing the space to fit your needs. Why pay extra for solar, landscaping, fencing, and a covered deck with new construction when this home already has it all? Take advantage of the seller's generous 3% closing cost incentive and make this beautiful home yours!...
Contact an agent
Home facts
- Year built:2020
- Subdivision & Development:MOUNT SARATOGA
- Listing ID #:2193823
- Added:8 day(s) ago
- Updated:November 08, 2026 at 12:29 PM
Rooms and interior
- Bedrooms:3
- Total bathrooms:3
- Full bathrooms:1
- Half bathrooms:1
- Rooms Total:11
- Flooring:Carpet, Tile
- Kitchen Description:Disposal, Microwave, Range Hood, Range/Oven: Built-In
- Basement Description:Full, Walk-Out Access
- Living area:3,618 sq. ft.
Heating and cooling
- Cooling:Active Solar, Central Air
- Heating:Active Solar, Electric
Structure and exterior
- Roof:Asphalt
- Year built:2020
- Building area:3,618 sq. ft.
- Lot area:0.11 Acres
- Lot Features:Curb & Gutter, Fenced: Partial, Flat, Private, Road: Paved, Sidewalks, Sprinkler: Auto-Full
- Construction Materials:Asphalt, Cement Siding, Stone, Stucco
- Exterior Features:Basement Entrance, Covered, Deck: Covered, Lighting, Patio: Covered, Porch: Open, Walkout
- Levels:3 Story
Schools
- High school:Westlake
- Middle school:Vista Heights Middle School
- Elementary school:Thunder Ridge
Utilities
- Water:Culinary, Irrigation, Water Connected
- Sewer:Sewer Connected, Sewer: Connected
Finances and disclosures
- Price:$564,900
- Price per sq. ft.:$156.14
- Tax amount:$2,583
Features and amenities
- Laundry features:Electric Dryer Hookups
- Amenities:Alarm: Security, Biking Trails, Ceiling Fan, Closet: Walk-In, Den/Office, Gas Logs, Hiking Trails, Instantaneous Hot Water, Pet Rules, Pets Permitted, Picnic Area, Playground, Vaulted Ceilings
Parking
- Total parking spaces:6
- Parking description:2 Car Garage, Attached, Attached Garage, Garage Door Opener
- Garage spaces:2
New listings near 1577 W Quailhill Rd
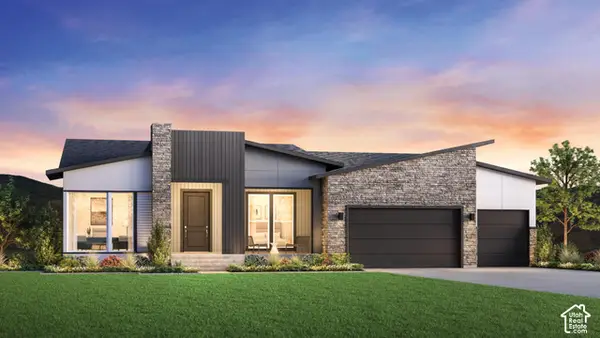 $1,889,568Pending5 beds 7 baths5,733 sq. ft.
2734 N Salvia Dr #2024, Saratoga Springs, UT 84045
MLS# 2195145Listed by: TOLL BROTHERS REAL ESTATE, INC.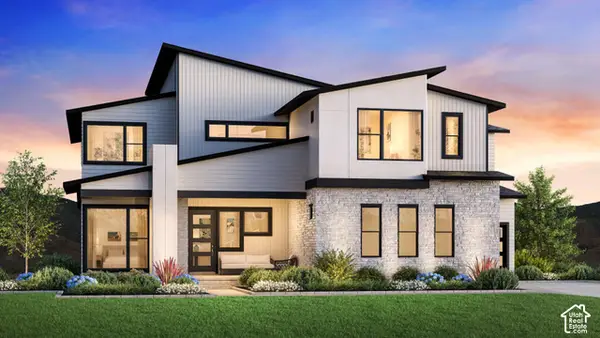 $1,730,006Pending4 beds 5 baths5,982 sq. ft.
2772 N Salvia Dr #2021, Saratoga Springs, UT 84045
MLS# 2195124Listed by: TOLL BROTHERS REAL ESTATE, INC.- New
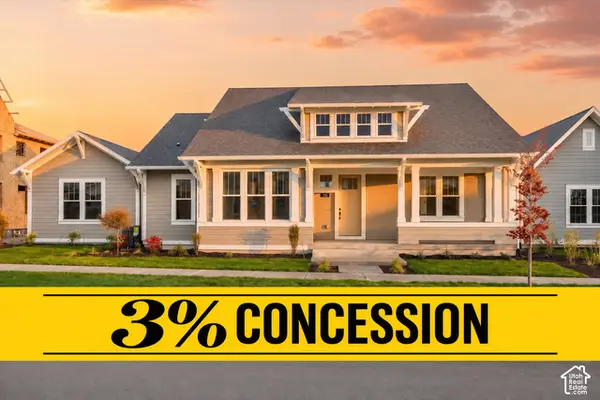 $919,900Active5 beds 5 baths4,119 sq. ft.
772 W Caroline Dr #218, Saratoga Springs, UT 84045
MLS# 2195046Listed by: AIM REALTY - New
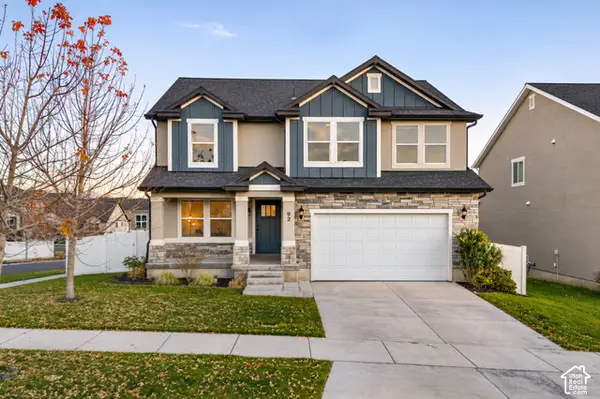 $599,000Active3 beds 3 baths3,434 sq. ft.
92 N Desert Sage Cir, Saratoga Springs, UT 84045
MLS# 2194535Listed by: REAL BROKER, LLC - New
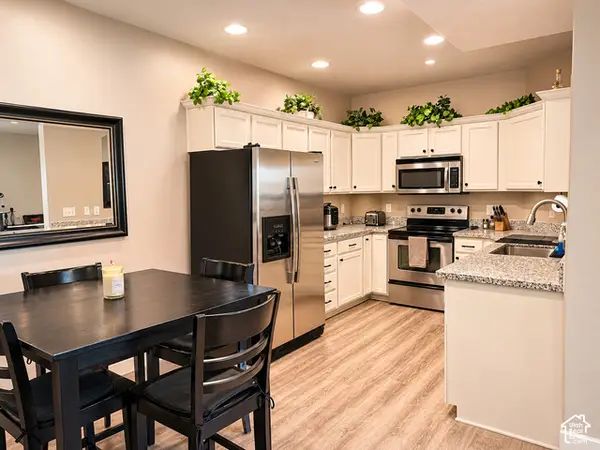 $289,900Active3 beds 2 baths1,229 sq. ft.
96 W Springview Dr S, Saratoga Springs, UT 84045
MLS# 2195001Listed by: NESTWELL REAL ESTATE - New
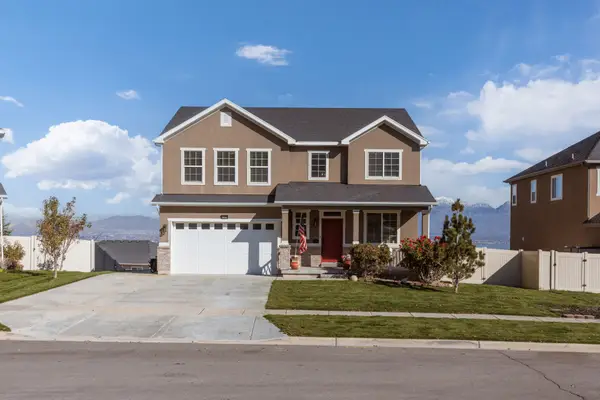 $605,000Active3 beds 3 baths3,282 sq. ft.
3062 S Tytus Ln, Saratoga Springs, UT 84045
MLS# 2194960Listed by: ERA BROKERS CONSOLIDATED (UTAH COUNTY) - New
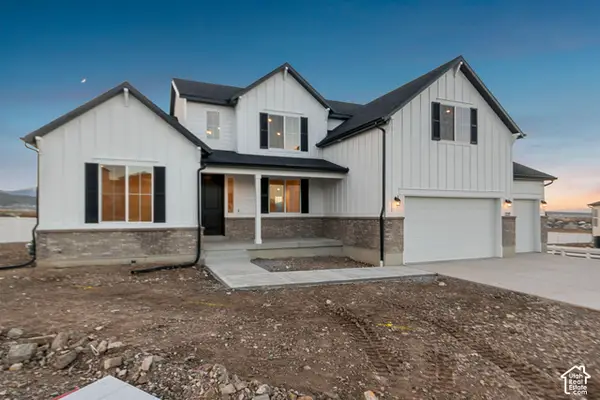 $934,990Active5 beds 4 baths5,151 sq. ft.
1227 S Jake Dr #254, Saratoga Springs, UT 84045
MLS# 2194918Listed by: RICHMOND AMERICAN HOMES OF UTAH, INC - New
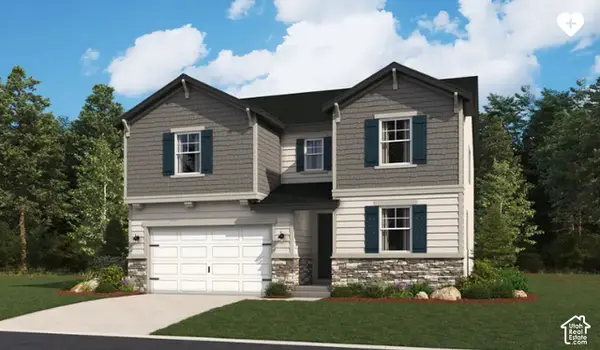 $799,809Active4 beds 3 baths3,663 sq. ft.
162 Heron Hills Ave #804, Saratoga Springs, UT 84045
MLS# 2194902Listed by: RICHMOND AMERICAN HOMES OF UTAH, INC - New
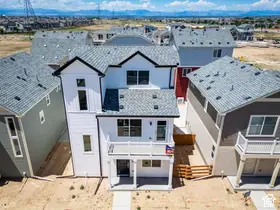 $404,640Active3 beds 3 baths1,311 sq. ft.
75 N Jordan River Rd, Saratoga Springs, UT 84045
MLS# 2194865Listed by: ADVANTAGE REAL ESTATE, LLC - New
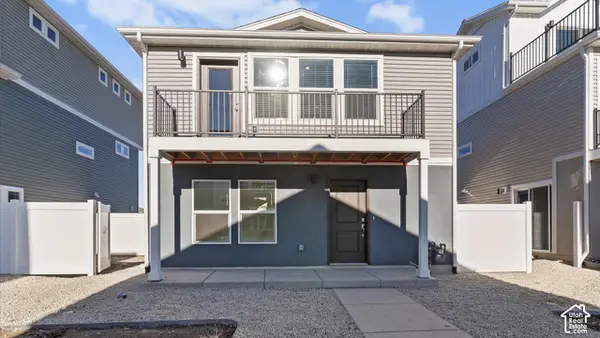 $369,990Active2 beds 3 baths1,031 sq. ft.
73 N Jordan River Rd, Saratoga Springs, UT 84045
MLS# 2194873Listed by: ADVANTAGE REAL ESTATE, LLC


Protect your home and budget from life's surprises with an Assurant Home Warranty, backed by a partner that supports you through every step of homeownership. Explore Plans.
© 2026 Better Homes and Gardens Real Estate LLC. An Anywhere Real Estate company. All rights reserved. Better Homes and Gardens® Real Estate is a registered trademark owned by Meredith Operations Corporation, licensed to Better Homes and Gardens Real Estate LLC and used with permission. Better Homes and Gardens Real Estate LLC fully supports the principles of the Fair Housing Act and the Equal Opportunity Act. Listing information is deemed reliable but is not guaranteed accurate.
Each office is independently owned and operated.
Any services or products provided by third parties are not provided by, affiliated with or related to Better Homes and Gardens Real Estate LLC, or its affiliated companies.