
1582 S Wiltshire Ln, Saratoga Springs, UT 84045
Local realty services provided by:Better Homes and Gardens Real Estate Momentum
1582 S Wiltshire Ln,Saratoga Springs, UT 84045
$2,590,000
- 5 Beds
- 6 Baths
- 7,434 sq. ft.
- Single family
- Active
Listed by: andrew tuttle
Office: the real estate group
MLS#:2180889
Source:SL
Price summary
- Price:$2,590,000
- Price per sq. ft.:$348.4
- Monthly HOA dues:$175
About this home
SELLER FINANCING AVAILABLE ON THIS GORGEOUS HOME! Enjoy breathtaking east-facing views of Utah Lake and Mount Timpanogos from this exceptional luxury residence. Designed with refined finishes, soaring ceilings, and expansive wall-to-wall windows, the home is filled with natural light and thoughtfully positioned to showcase the surrounding scenery. The open-concept floor plan centers around a gourmet kitchen featuring top-of-the-line appliances, custom cabinetry, and generous space for entertaining. Generous theatre room and a gigantic walk-in safe are located below the suspended slabs of the 3-car garage. Multiple bedrooms with en suite baths and incredible unobstructed views of Utah Lake. Square footage figures are provided as a courtesy estimate only and were obtained from building plans. Buyer is advised to obtain an independent measurement. Seller will entertain Seller Financing, or taking another property in trade, contact agent for details. Reach out to agent with any questions, or for a private showing....
Contact an agent
Home facts
- Year built:2023
- Subdivision & Development:WILTSHIRE ESTATES
- Listing ID #:2180889
- Added:45 day(s) ago
- Updated:October 09, 2026 at 11:32 AM
Rooms and interior
- Bedrooms:5
- Total bathrooms:6
- Full bathrooms:3
- Half bathrooms:2
- Rooms Total:23
- Flooring:Carpet, Hardwood, Tile
- Bathrooms Description:Bath: Sep. Tub/Shower
- Kitchen Description:Disposal, Microwave, Oven: Double, Oven: Wall, Range Hood, Range/Oven: Built-In, Range: Gas, Refrigerator
- Basement Description:Daylight, Full
- Living area:7,434 sq. ft.
Heating and cooling
- Cooling:Central Air
- Heating:Forced Air, Gas: Central
Structure and exterior
- Roof:Asphalt, Fiberglass, Flat, Membrane, Metal
- Year built:2023
- Building area:7,434 sq. ft.
- Lot area:0.34 Acres
- Lot Features:Curb & Gutter, Drip Irrigation, Road: Paved, Sprinkler: Auto-Full, Terrain: Grad Slope
- Construction Materials:Stone, Stucco
- Exterior Features:Basement Entrance, Covered, Deck: Covered, Entry (Foyer), Lighting, Patio: Covered, Porch: Open, Walkout
- Levels:3 Story
Schools
- High school:Westlake
- Middle school:Lake Mountain
- Elementary school:Harbor Point Elementary
Utilities
- Water:Culinary, Water Connected
- Sewer:Sewer Connected, Sewer: Connected, Sewer: Public
Finances and disclosures
- Price:$2,590,000
- Price per sq. ft.:$348.4
- Tax amount:$11,030
Features and amenities
- Laundry features:Dryer, Electric Dryer Hookups, Washer
- Amenities:Bar: Wet, Biking Trails, Ceiling Fan, Closet: Walk-In, Den/Office, Fitness Center, French Doors, Gated, Pet Rules, Picnic Area, Playground, Pool, Smart Thermostat(s), Snow Removal, Theater Room, Trash, Vaulted Ceilings
Parking
- Total parking spaces:3
- Parking description:3 Car Garage, Attached, Attached Garage, Extra Height, Extra Length, Garage Door Opener, Rv Parking
- Garage spaces:3
New listings near 1582 S Wiltshire Ln
- Open Sat, 11am to 1pmNew
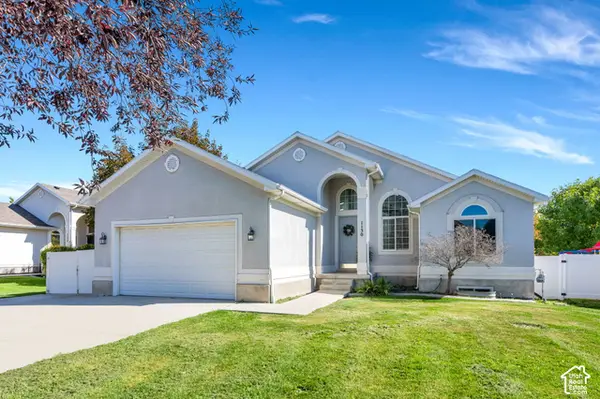 $539,000Active6 beds 3 baths2,640 sq. ft.
1130 S Topaz Rd, Saratoga Springs, UT 84045
MLS# 2190126Listed by: REAL BROKER, LLC - New
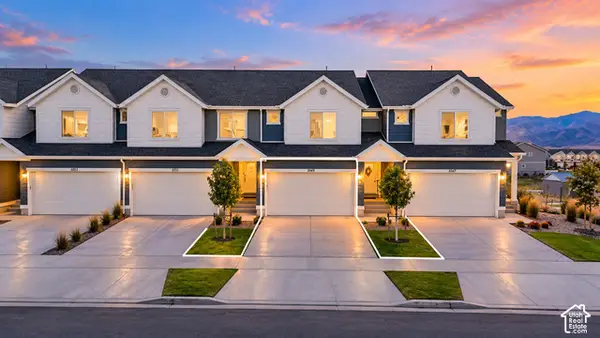 $399,000Active3 beds 3 baths2,187 sq. ft.
1049 E Merchant Rd, Saratoga Springs, UT 84045
MLS# 2190193Listed by: ULTIMATE HOMES OF UTAH LLC - New
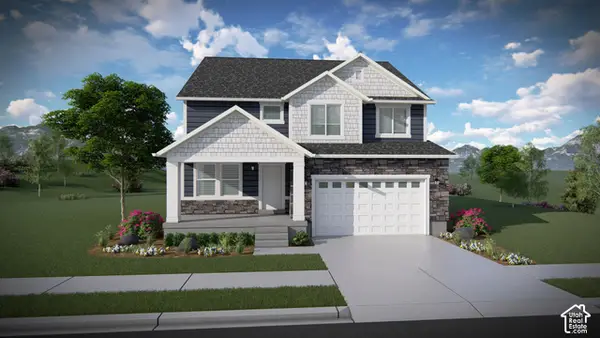 $669,900Active4 beds 3 baths3,379 sq. ft.
1578 W Russo Dr #714, Saratoga Springs, UT 84045
MLS# 2190058Listed by: EDGE REALTY - Open Sat, 11am to 1pmNew
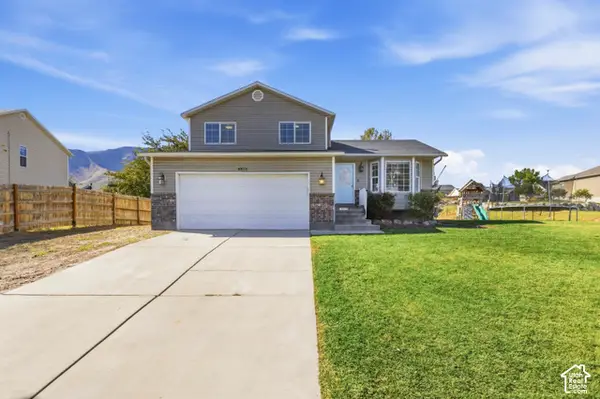 $489,900Active3 beds 2 baths2,058 sq. ft.
4015 S Panorama Dr W, Saratoga Springs, UT 84045
MLS# 2189989Listed by: R SQUARED REAL ESTATE, LLC - Open Fri, 12 to 3pmNew
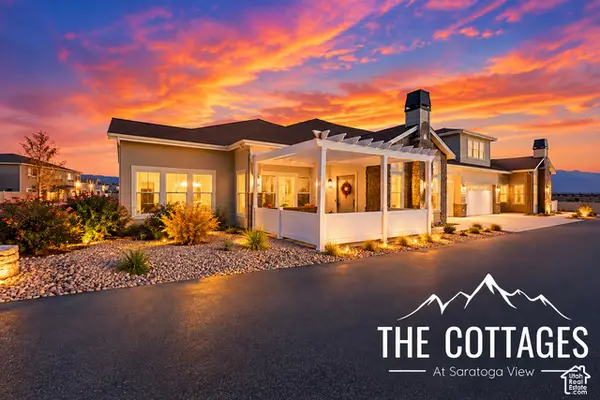 $570,000Active3 beds 2 baths1,782 sq. ft.
1454 N Utah Cottage Dr #A, Saratoga Springs, UT 84045
MLS# 2189919Listed by: REAL ESTATE WITH ROGER A PROFESSIONAL LIMITED LIABILITY COMPANY - New
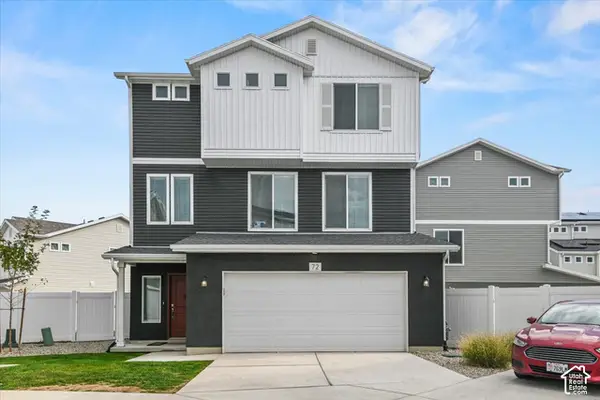 $474,000Active3 beds 3 baths1,812 sq. ft.
72 E Portico Ln, Saratoga Springs, UT 84045
MLS# 2189935Listed by: KW WESTFIELD - New
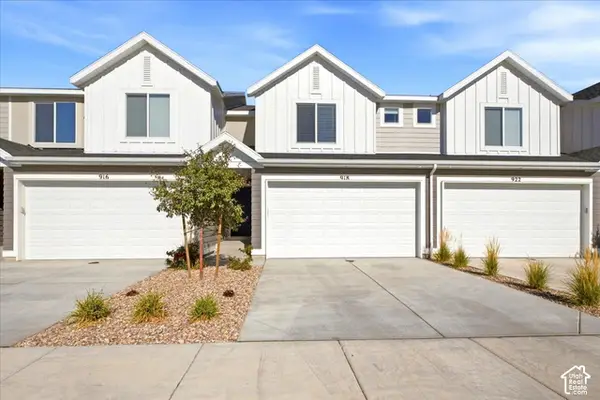 $525,000Active4 beds 4 baths2,205 sq. ft.
918 E Lubber Ln, Saratoga Springs, UT 84045
MLS# 2189978Listed by: RE/MAX ASSOCIATES - New
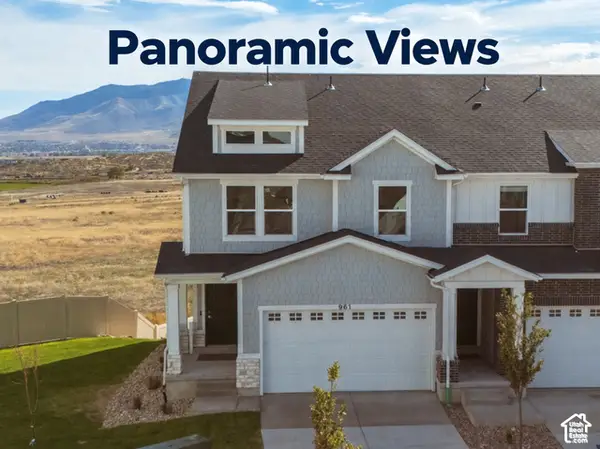 $469,900Active3 beds 3 baths2,332 sq. ft.
961 W Coral Charm Way #210, Saratoga Springs, UT 84045
MLS# 2189887Listed by: ERA BROKERS CONSOLIDATED (SALT LAKE) - Open Sat, 11am to 1:30pmNew
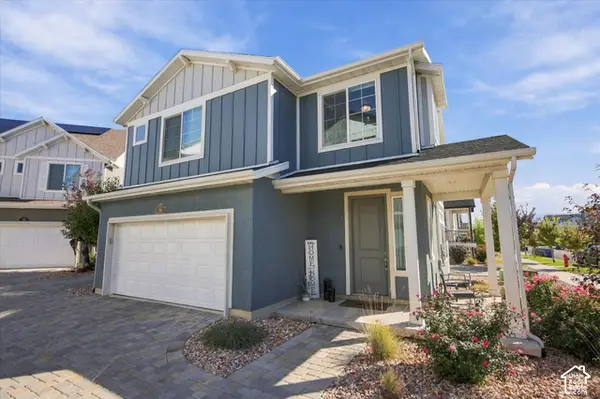 $439,000Active3 beds 3 baths1,438 sq. ft.
56 E Brushy Canyon St #512, Saratoga Springs, UT 84045
MLS# 2189893Listed by: EXP REALTY, LLC - New
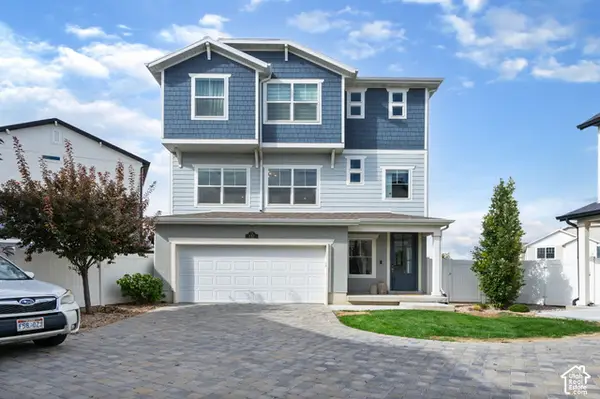 $499,900Active3 beds 3 baths2,360 sq. ft.
132 E Polaris Dr, Saratoga Springs, UT 84045
MLS# 2189832Listed by: BERKSHIRE HATHAWAY HOMESERVICES ELITE REAL ESTATE


Protect your home and budget from life's surprises with an Assurant Home Warranty, backed by a partner that supports you through every step of homeownership. Explore Plans.
© 2026 Better Homes and Gardens Real Estate LLC. An Anywhere Real Estate company. All rights reserved. Better Homes and Gardens® Real Estate is a registered trademark owned by Meredith Operations Corporation, licensed to Better Homes and Gardens Real Estate LLC and used with permission. Better Homes and Gardens Real Estate LLC fully supports the principles of the Fair Housing Act and the Equal Opportunity Act. Listing information is deemed reliable but is not guaranteed accurate.
Each office is independently owned and operated.
Any services or products provided by third parties are not provided by, affiliated with or related to Better Homes and Gardens Real Estate LLC, or its affiliated companies.