
162 E Heron Hills Avenue Ave E #804, Saratoga Springs, UT 84045
Local realty services provided by:Better Homes and Gardens Real Estate Momentum
162 E Heron Hills Avenue Ave E #804,Saratoga Springs, UT 84045
$800,500
- 4 Beds
- 3 Baths
- 3,949 sq. ft.
- Single family
- Active
Listed by: dan tencza, david sorenson
Office: richmond american homes of utah, inc
MLS#:2134487
Source:SL
Price summary
- Price:$800,500
- Price per sq. ft.:$202.71
- Monthly HOA dues:$35
About this home
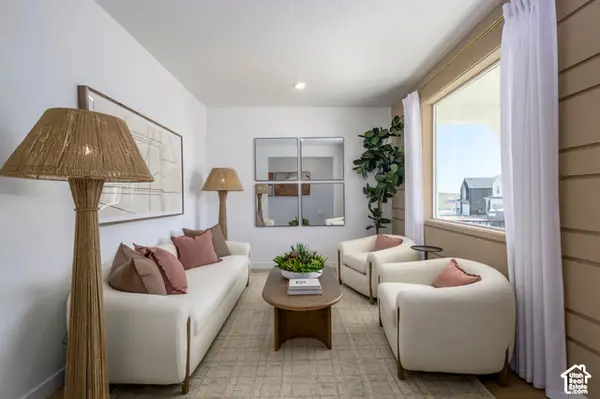
Under Construction, January '27 Completion. Special Financing available at 5.99% 30-Year Conventional, restrictions apply. Amazing Mountain & Lake Views. This is our Coronado floorplan featuring 4Beds, 3Baths, and a 3Car Garage. Located on a spacious 1/4-acre flat lot.
Contact an agent
Home facts
- Year built:2026
- Subdivision & Development:HERON HILLS
- Listing ID #:2134487
- Added:275 day(s) ago
- Updated:November 05, 2026 at 08:04 PM
Rooms and interior
- Bedrooms:4
- Total bathrooms:3
- Full bathrooms:3
- Rooms Total:11
- Flooring:Carpet, Tile
- Bathrooms Description:Bath: Sep. Tub/Shower
- Kitchen Description:Microwave, Oven: Wall, Range Hood, Range/Oven: Built-In, Range: Countertop, Range: Down Vent, Range: Gas
- Basement Description:Partial
- Living area:3,949 sq. ft.
Heating and cooling
- Cooling:Central Air
- Heating:Forced Air, Gas: Central
Structure and exterior
- Roof:Asphalt
- Year built:2026
- Building area:3,949 sq. ft.
- Lot area:0.27 Acres
- Lot Features:Curb & Gutter, Drip Irrigation, Fenced: Partial, Road: Paved, Sprinkler: Auto-Partial
- Construction Materials:Cement Siding, Stone, Stucco
- Exterior Features:Lighting, Porch: Open
- Levels:3 Story
Schools
- High school:Westlake
- Middle school:Vista Heights Middle School
- Elementary school:Springside
Utilities
- Water:Culinary, Irrigation, Secondary, Water Connected
- Sewer:Sewer Connected, Sewer: Connected, Sewer: Public
Finances and disclosures
- Price:$800,500
- Price per sq. ft.:$202.71
- Tax amount:$1
Features and amenities
- Laundry features:Electric Dryer Hookups
- Amenities:Biking Trails, Closet: Walk-In, Den/Office, Hiking Trails, Pets Permitted
Parking
- Total parking spaces:9
- Parking description:3 Car Garage, Attached, Attached Garage, Garage Door Opener
- Garage spaces:3
New listings near 162 E Heron Hills Avenue Ave E #804
- New
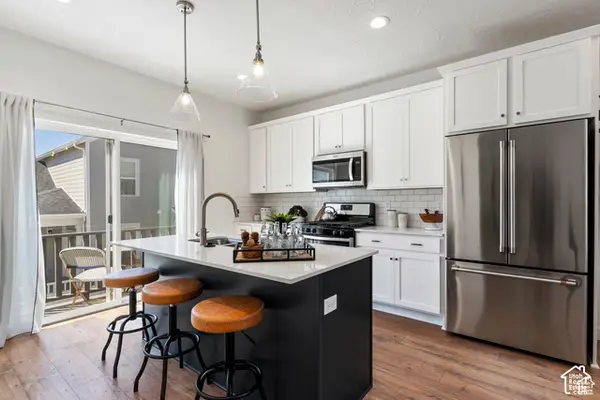 $409,990Active3 beds 2 baths1,826 sq. ft.
919 W Bertha Dr #230, Saratoga Springs, UT 84045
MLS# 2194721Listed by: DESTINATION REAL ESTATE - New
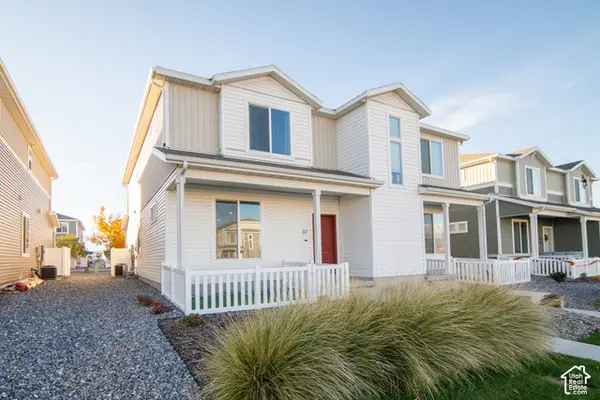 $415,000Active3 beds 3 baths1,480 sq. ft.
117 N Riverside Dr, Saratoga Springs, UT 84045
MLS# 2194733Listed by: CENTURY 21 WASATCH LIFE REALTY - Open Fri, 6 to 8pmNew
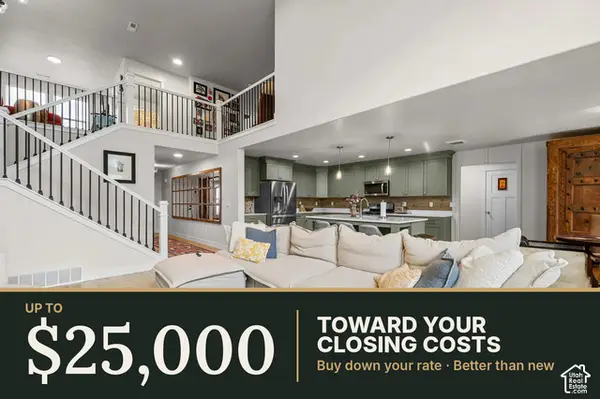 $650,000Active3 beds 3 baths3,810 sq. ft.
727 N Boseman Way, Saratoga Springs, UT 84045
MLS# 2193981Listed by: EXIT REALTY SUCCESS - New
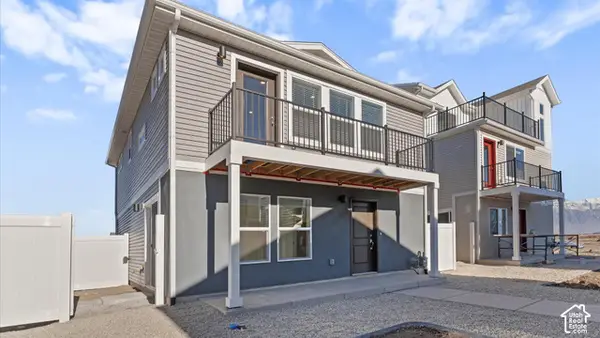 $359,990Active2 beds 3 baths1,031 sq. ft.
83 N Jordan River Way, Saratoga Springs, UT 84045
MLS# 2194710Listed by: ADVANTAGE REAL ESTATE, LLC - New
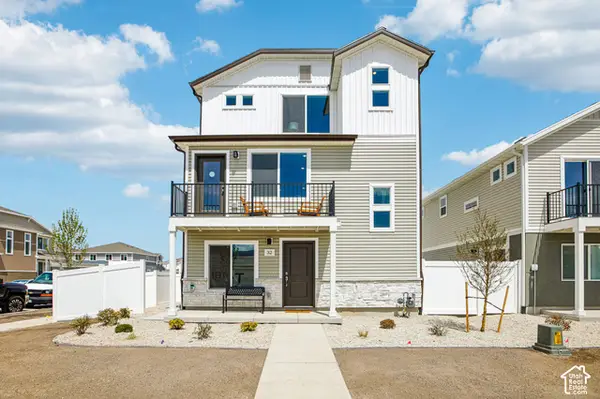 $444,990Active3 beds 3 baths1,673 sq. ft.
81 N Jordan River Way, Saratoga Springs, UT 84045
MLS# 2194713Listed by: ADVANTAGE REAL ESTATE, LLC  $392,990Pending4 beds 4 baths1,720 sq. ft.
551 N Beaver Ln #175, Saratoga Springs, UT 84045
MLS# 2191464Listed by: ADVANTAGE REAL ESTATE, LLC- New
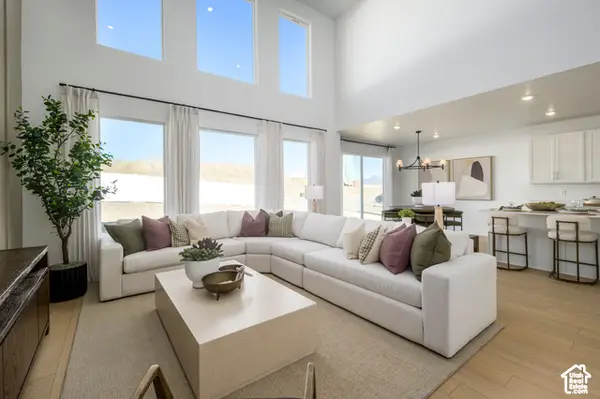 $805,900Active5 beds 3 baths4,449 sq. ft.
1544 W Prairie Blue Dr #4090, Saratoga Springs, UT 84045
MLS# 2194654Listed by: LENNAR HOMES OF UTAH, LLC - New
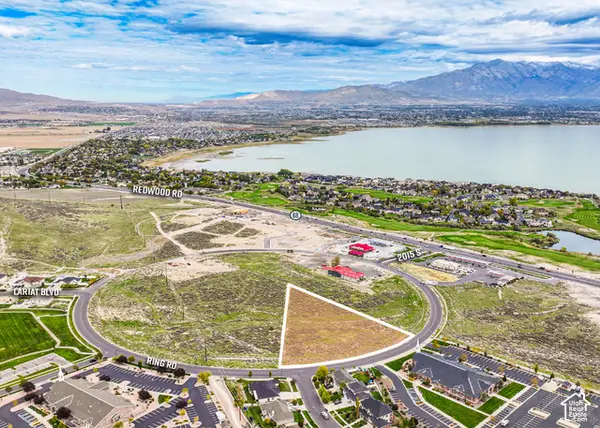 $1,150,000Active2.52 Acres
2000 E Ring Rd, Saratoga Springs, UT 84045
MLS# 2194658Listed by: CBRE, INC - New
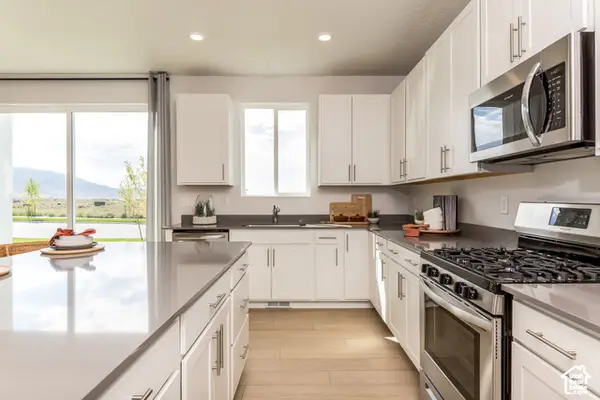 $579,900Active4 beds 3 baths3,016 sq. ft.
1871 N August Beauty Ln #3239, Saratoga Springs, UT 84045
MLS# 2194662Listed by: LENNAR HOMES OF UTAH, LLC - New
 $609,900Active4 beds 3 baths3,497 sq. ft.
1917 W Golden Magic Ln #3214, Saratoga Springs, UT 84045
MLS# 2194643Listed by: LENNAR HOMES OF UTAH, LLC


Protect your home and budget from life's surprises with an Assurant Home Warranty, backed by a partner that supports you through every step of homeownership. Explore Plans.
© 2026 Better Homes and Gardens Real Estate LLC. An Anywhere Real Estate company. All rights reserved. Better Homes and Gardens® Real Estate is a registered trademark owned by Meredith Operations Corporation, licensed to Better Homes and Gardens Real Estate LLC and used with permission. Better Homes and Gardens Real Estate LLC fully supports the principles of the Fair Housing Act and the Equal Opportunity Act. Listing information is deemed reliable but is not guaranteed accurate.
Each office is independently owned and operated.
Any services or products provided by third parties are not provided by, affiliated with or related to Better Homes and Gardens Real Estate LLC, or its affiliated companies.