
1794 W Eaglewood Dr N #201, Saratoga Springs, UT 84045
Local realty services provided by:Better Homes and Gardens Real Estate Momentum
1794 W Eaglewood Dr N #201,Saratoga Springs, UT 84045
$305,000
- 3 Beds
- 2 Baths
- 1,233 sq. ft.
- Condominium
- Active
Listed by: trent phippen
Office: coldwell banker realty (salt lake-sugar house)
MLS#:2171330
Source:SL
Price summary
- Price:$305,000
- Price per sq. ft.:$247.36
- Monthly HOA dues:$299
About this home
Approved for Investor rental. Convenient, clean, and all the exterior maintenance is done for you. No backyard neighbors as the covered balcony looks out to Quail Hill with immediate access to the walking path and nearby play ground. The Pool and Clubhouse are ideally located just across the street. Convenient location with Costco,shopping and dining and Schools all within ten minutes. Great opportunity to become a home owner at a great price point. The HOA also includes your insurance, water,sewer, trash, exterior care and snow removal. Square footage figures are provided as a courtesy estimate only and were obtained from county records. Buyer is advised to obtain an independent measurement.
Contact an agent
Home facts
- Year built:2020
- Subdivision & Development:PLAT F-3 QUAILHILL A
- Listing ID #:2171330
- Added:91 day(s) ago
- Updated:October 11, 2026 at 11:23 AM
Rooms and interior
- Bedrooms:3
- Total bathrooms:2
- Full bathrooms:2
- Rooms Total:8
- Flooring:Carpet
- Bathrooms Description:Bath: Sep. Tub/Shower
- Kitchen Description:Disposal, Microwave, Range/Oven: Built-In
- Living area:1,233 sq. ft.
Heating and cooling
- Cooling:Central Air
- Heating:Forced Air, Gas: Central
Structure and exterior
- Roof:Asphalt
- Year built:2020
- Building area:1,233 sq. ft.
- Lot area:0.03 Acres
- Architectural Style:Condo
- Construction Materials:Composition, Stone, Stucco
- Exterior Features:Balcony
- Levels:1 Story
Schools
- High school:Westlake
- Middle school:Vista Heights Middle School
- Elementary school:Thunder Ridge
Utilities
- Water:Culinary, Water Connected
- Sewer:Sewer Connected, Sewer: Connected, Sewer: Public
Finances and disclosures
- Price:$305,000
- Price per sq. ft.:$247.36
- Tax amount:$1,365
Features and amenities
- Amenities:Biking Trails, Ceiling Fan, Closet: Walk-In, Hiking Trails, Playground, Pool, Sewer Paid, Trash, Water
- Pool features:Fenced, Heated, In Ground
Parking
- Total parking spaces:2
- Parking description:1 Car Garage, Attached, Attached Garage, Covered, Garage Door Opener, Parking: Uncovered
- Garage spaces:1
New listings near 1794 W Eaglewood Dr N #201
- New
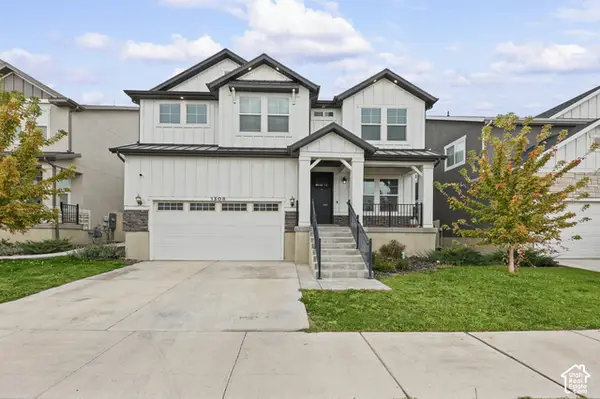 $649,900Active6 beds 4 baths3,896 sq. ft.
1308 W Quailhill Rd, Saratoga Springs, UT 84045
MLS# 2190485Listed by: STANSBURY REAL ESTATE, LLC - New
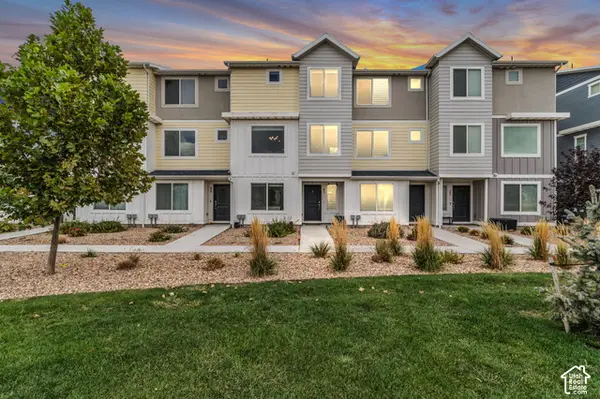 $420,000Active4 beds 3 baths2,038 sq. ft.
63 N Monitor Row, Saratoga Springs, UT 84045
MLS# 2190385Listed by: REAL BROKER, LLC - New
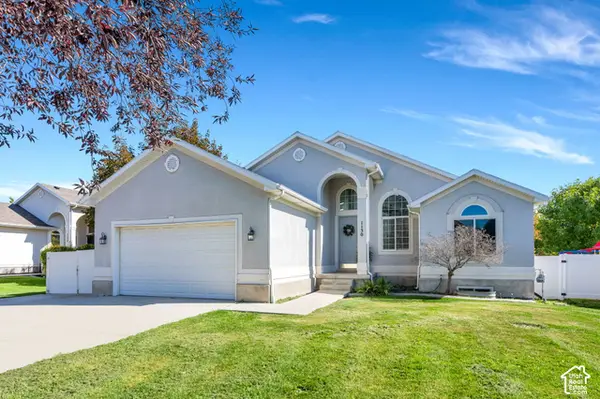 $539,000Active6 beds 3 baths2,640 sq. ft.
1130 S Topaz Rd, Saratoga Springs, UT 84045
MLS# 2190126Listed by: REAL BROKER, LLC - New
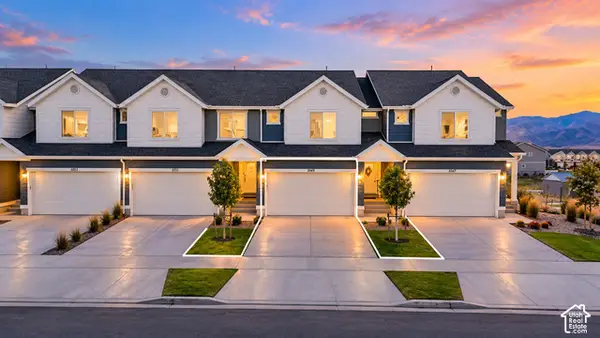 $399,000Active3 beds 3 baths2,187 sq. ft.
1049 E Merchant Rd, Saratoga Springs, UT 84045
MLS# 2190193Listed by: ULTIMATE HOMES OF UTAH LLC - New
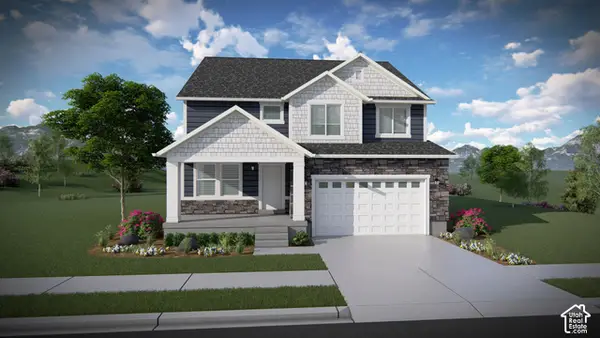 $669,900Active4 beds 3 baths3,379 sq. ft.
1578 W Russo Dr #714, Saratoga Springs, UT 84045
MLS# 2190058Listed by: EDGE REALTY - New
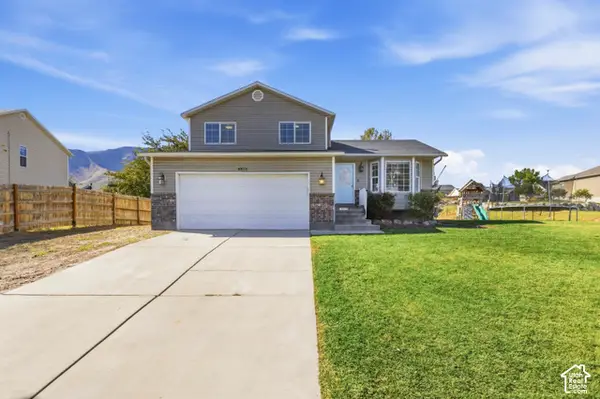 $489,900Active3 beds 2 baths2,058 sq. ft.
4015 S Panorama Dr W, Saratoga Springs, UT 84045
MLS# 2189989Listed by: R SQUARED REAL ESTATE, LLC - New
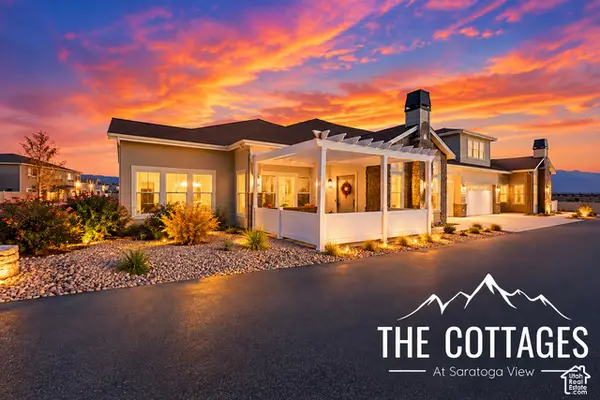 $570,000Active3 beds 2 baths1,782 sq. ft.
1454 N Utah Cottage Dr #A, Saratoga Springs, UT 84045
MLS# 2189919Listed by: REAL ESTATE WITH ROGER A PROFESSIONAL LIMITED LIABILITY COMPANY - New
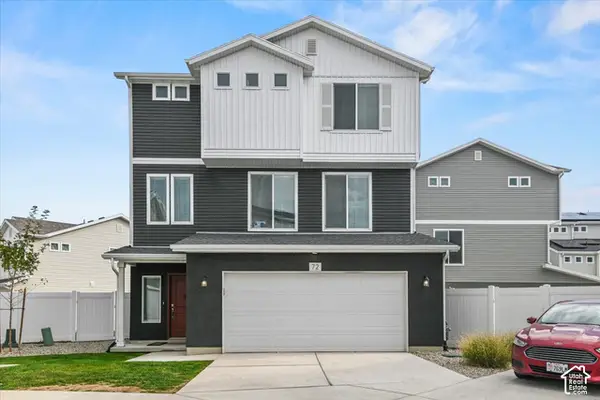 $474,000Active3 beds 3 baths1,812 sq. ft.
72 E Portico Ln, Saratoga Springs, UT 84045
MLS# 2189935Listed by: KW WESTFIELD - New
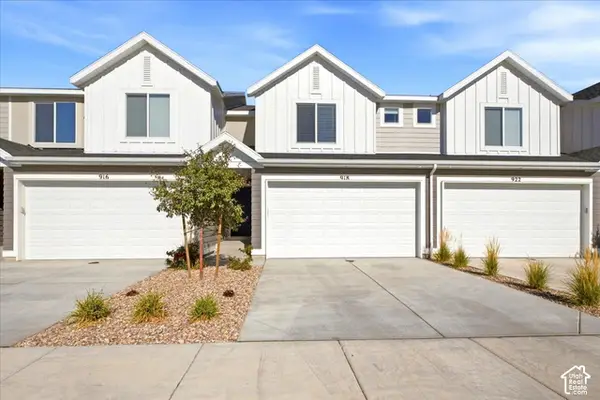 $525,000Active4 beds 4 baths2,205 sq. ft.
918 E Lubber Ln, Saratoga Springs, UT 84045
MLS# 2189978Listed by: RE/MAX ASSOCIATES - New
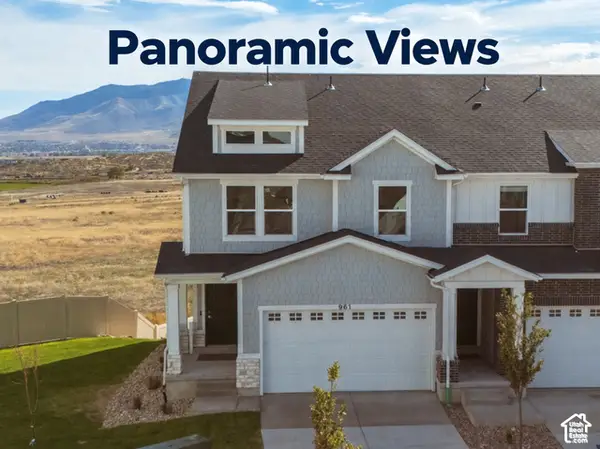 $469,900Active3 beds 3 baths2,332 sq. ft.
961 W Coral Charm Way #210, Saratoga Springs, UT 84045
MLS# 2189887Listed by: ERA BROKERS CONSOLIDATED (SALT LAKE)


Protect your home and budget from life's surprises with an Assurant Home Warranty, backed by a partner that supports you through every step of homeownership. Explore Plans.
© 2026 Better Homes and Gardens Real Estate LLC. An Anywhere Real Estate company. All rights reserved. Better Homes and Gardens® Real Estate is a registered trademark owned by Meredith Operations Corporation, licensed to Better Homes and Gardens Real Estate LLC and used with permission. Better Homes and Gardens Real Estate LLC fully supports the principles of the Fair Housing Act and the Equal Opportunity Act. Listing information is deemed reliable but is not guaranteed accurate.
Each office is independently owned and operated.
Any services or products provided by third parties are not provided by, affiliated with or related to Better Homes and Gardens Real Estate LLC, or its affiliated companies.