
2672 N Blue Dawn Ln, Saratoga Springs, UT 84045
Local realty services provided by:Better Homes and Gardens Real Estate Momentum
2672 N Blue Dawn Ln,Saratoga Springs, UT 84045
$485,000
- 3 Beds
- 3 Baths
- 2,321 sq. ft.
- Townhouse
- Active
Listed by: angela court
Office: capital advisors real estate
MLS#:2179995
Source:SL
Price summary
- Price:$485,000
- Price per sq. ft.:$208.96
- Monthly HOA dues:$230
About this home
PRICE IMPROVED! Better than new with all the upgrades! Experience breathtaking valley and mountain views from this nearly new, beautifully upgraded townhome in the desirable Wildflower community! This row-end townhome is ideally positioned with unobstructed panoramic views of the entire valley and surrounding mountains. Inside, enjoy thousands of dollars in upgrades, including flooring, lighting, countertops, railing, and stained and sealed (graphite color) concrete in the garage. The spacious walkout basement offers additional space and exciting potential to finish to suit your needs, including adding a 4th bedroom. Enjoy an impressive array of amenities, including the recently completed paddleboard lake, pickleball courts, swimming pool, clubhouse, exercise room, parks, playgrounds, and trails. Ideally located minutes from shopping, dining, entertainment, and major routes. Stunning views, beautiful upgrades, exceptional amenities, and room to grow!
Contact an agent
Home facts
- Year built:2025
- Subdivision & Development:WILDFLOWER
- Listing ID #:2179995
- Added:50 day(s) ago
- Updated:October 09, 2026 at 10:07 PM
Rooms and interior
- Bedrooms:3
- Total bathrooms:3
- Full bathrooms:2
- Half bathrooms:1
- Rooms Total:11
- Flooring:Carpet, Tile
- Kitchen Description:Disposal, Microwave, Range/Oven: Free Stdng.
- Basement Description:Walk-Out Access
- Living area:2,321 sq. ft.
Heating and cooling
- Cooling:Central Air
- Heating:Gas: Central
Structure and exterior
- Roof:Asphalt
- Year built:2025
- Building area:2,321 sq. ft.
- Lot area:0.03 Acres
- Lot Features:Curb & Gutter, Road: Paved, Sidewalks, Sprinkler: Auto-Full
- Architectural Style:Townhouse
- Construction Materials:Asphalt, Cement Siding, Stone
- Exterior Features:Basement Entrance, Walkout
- Levels:3 Story
Schools
- High school:Westlake
- Middle school:Vista Heights Middle School
- Elementary school:Harvest
Utilities
- Water:Culinary, Water Connected
- Sewer:Sewer Connected, Sewer: Connected
Finances and disclosures
- Price:$485,000
- Price per sq. ft.:$208.96
- Tax amount:$2,035
Features and amenities
- Laundry features:Electric Dryer Hookups
- Amenities:Biking Trails, Ceiling Fan, Closet: Walk-In, Fitness Center, Hiking Trails, Maintenance, Pets Permitted, Picnic Area, Playground, Pool, Snow Removal
Parking
- Total parking spaces:2
- Parking description:2 Car Garage, Attached, Attached Garage, Garage Door Opener
- Garage spaces:2
New listings near 2672 N Blue Dawn Ln
- New
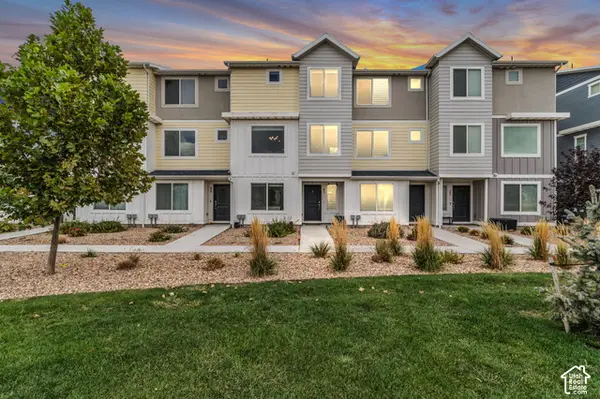 $420,000Active4 beds 3 baths2,038 sq. ft.
63 N Monitor Row, Saratoga Springs, UT 84045
MLS# 2190385Listed by: REAL BROKER, LLC - Open Sat, 11am to 1pmNew
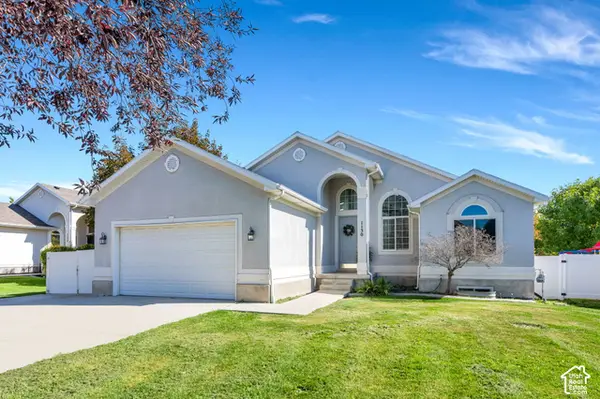 $539,000Active6 beds 3 baths2,640 sq. ft.
1130 S Topaz Rd, Saratoga Springs, UT 84045
MLS# 2190126Listed by: REAL BROKER, LLC - New
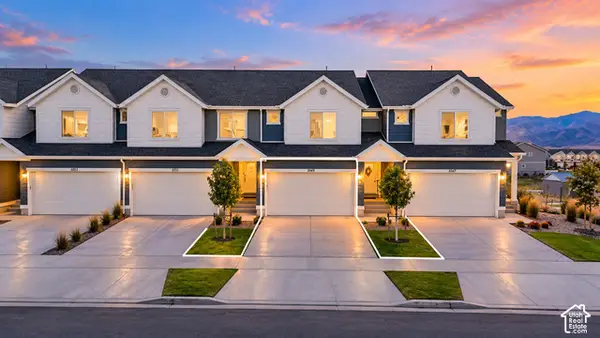 $399,000Active3 beds 3 baths2,187 sq. ft.
1049 E Merchant Rd, Saratoga Springs, UT 84045
MLS# 2190193Listed by: ULTIMATE HOMES OF UTAH LLC - New
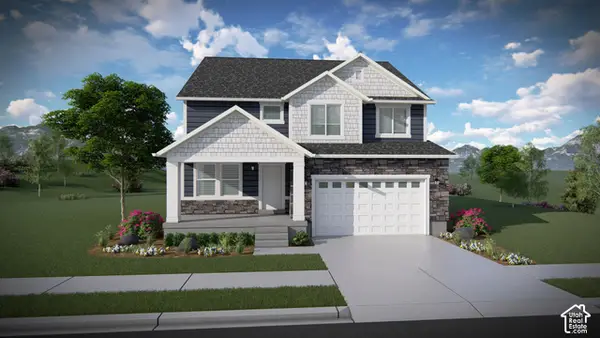 $669,900Active4 beds 3 baths3,379 sq. ft.
1578 W Russo Dr #714, Saratoga Springs, UT 84045
MLS# 2190058Listed by: EDGE REALTY - Open Sat, 11am to 1pmNew
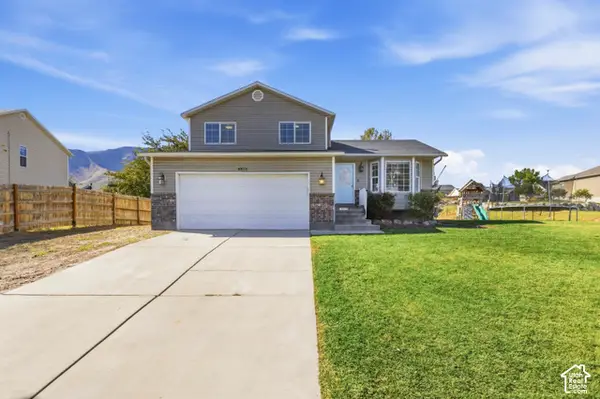 $489,900Active3 beds 2 baths2,058 sq. ft.
4015 S Panorama Dr W, Saratoga Springs, UT 84045
MLS# 2189989Listed by: R SQUARED REAL ESTATE, LLC - Open Sat, 12 to 3pmNew
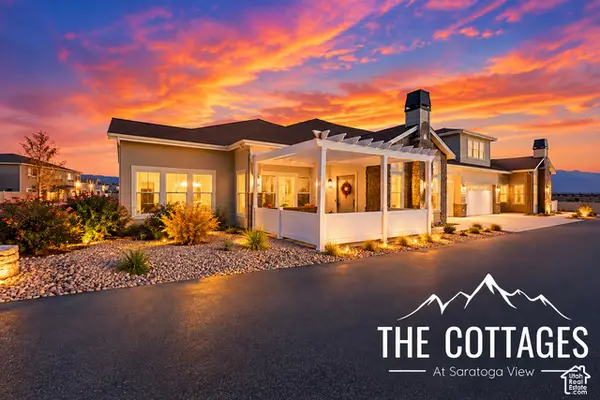 $570,000Active3 beds 2 baths1,782 sq. ft.
1454 N Utah Cottage Dr #A, Saratoga Springs, UT 84045
MLS# 2189919Listed by: REAL ESTATE WITH ROGER A PROFESSIONAL LIMITED LIABILITY COMPANY - New
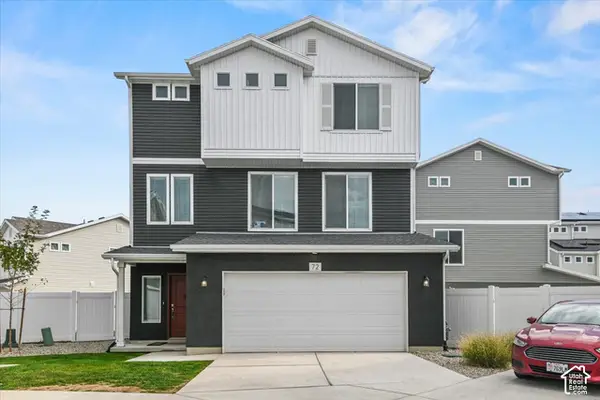 $474,000Active3 beds 3 baths1,812 sq. ft.
72 E Portico Ln, Saratoga Springs, UT 84045
MLS# 2189935Listed by: KW WESTFIELD - New
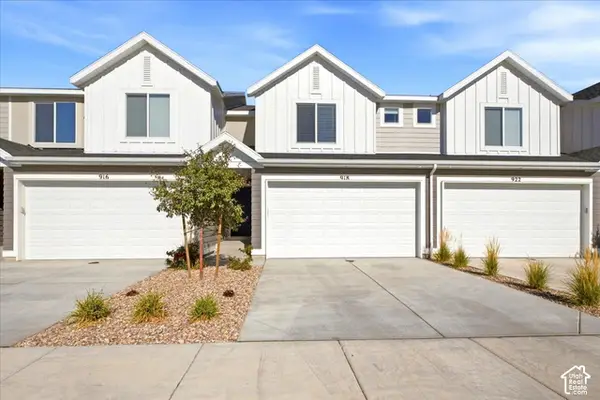 $525,000Active4 beds 4 baths2,205 sq. ft.
918 E Lubber Ln, Saratoga Springs, UT 84045
MLS# 2189978Listed by: RE/MAX ASSOCIATES - New
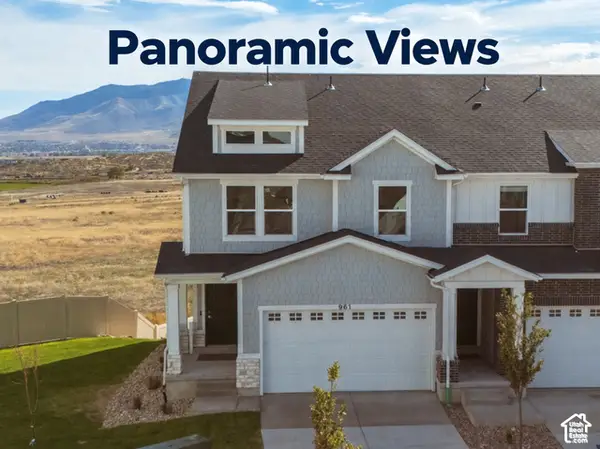 $469,900Active3 beds 3 baths2,332 sq. ft.
961 W Coral Charm Way #210, Saratoga Springs, UT 84045
MLS# 2189887Listed by: ERA BROKERS CONSOLIDATED (SALT LAKE) - Open Sat, 11am to 1:30pmNew
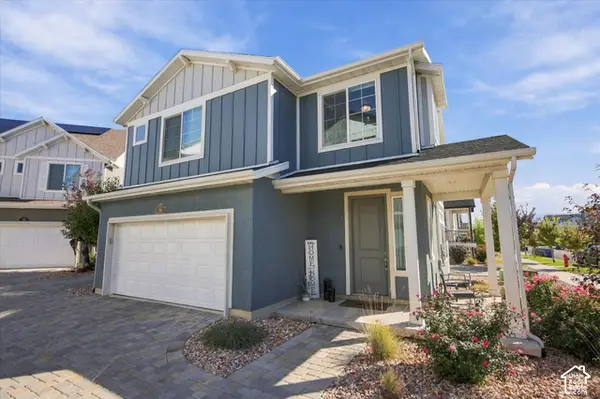 $439,000Active3 beds 3 baths1,438 sq. ft.
56 E Brushy Canyon St #512, Saratoga Springs, UT 84045
MLS# 2189893Listed by: EXP REALTY, LLC


Protect your home and budget from life's surprises with an Assurant Home Warranty, backed by a partner that supports you through every step of homeownership. Explore Plans.
© 2026 Better Homes and Gardens Real Estate LLC. An Anywhere Real Estate company. All rights reserved. Better Homes and Gardens® Real Estate is a registered trademark owned by Meredith Operations Corporation, licensed to Better Homes and Gardens Real Estate LLC and used with permission. Better Homes and Gardens Real Estate LLC fully supports the principles of the Fair Housing Act and the Equal Opportunity Act. Listing information is deemed reliable but is not guaranteed accurate.
Each office is independently owned and operated.
Any services or products provided by third parties are not provided by, affiliated with or related to Better Homes and Gardens Real Estate LLC, or its affiliated companies.