
2731 N Salvia Dr #2010, Saratoga Springs, UT 84045
Local realty services provided by:Better Homes and Gardens Real Estate Momentum
Listed by: hailey hendricks
Office: summit sotheby's international realty
MLS#:2177430
Source:SL
Price summary
- Price:$885,000
- Price per sq. ft.:$219.6
- Monthly HOA dues:$100
About this home
Best priced home in the neighborhood! Don't miss this rare opportunity to own a brand-new home in the coveted Wildflower community built by its owner, who is now relocating for work before ever having the chance to move in. Every finish and design choice was carefully considered, creating a home that combines modern style, everyday comfort, and exceptional functionality. Single level living at its finest, featuring a striking covered entry and inviting foyer that opens into a bright, open-concept great room. The seamless flow into the casual dining area and gourmet kitchen creates an ideal setting for both everyday living and entertaining, overlooking the luxurious outdoor living space complete with an epoxy finished covered patio. The private primary suite offers a relaxing retreat with a generous walk-in closet and a spa-inspired bath complete with dual vanities, a luxurious glass-enclosed shower, and a private water closet. Additional features include a fully finished basement and room for future RV parking on this generous .34 acre lot. Come see this unique opportunity to enjoy a truly move-in-ready, never-lived-in residence without the wait of new construction. If you've been searching for contemporary design, quality craftsmanship, and a home that lives as beautifully as it looks, this exceptional property is ready to welcome you home.
Photographs included in the listing contain virtual staging of furniture and other decor and are intended for illustrative purposes only....
Contact an agent
Home facts
- Year built:2026
- Subdivision & Development:WILDFLOWER
- Listing ID #:2177430
- Added:48 day(s) ago
- Updated:September 25, 2026 at 11:29 AM
Rooms and interior
- Bedrooms:6
- Total bathrooms:5
- Full bathrooms:4
- Half bathrooms:1
- Rooms Total:16
- Flooring:Carpet, Tile
- Kitchen Description:Range: Gas
- Basement Description:Full
- Living area:4,030 sq. ft.
Heating and cooling
- Cooling:Central Air
Structure and exterior
- Roof:Asphalt
- Year built:2026
- Building area:4,030 sq. ft.
- Lot area:0.34 Acres
- Lot Features:Curb & Gutter, Drip Irrigation, Road: Paved, Sidewalks, Sprinkler: Auto-Partial
- Architectural Style:Rambler/Ranch
- Construction Materials:Stone, Stucco
- Exterior Features:Covered, Patio: Covered
- Levels:2 Story
Schools
- High school:Westlake
- Middle school:Vista Heights Middle School
- Elementary school:Harvest
Utilities
- Water:Culinary, Secondary, Water Connected
- Sewer:Sewer Connected, Sewer: Connected
Finances and disclosures
- Price:$885,000
- Price per sq. ft.:$219.6
- Tax amount:$1
Features and amenities
- Amenities:Biking Trails, Closet: Walk-In, Picnic Area, Playground
Parking
- Total parking spaces:2
- Parking description:2 Car Garage, Attached, Attached Garage
- Garage spaces:2
New listings near 2731 N Salvia Dr #2010
- New
 $295,000Active3 beds 2 baths1,272 sq. ft.
841 N Coulsen Dr #G102, Saratoga Springs, UT 84045
MLS# 2187401Listed by: REALTYPATH LLC (UTAH) - New
 $453,900Active3 beds 3 baths2,422 sq. ft.
1643 W Viola Ln #3077, Saratoga Springs, UT 84005
MLS# 2187356Listed by: LENNAR HOMES OF UTAH, LLC - New
 $459,900Active3 beds 3 baths2,264 sq. ft.
1647 W Viola Ln #3078, Saratoga Springs, UT 84005
MLS# 2187358Listed by: LENNAR HOMES OF UTAH, LLC - New
 $449,900Active3 beds 3 baths2,422 sq. ft.
1631 W Viola Ln #3074, Saratoga Springs, UT 84005
MLS# 2187314Listed by: LENNAR HOMES OF UTAH, LLC - New
 $689,900Active3 beds 2 baths3,500 sq. ft.
1128 N Sagehill Dr #105, Saratoga Springs, UT 84045
MLS# 2187316Listed by: ARIVE REALTY - New
 $451,900Active3 beds 3 baths2,422 sq. ft.
1633 W Viola Ln #3075, Saratoga Springs, UT 84005
MLS# 2187322Listed by: LENNAR HOMES OF UTAH, LLC - New
 $453,900Active3 beds 3 baths2,422 sq. ft.
1639 W Viola Ln #3076, Saratoga Springs, UT 84005
MLS# 2187326Listed by: LENNAR HOMES OF UTAH, LLC - New
 $726,900Active4 beds 3 baths3,379 sq. ft.
2901 N Salvia Dr #2215, Saratoga Springs, UT 84045
MLS# 2187277Listed by: EDGE REALTY - New
 $712,000Active3 beds 2 baths3,478 sq. ft.
3344 S Tiger Heron Dr, Saratoga Springs, UT 84045
MLS# 2187236Listed by: PRESIDIO REAL ESTATE 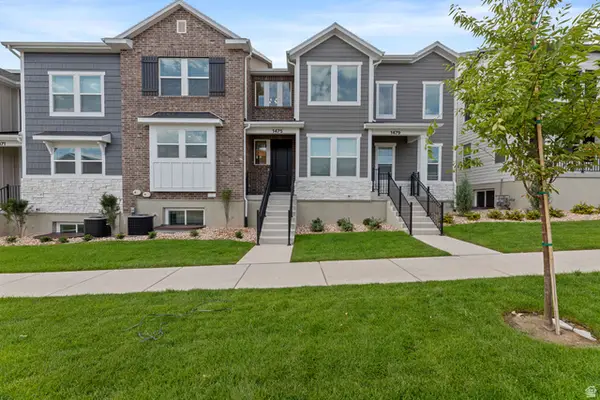 $505,000Active4 beds 4 baths2,436 sq. ft.
1475 W Skyline Dr, Saratoga Springs, UT 84045
MLS# 2174942Listed by: WASATCH ELITE REAL ESTATE


Protect your home and budget from life's surprises with an Assurant Home Warranty, backed by a partner that supports you through every step of homeownership. Explore Plans.
© 2026 Better Homes and Gardens Real Estate LLC. An Anywhere Real Estate company. All rights reserved. Better Homes and Gardens® Real Estate is a registered trademark owned by Meredith Operations Corporation, licensed to Better Homes and Gardens Real Estate LLC and used with permission. Better Homes and Gardens Real Estate LLC fully supports the principles of the Fair Housing Act and the Equal Opportunity Act. Listing information is deemed reliable but is not guaranteed accurate.
Each office is independently owned and operated.
Any services or products provided by third parties are not provided by, affiliated with or related to Better Homes and Gardens Real Estate LLC, or its affiliated companies.