
277 E Bennett Ln, Saratoga Springs, UT 84045
Local realty services provided by:Better Homes and Gardens Real Estate Momentum
277 E Bennett Ln,Saratoga Springs, UT 84045
$1,490,000
- 6 Beds
- 6 Baths
- 6,455 sq. ft.
- Single family
- Active
Listed by: jeffery l. sommers
Office: wardley real estate
MLS#:2175265
Source:SL
Price summary
- Price:$1,490,000
- Price per sq. ft.:$230.83
- Monthly HOA dues:$150
About this home
Lakeside Luxury at Its Finest! Experience an exceptional blend of comfort, elegance, and resort-style living in this beautifully crafted luxury home. Spacious, open living areas, soaring ceilings, and sophisticated designer finishes create an impressive yet inviting atmosphere. The expansive theater room, complete with a convenient snack area, is perfect for entertaining guests or enjoying cozy movie nights at home. Multiple flexible spaces throughout the property offer endless possibilities for a home office, fitness room, guest suite, or additional entertainment areas tailored to your lifestyle. Located within an exclusive resort community, this remarkable home offers breathtaking views and access to premium amenities that elevate everyday living. Square footage figures are provided as a courtesy estimate only and were obtained from county records. Buyer is advised to obtain an independent measurement.
Contact an agent
Home facts
- Year built:2022
- Subdivision & Development:WILTSHIRE ESTATES
- Listing ID #:2175265
- Added:21 day(s) ago
- Updated:August 21, 2026 at 11:39 AM
Rooms and interior
- Bedrooms:6
- Total bathrooms:6
- Full bathrooms:4
- Half bathrooms:2
- Rooms Total:22
- Flooring:Carpet, Hardwood, Tile
- Kitchen Description:Oven: Wall, Range: Down Vent, Range: Gas
- Basement Description:Full, Walk-Out Access
- Living area:6,455 sq. ft.
Heating and cooling
- Cooling:Central Air
- Heating:Forced Air, Gas: Central
Structure and exterior
- Roof:Asphalt
- Year built:2022
- Building area:6,455 sq. ft.
- Lot area:0.33 Acres
- Lot Features:Corner Lot, Drip Irrigation, Sprinkler: Auto-Full
- Construction Materials:Cement Siding, Metal Siding, Stone
- Exterior Features:Basement Entrance, Covered, Deck: Covered, Entry (Foyer), Patio: Covered, Porch: Open, Walkout
- Levels:3 Story
Schools
- High school:Westlake
- Middle school:Lake Mountain
- Elementary school:Springside
Utilities
- Water:Culinary, Irrigation, Water Connected
- Sewer:Sewer Connected, Sewer: Connected
Finances and disclosures
- Price:$1,490,000
- Price per sq. ft.:$230.83
- Tax amount:$5,234
Features and amenities
- Laundry features:Electric Dryer Hookups
- Amenities:Biking Trails, Closet: Walk-In, Den/Office, Fitness Center, Gated, Picnic Area, Pool, Smart Thermostat(s), Snow Removal, Theater Room, Trash, Vaulted Ceilings
Parking
- Total parking spaces:9
- Parking description:3 Car Garage, Attached Garage
- Garage spaces:3
New listings near 277 E Bennett Ln
- New
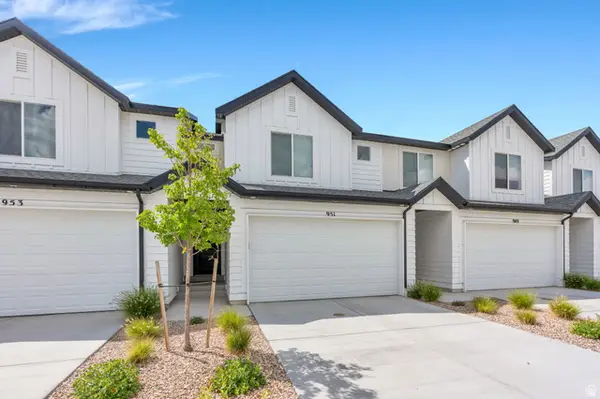 $422,990Active3 beds 3 baths2,205 sq. ft.
951 E Parley Dr Dr N, Saratoga Springs, UT 84045
MLS# 2180217Listed by: AVENUES REALTY GROUP LLC - New
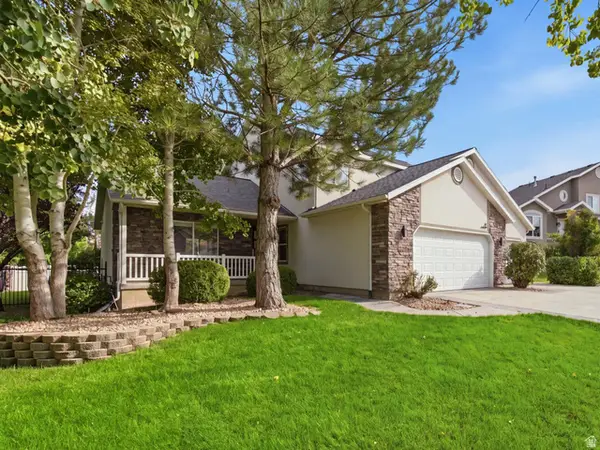 $825,000Active4 beds 5 baths3,484 sq. ft.
91 E Horseshoe Rd, Saratoga Springs, UT 84045
MLS# 2179184Listed by: EQUITY REAL ESTATE (PROSPER GROUP) - New
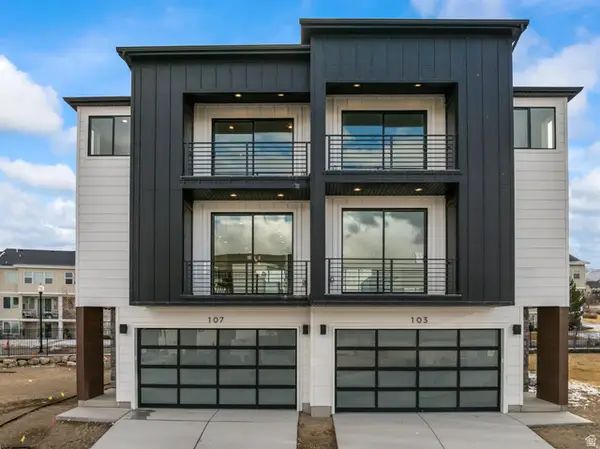 $539,000Active4 beds 4 baths2,450 sq. ft.
103 E Palmer Ln, Saratoga Springs, UT 84045
MLS# 2180135Listed by: THE REAL ESTATE GROUP - New
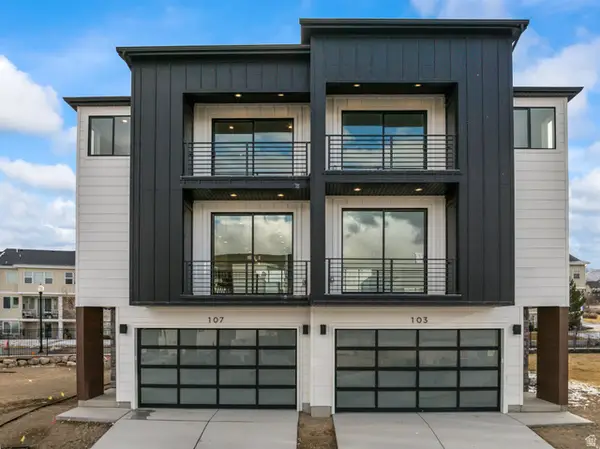 $539,000Active4 beds 4 baths2,450 sq. ft.
107 Palmer Ln, Saratoga Springs, UT 84045
MLS# 2180136Listed by: THE REAL ESTATE GROUP - New
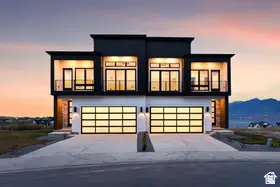 $739,000Active4 beds 4 baths3,153 sq. ft.
64 E Watson Dr, Saratoga Springs, UT 84045
MLS# 2180137Listed by: THE REAL ESTATE GROUP - New
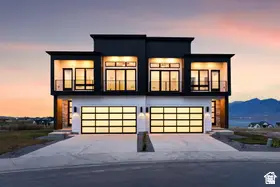 $739,000Active4 beds 4 baths3,153 sq. ft.
88 E Watson Dr, Saratoga Springs, UT 84045
MLS# 2180138Listed by: THE REAL ESTATE GROUP - New
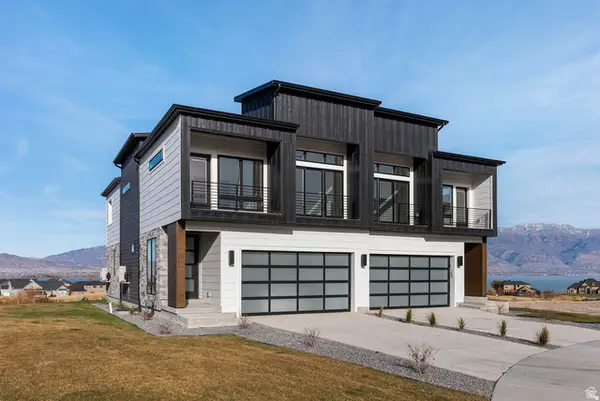 $739,000Active4 beds 4 baths3,153 sq. ft.
78 E Watson Dr, Saratoga Springs, UT 84045
MLS# 2180139Listed by: THE REAL ESTATE GROUP - New
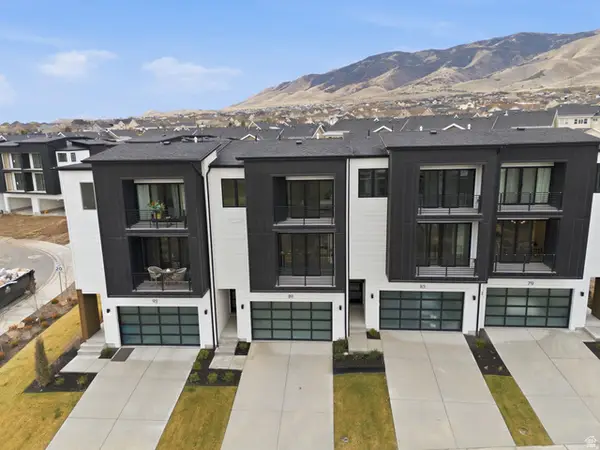 $469,000Active2 beds 3 baths1,849 sq. ft.
133 E Watson Dr, Saratoga Springs, UT 84045
MLS# 2180142Listed by: THE REAL ESTATE GROUP - New
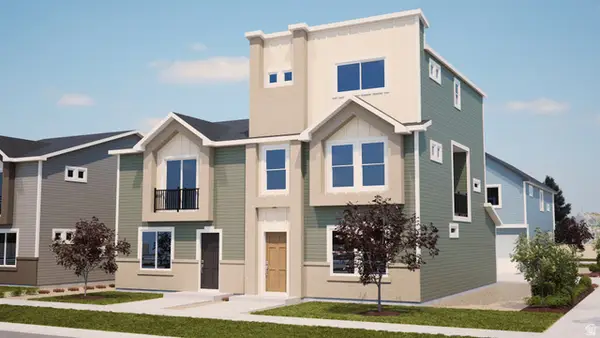 $364,990Active3 beds 4 baths1,468 sq. ft.
532 N Mule Deer Pl, Saratoga Springs, UT 84045
MLS# 2180144Listed by: ADVANTAGE REAL ESTATE, LLC - New
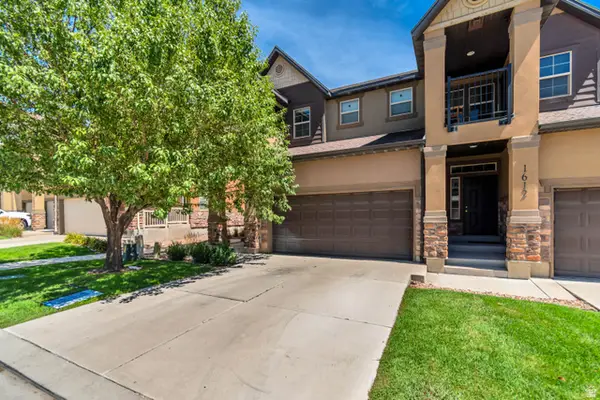 $414,900Active3 beds 3 baths2,486 sq. ft.
1616 N Catagena Way, Saratoga Springs, UT 84045
MLS# 2180147Listed by: EQUITY REAL ESTATE (ADVISORS)


Protect your home and budget from life's surprises with an Assurant Home Warranty, backed by a partner that supports you through every step of homeownership. Explore Plans.
© 2026 Better Homes and Gardens Real Estate LLC. An Anywhere Real Estate company. All rights reserved. Better Homes and Gardens® Real Estate is a registered trademark owned by Meredith Operations Corporation, licensed to Better Homes and Gardens Real Estate LLC and used with permission. Better Homes and Gardens Real Estate LLC fully supports the principles of the Fair Housing Act and the Equal Opportunity Act. Listing information is deemed reliable but is not guaranteed accurate.
Each office is independently owned and operated.
Any services or products provided by third parties are not provided by, affiliated with or related to Better Homes and Gardens Real Estate LLC, or its affiliated companies.