
302 E Seagull Ln #22, Saratoga Springs, UT 84045
Local realty services provided by:Better Homes and Gardens Real Estate Momentum
302 E Seagull Ln #22,Saratoga Springs, UT 84045
$365,000
- 3 Beds
- 3 Baths
- 1,760 sq. ft.
- Townhouse
- Pending
Listed by: kelsey nicole hess
Office: elevate salt lake
MLS#:2169865
Source:SL
Price summary
- Price:$365,000
- Price per sq. ft.:$207.39
- Monthly HOA dues:$299
About this home
***PRICE REDUCTION + NEW PHOTOS*** Home is now vacant! Welcome home to this beautiful townhome located in the highly sought-after The Cove community in Saratoga Springs! This home offers the perfect blend of comfort, privacy, convenience, and incredible amenities all in one of Saratoga's most desirable locations. Enjoy being just minutes from Lehi Main Street, Thanksgiving Point, Point of the Mountain, shopping, restaurants, Smith's, Walmart, VASA, and more. The neighborhood offers a family-friendly atmosphere with amazing neighbors, beautiful open parks, community pool, playgrounds, walking trails, and scenic Jordan River access. This immaculate townhome features a spacious, open floor plan with tall ceilings, upgraded dark knotty alder cabinets, granite countertops throughout (including the laundry room), and beautiful finishes throughout the home. The layout is ideal with three oversized bedrooms, each offering generous space and custom wood shelf closet organizers. The private, fenced-in backyard is a standout feature with an extra-tall fence for added privacy, a vegetable garden and no backyard neighbors, backing to open space. The home also includes an attached garage and access to incredible community amenities, including: Swimming pool & hot tub Beautiful clubhouse with kitchen and gathering space Fitness center with kids' play area Multiple parks and playgrounds Walking trails Square footage figures are provided as a courtesy estimate only. Contact the owner with any questions or to schedule a private showing....
Contact an agent
Home facts
- Year built:2008
- Subdivision & Development:THE COVE
- Listing ID #:2169865
- Added:93 day(s) ago
- Updated:October 08, 2026 at 08:47 AM
Rooms and interior
- Bedrooms:3
- Total bathrooms:3
- Full bathrooms:2
- Half bathrooms:1
- Rooms Total:11
- Flooring:Carpet, Travertine
- Kitchen Description:Portable Dishwasher, Range/Oven: Built-In, Refrigerator
- Living area:1,760 sq. ft.
Heating and cooling
- Cooling:Central Air
- Heating:Forced Air, Gas: Central
Structure and exterior
- Roof:Asphalt
- Year built:2008
- Building area:1,760 sq. ft.
- Lot area:0.02 Acres
- Lot Features:Curb & Gutter, Fenced: Full, Road: Paved, Secluded, Sidewalks, Sprinkler: Auto-Full
- Architectural Style:Townhouse
- Construction Materials:Stone, Stucco
- Exterior Features:Entry (Foyer), Patio: Open
- Levels:2 Story
Schools
- High school:Westlake
- Middle school:Vista Heights Middle School
- Elementary school:Riverview
Utilities
- Water:Culinary, Water Connected
- Sewer:Sewer Connected, Sewer: Connected, Sewer: Public
Finances and disclosures
- Price:$365,000
- Price per sq. ft.:$207.39
- Tax amount:$1,630
Features and amenities
- Laundry features:Dryer, Electric Dryer Hookups, Gas Dryer Hookups, Washer
- Amenities:Fitness Center, Pets Permitted, Playground, Pool, Sewer Paid, Trash, Video Door Bell(s), Water, Window Coverings
Parking
- Total parking spaces:3
- Parking description:1 Car Garage, Extra Length, Extra Width
- Garage spaces:1
New listings near 302 E Seagull Ln #22
- New
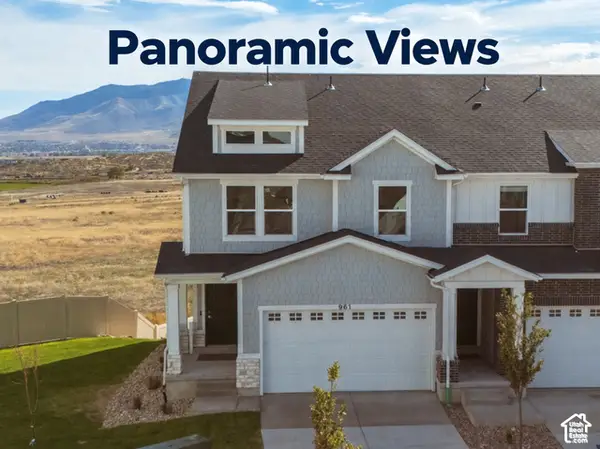 $469,900Active3 beds 3 baths2,332 sq. ft.
961 W Coral Charm Way #210, Saratoga Springs, UT 84045
MLS# 2189887Listed by: ERA BROKERS CONSOLIDATED (SALT LAKE) - New
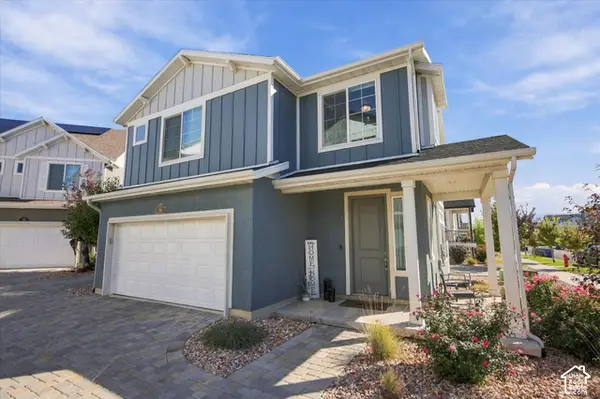 $439,000Active3 beds 3 baths1,438 sq. ft.
56 E Brushy Canyon St #512, Saratoga Springs, UT 84045
MLS# 2189893Listed by: EXP REALTY, LLC - New
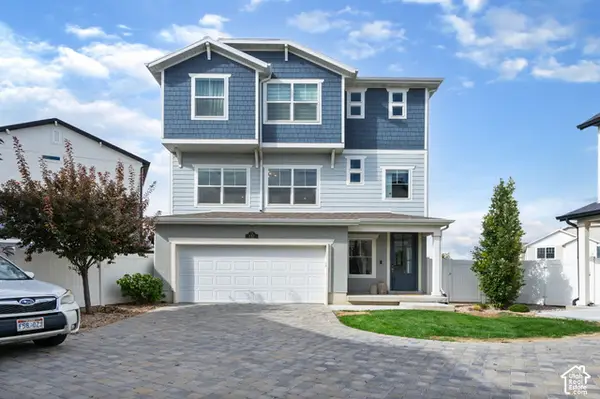 $499,900Active3 beds 3 baths2,360 sq. ft.
132 E Polaris Dr, Saratoga Springs, UT 84045
MLS# 2189832Listed by: BERKSHIRE HATHAWAY HOMESERVICES ELITE REAL ESTATE - Open Sat, 10 to 11:30amNew
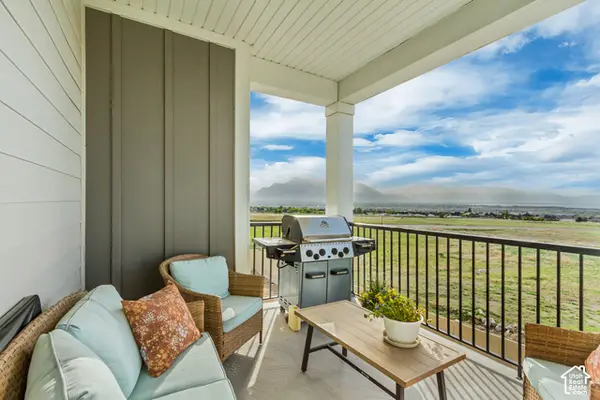 $291,000Active3 beds 2 baths1,233 sq. ft.
927 W Coral Charm Way #M202, Saratoga Springs, UT 84045
MLS# 2189764Listed by: EQUITY REAL ESTATE (ADVISORS) - New
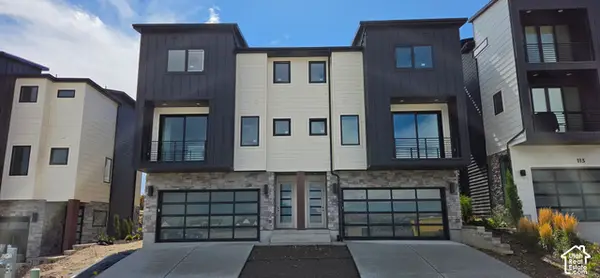 $469,000Active3 beds 3 baths1,882 sq. ft.
121 E Watson Dr, Saratoga Springs, UT 84045
MLS# 2189598Listed by: THE REAL ESTATE GROUP - New
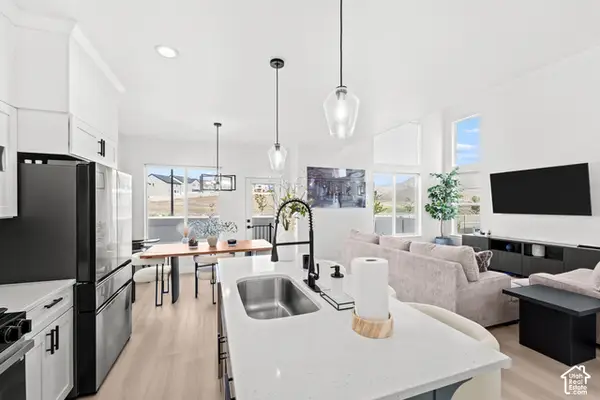 $499,900Active3 beds 3 baths2,321 sq. ft.
999 N Ledger Dr, Saratoga Springs, UT 84045
MLS# 2189606Listed by: BERKSHIRE HATHAWAY HOMESERVICES UTAH PROPERTIES (SADDLEVIEW) - New
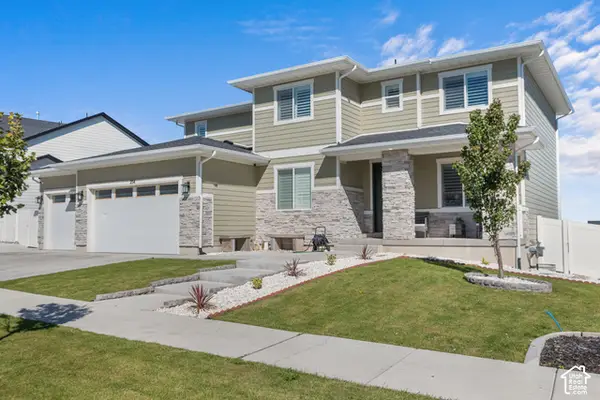 $899,999Active7 beds 4 baths4,205 sq. ft.
234 W Thistle Dr, Saratoga Springs, UT 84045
MLS# 2189488Listed by: EQUITY REAL ESTATE (SOUTH VALLEY) 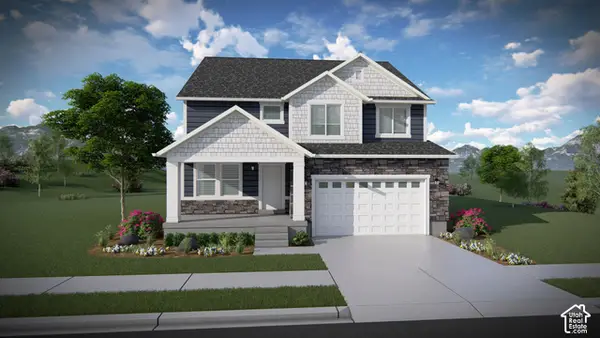 $704,000Pending5 beds 3 baths3,379 sq. ft.
2954 N Salvia Dr #2226, Saratoga Springs, UT 84045
MLS# 2189316Listed by: EDGE REALTY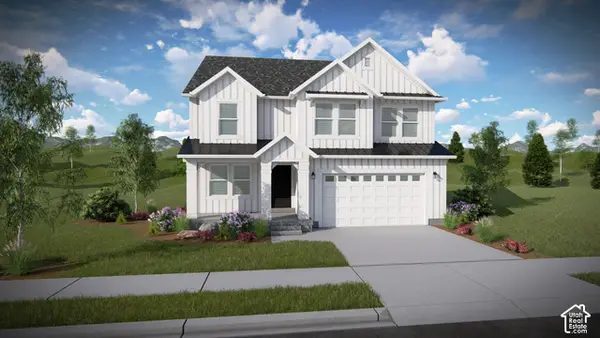 $726,900Pending4 beds 3 baths3,434 sq. ft.
2913 N Salvia Dr #2216, Saratoga Springs, UT 84045
MLS# 2189330Listed by: EDGE REALTY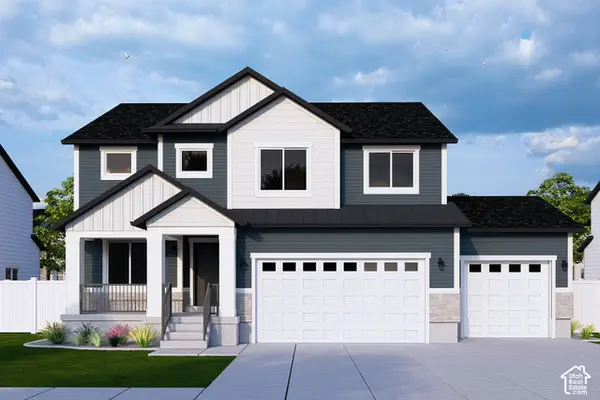 $733,900Pending4 beds 3 baths3,450 sq. ft.
2942 N Salvia Dr #2227, Saratoga Springs, UT 84045
MLS# 2189339Listed by: EDGE REALTY


Protect your home and budget from life's surprises with an Assurant Home Warranty, backed by a partner that supports you through every step of homeownership. Explore Plans.
© 2026 Better Homes and Gardens Real Estate LLC. An Anywhere Real Estate company. All rights reserved. Better Homes and Gardens® Real Estate is a registered trademark owned by Meredith Operations Corporation, licensed to Better Homes and Gardens Real Estate LLC and used with permission. Better Homes and Gardens Real Estate LLC fully supports the principles of the Fair Housing Act and the Equal Opportunity Act. Listing information is deemed reliable but is not guaranteed accurate.
Each office is independently owned and operated.
Any services or products provided by third parties are not provided by, affiliated with or related to Better Homes and Gardens Real Estate LLC, or its affiliated companies.