
3153 S Forest Ave, Saratoga Springs, UT 84045
Local realty services provided by:Better Homes and Gardens Real Estate Momentum
Listed by: jeffrey parrish
Office: equity real estate (st geo)
MLS#:2162599
Source:SL
Price summary
- Price:$699,900
- Price per sq. ft.:$182.08
- Monthly HOA dues:$42
About this home
**Priced to Sell!** Don't miss this incredible opportunity to own a like-new home in a highly desirable location near the marina. Built in 2022, this modern 4-bedroom, 3-bath home is truly move-in ready and loaded with today's most sought-after features. Enjoy a spacious open floor plan, contemporary finishes, energy-efficient construction, and a finished walk-out basement that's ideal for a rental, guest suite, or additional living space. The oversized 3-car garage includes an EV charger plug, plus there's dedicated RV parking for all your toys. No remodeling, updating, or waiting. Just move in and enjoy. Opportunities like this don't last long at this price. Contact the agent today to schedule your private showing before it's gone!
Contact an agent
Home facts
- Year built:2022
- Subdivision & Development:THE VILLAGE OF FOX HOLLOW
- Listing ID #:2162599
- Added:102 day(s) ago
- Updated:September 14, 2026 at 11:55 AM
Rooms and interior
- Bedrooms:4
- Total bathrooms:4
- Full bathrooms:3
- Half bathrooms:1
- Rooms Total:16
- Flooring:Carpet, Tile
- Bathrooms Description:Bath: Sep. Tub/Shower
- Kitchen Description:Disposal, Microwave, Range: Gas
- Basement Description:Full, Walk-Out Access
- Living area:3,844 sq. ft.
Heating and cooling
- Cooling:Central Air
- Heating:Gas: Central, Gas: Stove, Hot Water
Structure and exterior
- Roof:Asphalt
- Year built:2022
- Building area:3,844 sq. ft.
- Lot area:0.21 Acres
- Lot Features:Curb & Gutter, Drip Irrigation, Fenced: Full, Road: Paved, Sidewalks, Sprinkler: Auto-Full, Terrain: Grad Slope, Terrain: Mountain
- Architectural Style:Rambler/Ranch
- Construction Materials:Asbestos, Clapboard/Masonite, Stone, Stucco
- Exterior Features:Basement Entrance, Covered, Lighting, Patio: Covered, Walkout
- Levels:2 Story
Schools
- High school:Westlake
- Middle school:Lake Mountain
- Elementary school:Sage Hills
Utilities
- Water:Culinary, Water Available
- Sewer:Sewer Available, Sewer: Available
Finances and disclosures
- Price:$699,900
- Price per sq. ft.:$182.08
- Tax amount:$2,850
Features and amenities
- Laundry features:Electric Dryer Hookups
- Amenities:Closet: Walk-In, Den/Office, Picnic Area, Playground, Video Door Bell(s)
Parking
- Total parking spaces:3
- Parking description:3 Car Garage, Attached, Attached Garage, Extra Length, Garage Door Opener, Rv Parking
- Garage spaces:3
New listings near 3153 S Forest Ave
- New
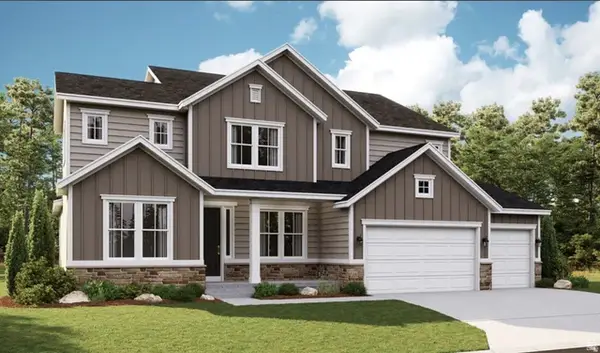 $758,990Active5 beds 4 baths5,265 sq. ft.
879 W Brocket St #247, Saratoga Springs, UT 84045
MLS# 2184943Listed by: RICHMOND AMERICAN HOMES OF UTAH, INC - New
 $732,890Active4 beds 4 baths4,460 sq. ft.
879 W Brocket St #247, Saratoga Springs, UT 84045
MLS# 2184948Listed by: RICHMOND AMERICAN HOMES OF UTAH, INC - New
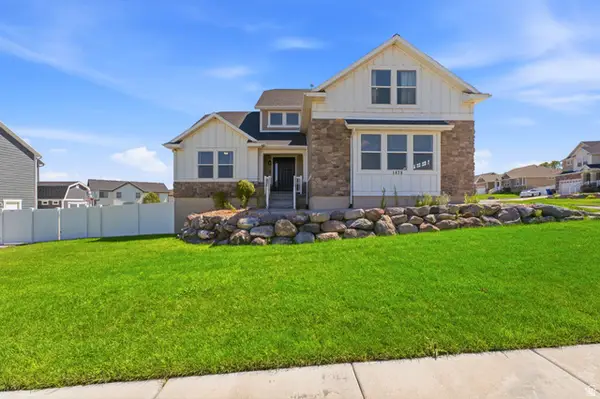 $775,000Active6 beds 4 baths4,119 sq. ft.
1478 S Mountain Ridge Dr, Saratoga Springs, UT 84045
MLS# 2184897Listed by: UTAH EXECUTIVE REAL ESTATE LC - New
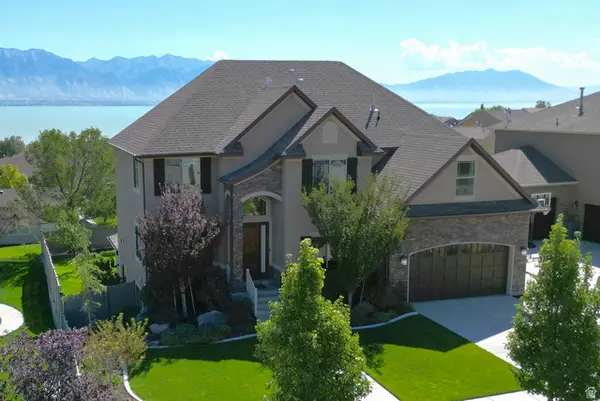 $730,000Active6 beds 4 baths4,286 sq. ft.
3422 S Peregrine Trl, Saratoga Springs, UT 84045
MLS# 2184903Listed by: ARCADE REALTY CO. - New
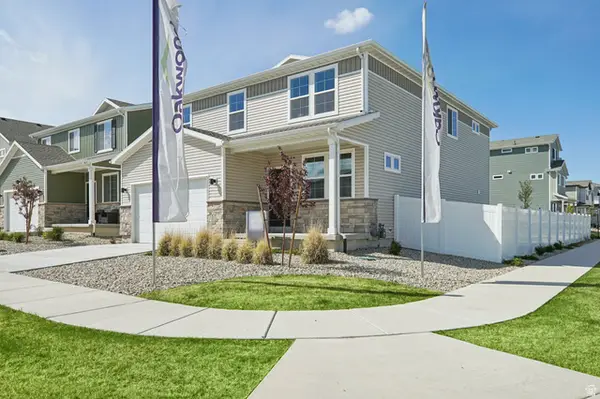 $569,990Active5 beds 4 baths3,559 sq. ft.
7076 N Cairns Way, Saratoga Springs, UT 84005
MLS# 2184804Listed by: ADVANTAGE REAL ESTATE, LLC - New
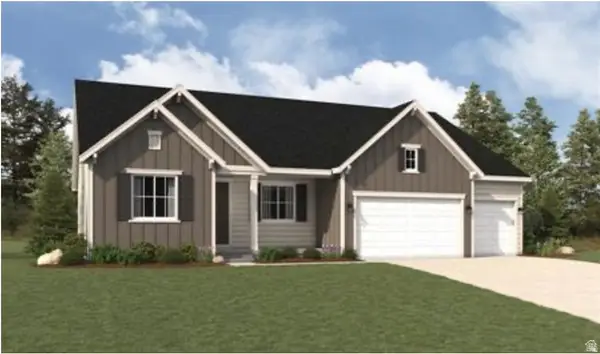 $638,990Active3 beds 3 baths3,982 sq. ft.
1237 S Jake Dr #230, Saratoga Springs, UT 84045
MLS# 2183782Listed by: RICHMOND AMERICAN HOMES OF UTAH, INC - New
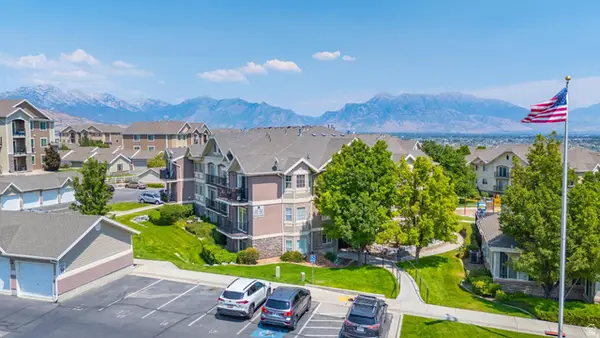 $272,500Active3 beds 2 baths1,211 sq. ft.
2120 N Morning Star Dr, Saratoga Springs, UT 84045
MLS# 2184777Listed by: HOME BASICS REAL ESTATE - New
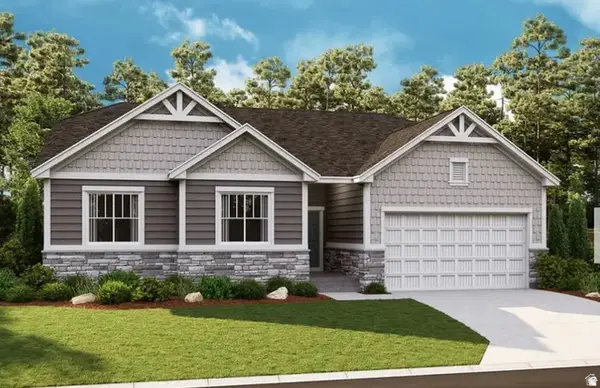 $692,890Active3 beds 3 baths4,542 sq. ft.
901 W Meadow Side Dr #237, Saratoga Springs, UT 84045
MLS# 2184778Listed by: RICHMOND AMERICAN HOMES OF UTAH, INC 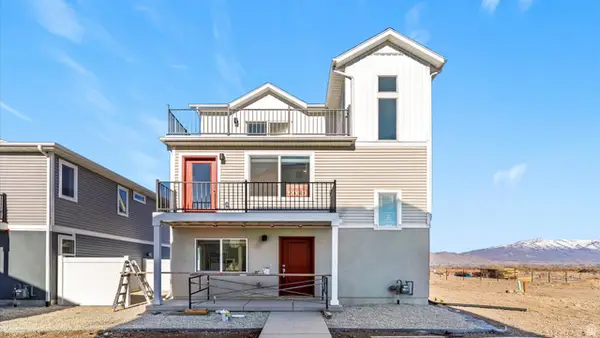 $419,990Active3 beds 3 baths1,311 sq. ft.
137 N Green River Rd, Saratoga Springs, UT 84045
MLS# 2153143Listed by: ADVANTAGE REAL ESTATE, LLC- New
 $389,990Active3 beds 3 baths1,448 sq. ft.
99 N Bear River Rd, Saratoga Springs, UT 84045
MLS# 2184721Listed by: ADVANTAGE REAL ESTATE, LLC


Protect your home and budget from life's surprises with an Assurant Home Warranty, backed by a partner that supports you through every step of homeownership. Explore Plans.
© 2026 Better Homes and Gardens Real Estate LLC. An Anywhere Real Estate company. All rights reserved. Better Homes and Gardens® Real Estate is a registered trademark owned by Meredith Operations Corporation, licensed to Better Homes and Gardens Real Estate LLC and used with permission. Better Homes and Gardens Real Estate LLC fully supports the principles of the Fair Housing Act and the Equal Opportunity Act. Listing information is deemed reliable but is not guaranteed accurate.
Each office is independently owned and operated.
Any services or products provided by third parties are not provided by, affiliated with or related to Better Homes and Gardens Real Estate LLC, or its affiliated companies.