
3344 S Tiger Heron Dr, Saratoga Springs, UT 84045
Local realty services provided by:Better Homes and Gardens Real Estate Momentum
3344 S Tiger Heron Dr,Saratoga Springs, UT 84045
$718,000
- 3 Beds
- 2 Baths
- 3,478 sq. ft.
- Single family
- Active
Listed by: kyla muir
Office: real estate essentials
MLS#:2178344
Source:SL
Price summary
- Price:$718,000
- Price per sq. ft.:$206.44
- Monthly HOA dues:$35
About this home
BEST PRICED HOME IN THE NEIGHBORHOOD WITH THE BEST UPGRADES! Welcome home to this stunning, move-in-ready rambler showcasing incredible lake views and premium modern upgrades. Designed for both relaxation and entertaining, the heart of the home flows seamlessly out to an oversized back deck; your front-row seat for peaceful summer evenings overlooking the water. The RV Pad is ready for your oversized trailer or boat! Inside, you will find meticulous attention to detail. The open-concept living area features a gorgeous custom accent wall framing the fireplace, complemented by updated contemporary lighting and stylish new backsplashes. The high-end design continues into two secondary bedrooms, each boasting unique accent walls that add warmth and character. Need more space? The expansive unfinished basement offers a blank canvas with room to grow, change the layout, or instantly build equity. Situated in a highly desirable Saratoga Springs neighborhood, this location is an outdoor lover's dream. You are less than five minutes from launching your boat at Harbor Bay Marina or teeing off at Talons Cove Golf Course. Schedule your private showing today! This property is Agent owned. Square footage figures are provided as a courtesy estimate only and were obtained from County Records . Buyer is advised to obtain an independent measurement....
Contact an agent
Home facts
- Year built:2019
- Subdivision & Development:HERON HILLS
- Listing ID #:2178344
- Added:43 day(s) ago
- Updated:September 12, 2026 at 11:59 AM
Rooms and interior
- Bedrooms:3
- Total bathrooms:2
- Full bathrooms:2
- Rooms Total:10
- Flooring:Carpet
- Bathrooms Description:Bath: Sep. Tub/Shower
- Kitchen Description:Disposal, Freezer, Microwave, Oven: Double, Oven: Gas, Range/Oven: Free Stdng., Range: Gas, Refrigerator
- Basement Description:Full, Walk-Out Access
- Living area:3,478 sq. ft.
Heating and cooling
- Cooling:Central Air
- Heating:Gas: Central
Structure and exterior
- Roof:Asphalt
- Year built:2019
- Building area:3,478 sq. ft.
- Lot area:0.21 Acres
- Lot Features:Curb & Gutter, Drip Irrigation, Fenced: Full, Flat, Road: Paved, Sprinkler: Auto-Full, Terrain: Grad Slope
- Architectural Style:Rambler/Ranch
- Construction Materials:Clapboard/Masonite, Stone, Stucco
- Exterior Features:Basement Entrance, Bay Box Windows, Covered, Patio: Covered, Walkout
- Levels:2 Story
Schools
- High school:Westlake
- Middle school:Vista Heights Middle School
- Elementary school:Sage Hills
Utilities
- Water:Culinary, Secondary, Water Connected
- Sewer:Sewer Connected, Sewer: Connected, Sewer: Public
Finances and disclosures
- Price:$718,000
- Price per sq. ft.:$206.44
- Tax amount:$2,564
Features and amenities
- Laundry features:Dryer, Electric Dryer Hookups
- Amenities:Ceiling Fan, Closet: Walk-In, Insurance, Maintenance, Smart Thermostat(s), Swing Set, Vaulted Ceilings, Workbench
Parking
- Total parking spaces:6
- Parking description:3 Car Garage, Attached, Attached Garage, Extra Height, Garage Door Opener, Rv Parking, Workbench
- Garage spaces:3
New listings near 3344 S Tiger Heron Dr
- New
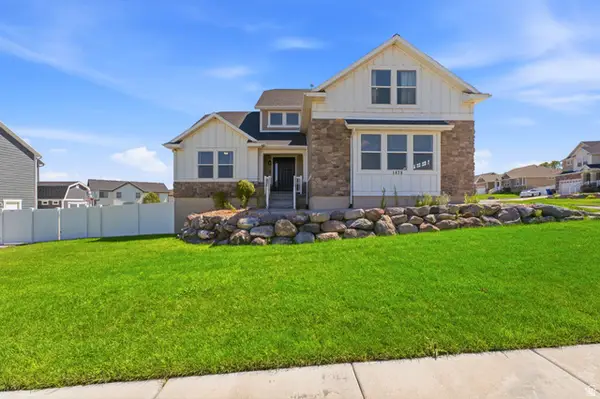 $775,000Active6 beds 4 baths4,119 sq. ft.
1478 S Mountain Ridge Dr, Saratoga Springs, UT 84045
MLS# 2184897Listed by: UTAH EXECUTIVE REAL ESTATE LC - New
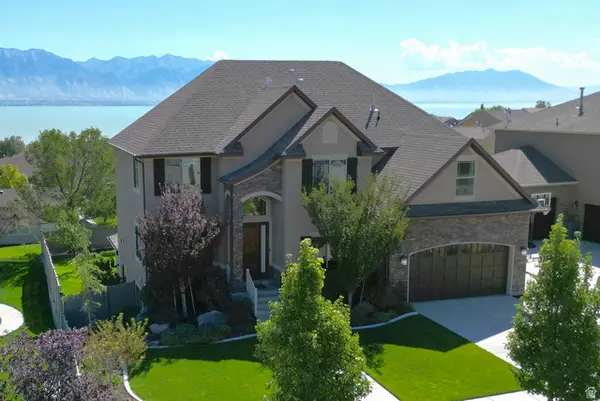 $730,000Active6 beds 4 baths4,286 sq. ft.
3422 S Peregrine Trl, Saratoga Springs, UT 84045
MLS# 2184903Listed by: ARCADE REALTY CO. - New
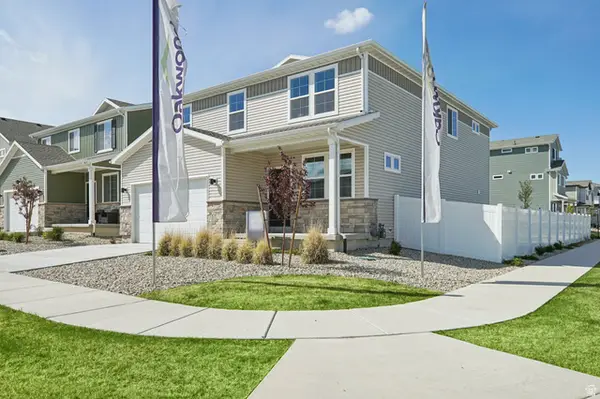 $569,990Active5 beds 4 baths3,559 sq. ft.
7076 N Cairns Way, Saratoga Springs, UT 84005
MLS# 2184804Listed by: ADVANTAGE REAL ESTATE, LLC - New
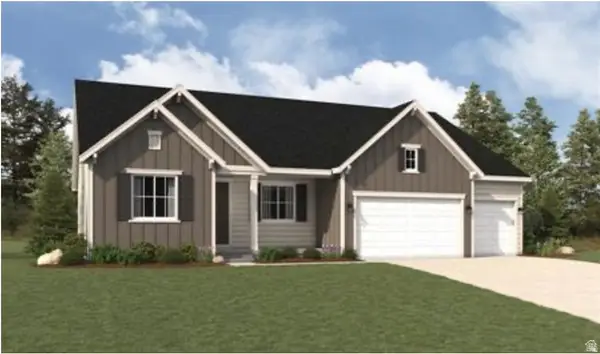 $638,990Active3 beds 3 baths3,982 sq. ft.
1237 S Jake Dr #230, Saratoga Springs, UT 84045
MLS# 2183782Listed by: RICHMOND AMERICAN HOMES OF UTAH, INC - New
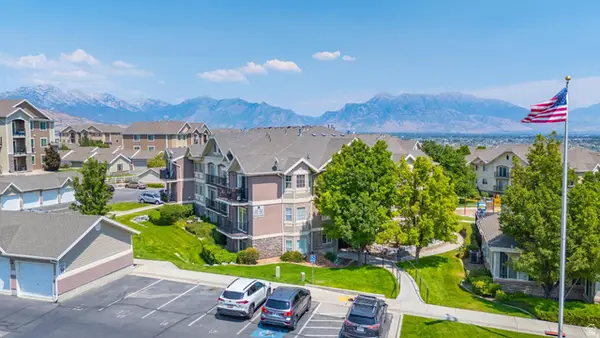 $272,500Active3 beds 2 baths1,211 sq. ft.
2120 N Morning Star Dr, Saratoga Springs, UT 84045
MLS# 2184777Listed by: HOME BASICS REAL ESTATE - New
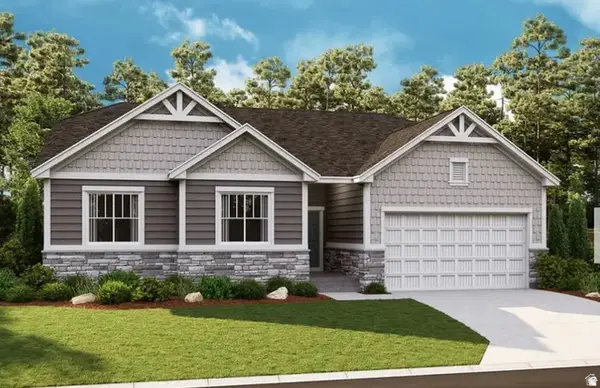 $692,890Active3 beds 3 baths4,542 sq. ft.
901 W Meadow Side Dr #237, Saratoga Springs, UT 84045
MLS# 2184778Listed by: RICHMOND AMERICAN HOMES OF UTAH, INC 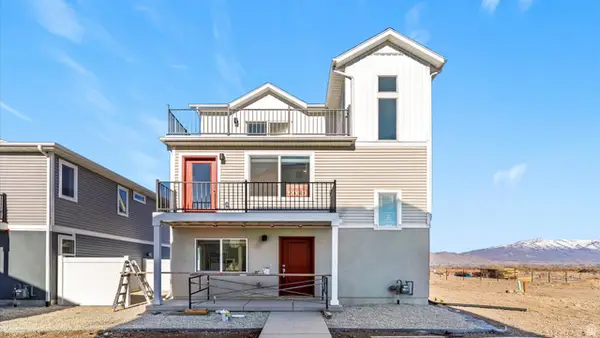 $419,990Active3 beds 3 baths1,311 sq. ft.
137 N Green River Rd, Saratoga Springs, UT 84045
MLS# 2153143Listed by: ADVANTAGE REAL ESTATE, LLC- New
 $389,990Active3 beds 3 baths1,448 sq. ft.
99 N Bear River Rd, Saratoga Springs, UT 84045
MLS# 2184721Listed by: ADVANTAGE REAL ESTATE, LLC - New
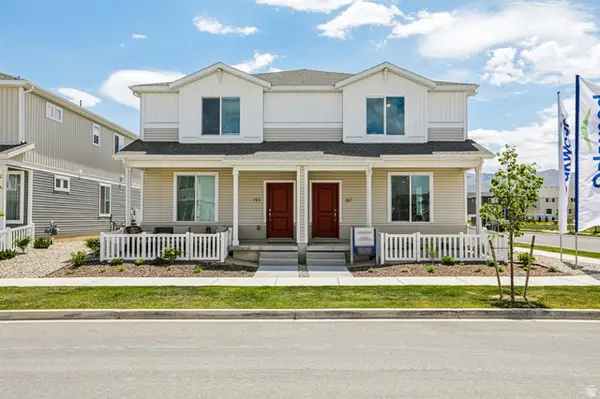 $394,990Active3 beds 3 baths1,448 sq. ft.
478 N Weber River St, Saratoga Springs, UT 84045
MLS# 2184725Listed by: ADVANTAGE REAL ESTATE, LLC - New
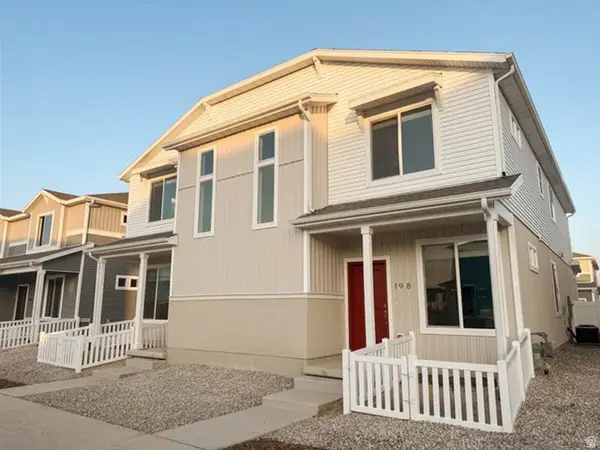 $409,990Active4 beds 3 baths1,597 sq. ft.
482 N Weber River St, Saratoga Springs, UT 84045
MLS# 2184726Listed by: ADVANTAGE REAL ESTATE, LLC


Protect your home and budget from life's surprises with an Assurant Home Warranty, backed by a partner that supports you through every step of homeownership. Explore Plans.
© 2026 Better Homes and Gardens Real Estate LLC. An Anywhere Real Estate company. All rights reserved. Better Homes and Gardens® Real Estate is a registered trademark owned by Meredith Operations Corporation, licensed to Better Homes and Gardens Real Estate LLC and used with permission. Better Homes and Gardens Real Estate LLC fully supports the principles of the Fair Housing Act and the Equal Opportunity Act. Listing information is deemed reliable but is not guaranteed accurate.
Each office is independently owned and operated.
Any services or products provided by third parties are not provided by, affiliated with or related to Better Homes and Gardens Real Estate LLC, or its affiliated companies.