
4052 S Montego Dr W, Saratoga Springs, UT 84045
Local realty services provided by:Better Homes and Gardens Real Estate Momentum
4052 S Montego Dr W,Saratoga Springs, UT 84045
$555,000
- 4 Beds
- 3 Baths
- 3,670 sq. ft.
- Single family
- Active
Upcoming open houses
- Sat, Sep 2611:00 am - 02:00 pm
Listed by: lisa caccavella, nicholas caccavella
Office: kw utah realtors keller williams
MLS#:2187635
Source:SL
Price summary
- Price:$555,000
- Price per sq. ft.:$151.23
About this home
MUST SEE! This beautifully updated rambler is truly something special and will WOW you from the moment you step inside! Meticulously cared for, this home features an updated kitchen, flooring, paint, bathrooms, basement, and so much more. And then there are the views! Enjoy unobstructed views of the lake and mountains. Cozy up by the fireplace, or retreat to the generously sized primary suite for your own private escape. The main level also offers two additional bedrooms and a formal living room, providing plenty of space for both everyday living and entertaining. But the basement is where the magic really happens! Designed with fun, imagination, and adventure in mind, this incredible space is a Disney fan's dream and is filled with charming details and special touches you'll love discovering. A matching refrigerator and microwave are included, making entertaining family and friends a breeze. Step outside through the walkout basement to a beautifully manicured, fully fenced yard-perfect for relaxing, playing, and gathering. And for those who love their toys, the side of the home features a large RV pad with plenty of room for your recreational vehicles. From the stunning views to the thoughtful updates and one-of-a-kind basement, this is a home you truly won't want to miss. Come see the magic for yourself!...
Contact an agent
Home facts
- Year built:2005
- Subdivision & Development:LAKE MOUNTAIN ESTATES
- Listing ID #:2187635
- Added:1 day(s) ago
- Updated:September 26, 2026 at 01:59 AM
Rooms and interior
- Bedrooms:4
- Total bathrooms:3
- Full bathrooms:2
- Rooms Total:13
- Flooring:Carpet, Laminate, Tile
- Bathrooms Description:Bath: Sep. Tub/Shower
- Kitchen Description:Disposal, Microwave, Range/Oven: Free Stdng., Refrigerator
- Basement Description:Full
- Living area:3,670 sq. ft.
Heating and cooling
- Cooling:Central Air
- Heating:Forced Air
Structure and exterior
- Roof:Asphalt
- Year built:2005
- Building area:3,670 sq. ft.
- Lot area:0.23 Acres
- Lot Features:Drip Irrigation, Fenced: Partial, Sidewalks, Sprinkler: Auto-Full
- Architectural Style:Rambler/Ranch
- Construction Materials:Stone, Stucco
- Exterior Features:Basement Entrance
- Levels:2 Story
Schools
- High school:Westlake
- Middle school:Lake Mountain
- Elementary school:Harbor Point Elementary
Utilities
- Water:Culinary, Secondary, Water Connected
- Sewer:Sewer Connected, Sewer: Connected, Sewer: Public
Finances and disclosures
- Price:$555,000
- Price per sq. ft.:$151.23
- Tax amount:$2,359
Features and amenities
- Amenities:Bar: Wet, Closet: Walk-In, Storage Shed(s), Video Door Bell(s), Window Coverings
Parking
- Total parking spaces:2
- Parking description:2 Car Garage, Attached, Attached Garage, Rv Parking
- Garage spaces:2
New listings near 4052 S Montego Dr W
- New
 $689,900Active4 beds 3 baths3,497 sq. ft.
1533 W Prairie Blue Dr, Saratoga Springs, UT 84005
MLS# 2187639Listed by: LENNAR HOMES OF UTAH, LLC - New
 $459,900Active3 beds 3 baths2,689 sq. ft.
1723 W Viola Ln #3094, Saratoga Springs, UT 84005
MLS# 2187571Listed by: LENNAR HOMES OF UTAH, LLC - New
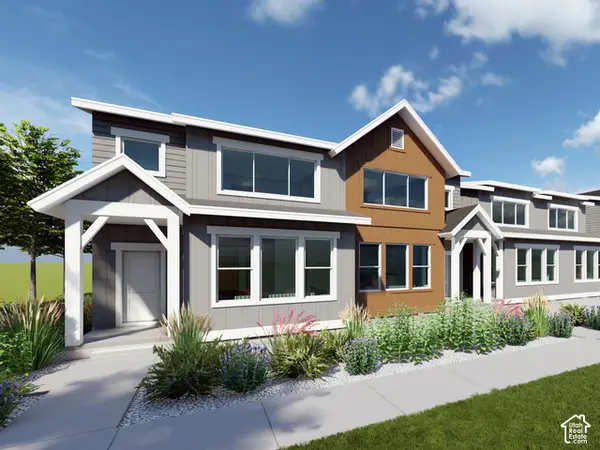 $444,900Active3 beds 3 baths2,355 sq. ft.
1731 W Viola Ln #3096, Saratoga Springs, UT 84005
MLS# 2187581Listed by: LENNAR HOMES OF UTAH, LLC - New
 $479,900Active4 beds 3 baths2,804 sq. ft.
1717 W Viola Ln #3093, Saratoga Springs, UT 84005
MLS# 2187590Listed by: LENNAR HOMES OF UTAH, LLC - New
 $759,900Active6 beds 4 baths4,208 sq. ft.
763 S Crooked Post Way, Saratoga Springs, UT 84045
MLS# 2187599Listed by: KW WESTFIELD (EXCELLENCE) - New
 $1,190,000Active5 beds 5 baths4,882 sq. ft.
524 W Dunn Dr, Saratoga Springs, UT 84045
MLS# 2187471Listed by: PREMIER UTAH REAL ESTATE - New
 $410,000Active3 beds 3 baths2,187 sq. ft.
407 N Bouy Ln, Saratoga Springs, UT 84045
MLS# 2187429Listed by: R AND R REALTY LLC - New
 $415,000Active4 beds 4 baths2,336 sq. ft.
247 E Sunshine Dr, Saratoga Springs, UT 84045
MLS# 2187432Listed by: SUMMIT REALTY, INC. - New
 $295,000Active3 beds 2 baths1,272 sq. ft.
841 N Coulsen Dr #G102, Saratoga Springs, UT 84045
MLS# 2187401Listed by: REALTYPATH LLC (UTAH)


Protect your home and budget from life's surprises with an Assurant Home Warranty, backed by a partner that supports you through every step of homeownership. Explore Plans.
© 2026 Better Homes and Gardens Real Estate LLC. An Anywhere Real Estate company. All rights reserved. Better Homes and Gardens® Real Estate is a registered trademark owned by Meredith Operations Corporation, licensed to Better Homes and Gardens Real Estate LLC and used with permission. Better Homes and Gardens Real Estate LLC fully supports the principles of the Fair Housing Act and the Equal Opportunity Act. Listing information is deemed reliable but is not guaranteed accurate.
Each office is independently owned and operated.
Any services or products provided by third parties are not provided by, affiliated with or related to Better Homes and Gardens Real Estate LLC, or its affiliated companies.