
524 W Dunn Dr, Saratoga Springs, UT 84045
Local realty services provided by:Better Homes and Gardens Real Estate Momentum
Listed by: jack r walters
Office: premier utah real estate
MLS#:2187471
Source:SL
Price summary
- Price:$1,190,000
- Price per sq. ft.:$243.75
About this home
Beautiful custom home in a highly desirable neighborhood. This fully upgraded property features top-of-the-line finishes and exceptional craftsmanship throughout, highlighted by 9-foot ceilings on all three levels. The main floor offers a bright, open great room with custom built-ins and abundant natural light. A true chef's kitchen features quartz countertops, a butler's pantry, double ovens, and a double refrigerator. Practical luxury abounds with an amazing mudroom complete with closed lockers and a built-in drinking fountain. The incredible primary suite serves as a private retreat, offering a freestanding tub, double sinks, a massive walk-in closet, and a spa-like shower with tile to the ceiling and three shower heads. It includes a dedicated office space, a tankless water heater with recirculation lines, and an oversized, fully insulated garage with a 220V outlet and utility sink. Outside, enjoy convenient RV parking and quick access to shopping, parks, and schools. Bonus Income Potential: The fully finished basement apartment can generate $1,600 per month to significantly offset your mortgage! Square footage figures are courtesy estimates only and were obtained from plans. The buyer should obtain an independent measurement....
Contact an agent
Home facts
- Year built:2024
- Subdivision & Development:JACOBS
- Listing ID #:2187471
- Added:1 day(s) ago
- Updated:September 26, 2026 at 01:26 AM
Rooms and interior
- Bedrooms:5
- Total bathrooms:5
- Full bathrooms:4
- Half bathrooms:1
- Rooms Total:21
- Flooring:Carpet, Tile
- Bathrooms Description:Bath: Sep. Tub/Shower
- Kitchen Description:Disposal, Kitchen: Updated, Oven: Double, Oven: Wall, Range: Countertop, Range: Gas, Refrigerator
- Basement Description:Entrance, Full
- Living area:4,882 sq. ft.
Heating and cooling
- Cooling:Central Air
- Heating:Gas: Central
Structure and exterior
- Year built:2024
- Building area:4,882 sq. ft.
- Lot area:0.27 Acres
- Lot Features:Fenced: Full, Flat, Road: Paved, Sprinkler: Auto-Full
- Construction Materials:Cement Siding, Stone, Stucco
- Exterior Features:Patio: Open, Walkout
- Levels:3 Story
Schools
- High school:Westlake
- Middle school:Lake Mountain
- Elementary school:Sage Hills
Utilities
- Water:Culinary, Water Connected
- Sewer:Sewer Connected, Sewer: Connected, Sewer: Public
Finances and disclosures
- Price:$1,190,000
- Price per sq. ft.:$243.75
- Tax amount:$3,912
Features and amenities
- Laundry features:Dryer, Electric Dryer Hookups, Washer
- Amenities:Ceiling Fan, Closet: Walk-In, Den/Office, Gas Logs, Instantaneous Hot Water, Mother-In-Law Apartment, Smart Thermostat(s), Vaulted Ceilings
Parking
- Total parking spaces:5
- Parking description:3 Car Garage, Attached, Attached Garage, Extra Height, Extra Length, Garage Door Opener, Rv Parking
- Garage spaces:3
New listings near 524 W Dunn Dr
- Open Sat, 11am to 2pmNew
 $555,000Active4 beds 3 baths3,670 sq. ft.
4052 S Montego Dr W, Saratoga Springs, UT 84045
MLS# 2187635Listed by: KW UTAH REALTORS KELLER WILLIAMS - New
 $689,900Active4 beds 3 baths3,497 sq. ft.
1533 W Prairie Blue Dr, Saratoga Springs, UT 84005
MLS# 2187639Listed by: LENNAR HOMES OF UTAH, LLC - New
 $459,900Active3 beds 3 baths2,689 sq. ft.
1723 W Viola Ln #3094, Saratoga Springs, UT 84005
MLS# 2187571Listed by: LENNAR HOMES OF UTAH, LLC - New
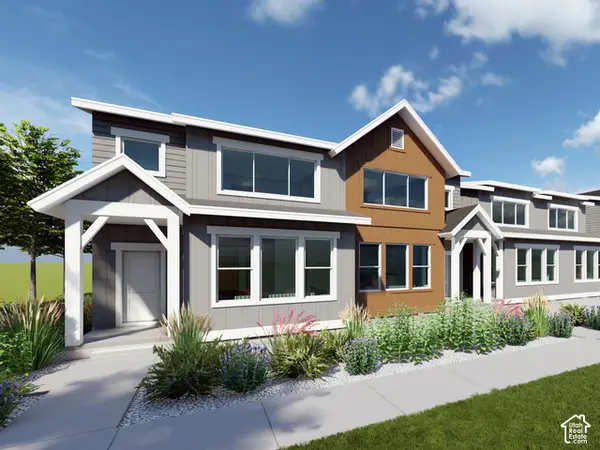 $444,900Active3 beds 3 baths2,355 sq. ft.
1731 W Viola Ln #3096, Saratoga Springs, UT 84005
MLS# 2187581Listed by: LENNAR HOMES OF UTAH, LLC - New
 $479,900Active4 beds 3 baths2,804 sq. ft.
1717 W Viola Ln #3093, Saratoga Springs, UT 84005
MLS# 2187590Listed by: LENNAR HOMES OF UTAH, LLC - New
 $759,900Active6 beds 4 baths4,208 sq. ft.
763 S Crooked Post Way, Saratoga Springs, UT 84045
MLS# 2187599Listed by: KW WESTFIELD (EXCELLENCE) - New
 $410,000Active3 beds 3 baths2,187 sq. ft.
407 N Bouy Ln, Saratoga Springs, UT 84045
MLS# 2187429Listed by: R AND R REALTY LLC - New
 $415,000Active4 beds 4 baths2,336 sq. ft.
247 E Sunshine Dr, Saratoga Springs, UT 84045
MLS# 2187432Listed by: SUMMIT REALTY, INC. - New
 $295,000Active3 beds 2 baths1,272 sq. ft.
841 N Coulsen Dr #G102, Saratoga Springs, UT 84045
MLS# 2187401Listed by: REALTYPATH LLC (UTAH)


Protect your home and budget from life's surprises with an Assurant Home Warranty, backed by a partner that supports you through every step of homeownership. Explore Plans.
© 2026 Better Homes and Gardens Real Estate LLC. An Anywhere Real Estate company. All rights reserved. Better Homes and Gardens® Real Estate is a registered trademark owned by Meredith Operations Corporation, licensed to Better Homes and Gardens Real Estate LLC and used with permission. Better Homes and Gardens Real Estate LLC fully supports the principles of the Fair Housing Act and the Equal Opportunity Act. Listing information is deemed reliable but is not guaranteed accurate.
Each office is independently owned and operated.
Any services or products provided by third parties are not provided by, affiliated with or related to Better Homes and Gardens Real Estate LLC, or its affiliated companies.