
606 W Casaba Ct N, Saratoga Springs, UT 84045
Local realty services provided by:Better Homes and Gardens Real Estate Momentum
606 W Casaba Ct N,Saratoga Springs, UT 84045
$569,900
- 3 Beds
- 2 Baths
- 2,874 sq. ft.
- Single family
- Active
Upcoming open houses
- Sat, Nov 1410:00 am - 01:00 pm
Listed by: crystal grimes
Office: itech real estate services
MLS#:2195231
Source:SL
Price summary
- Price:$569,900
- Price per sq. ft.:$198.3
- Monthly HOA dues:$35
About this home
Professional Photos coming!! ? Beautiful Rambler, Fresh Updates, and Room to Grow! Welcome home to this gorgeous single-family rambler, perfectly tucked away on a quiet cul-de-sac in a warm, friendly neighborhood! Step inside and fall in love with the fresh updates throughout! ? 12' Vaulted ceilings in the family room and primary bedroom, , 9' ceilings, 8' doors, new carpet, new paint, updated lighting, new appliances, paid off solar, and new windows make this home feel fresh, inviting, and ready for its next chapter. And here's where the possibilities get exciting! You get to make it your own! With a welcoming neighborhood, a wonderful cul-de-sac location, and so many beautiful updates already completed, this home offers the perfect combination of move-in-ready comfort and future potential. ?? The updates are done. The possibilities are endless. All that's missing is YOU! ? Let's schedule your private tour and see if this is the place you'll call home!
Contact an agent
Home facts
- Year built:2007
- Subdivision & Development:THE ORCHARDS
- Listing ID #:2195231
- Added:1 day(s) ago
- Updated:November 13, 2026 at 06:06 AM
Rooms and interior
- Bedrooms:3
- Total bathrooms:2
- Full bathrooms:2
- Rooms Total:9
- Flooring:Carpet, Tile
- Bathrooms Description:Bath: Sep. Tub/Shower
- Kitchen Description:Disposal, Microwave, Range Hood, Range/Oven: Free Stdng., Range: Gas, Refrigerator
- Basement Description:Full
- Living area:2,874 sq. ft.
Heating and cooling
- Cooling:Active Solar, Central Air
- Heating:Forced Air, Gas: Central
Structure and exterior
- Roof:Asphalt
- Year built:2007
- Building area:2,874 sq. ft.
- Lot area:0.17 Acres
- Lot Features:Cul-De-Sac, Cul-de-sac, Curb & Gutter, Drip Irrigation, Fenced: Partial, Road: Paved, Sprinkler: Auto-Full
- Architectural Style:Rambler/Ranch
- Construction Materials:Asphalt, Stone, Stucco
- Exterior Features:Covered, Entry (Foyer), Patio: Covered
- Levels:2 Story
Schools
- High school:Westlake
- Middle school:Vista Heights Middle School
- Elementary school:Harvest
Utilities
- Water:Culinary, Water Connected
- Sewer:Sewer Connected, Sewer: Connected
Finances and disclosures
- Price:$569,900
- Price per sq. ft.:$198.3
- Tax amount:$2,371
Features and amenities
- Laundry features:Electric Dryer Hookups
- Amenities:Alarm: Fire, Ceiling Fan, Closet: Walk-In, French Doors, Gas Logs, Snow Removal, Vaulted Ceilings
Parking
- Total parking spaces:8
- Parking description:2 Car Garage, Attached, Attached Garage, Extra Height, Garage Door Opener
- Garage spaces:2
New listings near 606 W Casaba Ct N
- New
 $759,900Active4 beds 3 baths3,434 sq. ft.
1452 W Wasatch Dr #707, Lehi, UT 84043
MLS# 2195922Listed by: EDGE REALTY - New
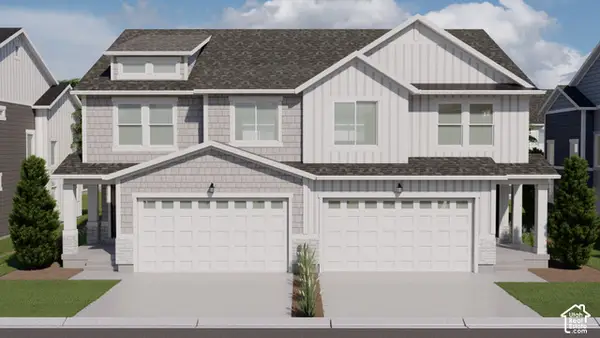 $495,900Active3 beds 3 baths2,321 sq. ft.
1583 W Bettany Dr #810, Saratoga Springs, UT 84045
MLS# 2195887Listed by: EDGE REALTY - New
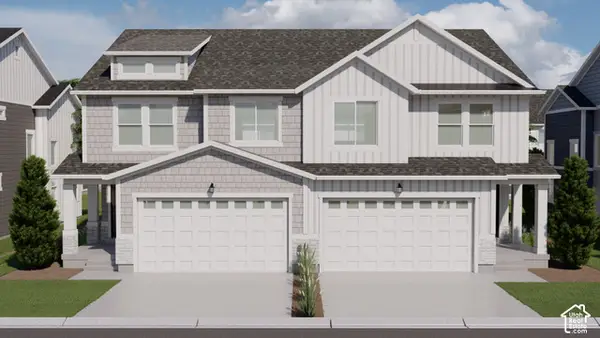 $495,900Active3 beds 3 baths2,321 sq. ft.
1581 W Bettany Dr #811, Saratoga Springs, UT 84045
MLS# 2195888Listed by: EDGE REALTY - New
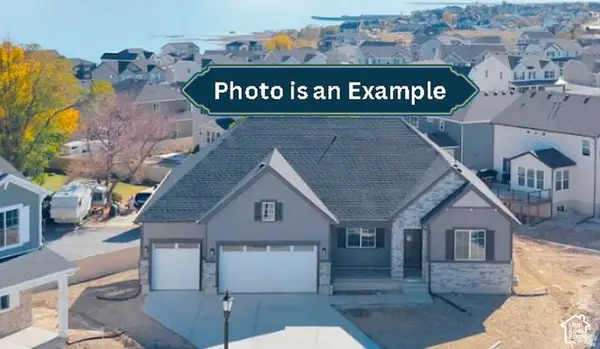 $786,037Active4 beds 4 baths4,438 sq. ft.
26 Snowy Egret Ave #702, Saratoga Springs, UT 84045
MLS# 2195721Listed by: RICHMOND AMERICAN HOMES OF UTAH, INC - New
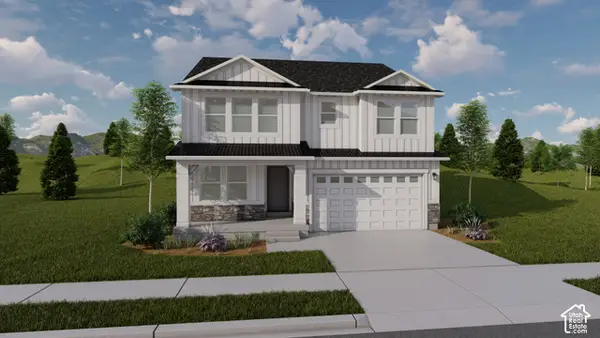 $698,900Active3 beds 3 baths3,584 sq. ft.
1564 W Russo Dr #712, Saratoga Springs, UT 84045
MLS# 2195704Listed by: EDGE REALTY - New
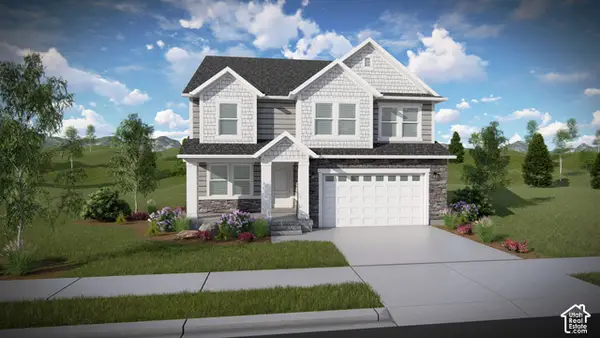 $658,900Active4 beds 3 baths3,434 sq. ft.
1584 W Boseman Way #736, Saratoga Springs, UT 84045
MLS# 2195705Listed by: EDGE REALTY 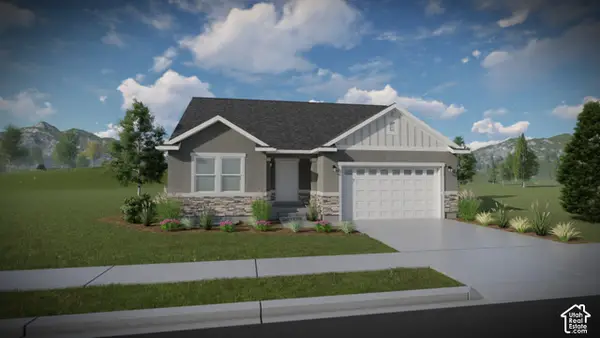 $561,900Pending3 beds 2 baths2,828 sq. ft.
1592 W Boseman Way #737, Saratoga Springs, UT 84045
MLS# 2195684Listed by: EDGE REALTY- New
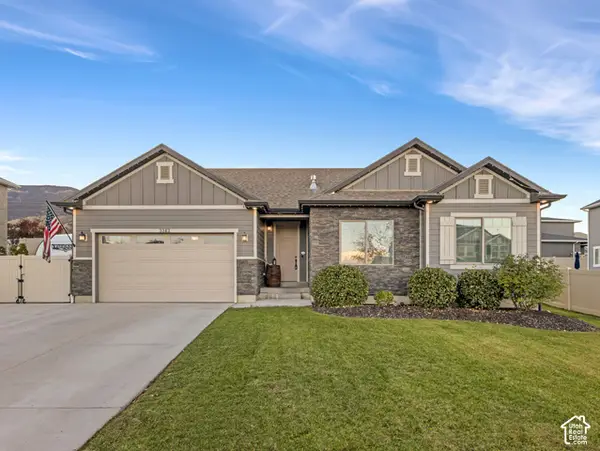 $650,000Active5 beds 3 baths3,176 sq. ft.
3343 S Tytus Ln, Saratoga Springs, UT 84045
MLS# 2195491Listed by: PREMIER REAL ESTATE - New
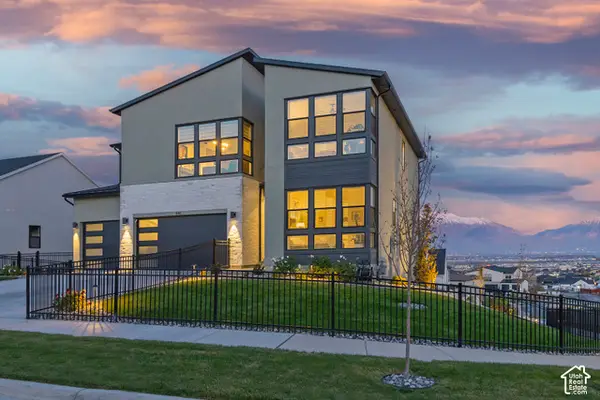 $1,595,000Active6 beds 8 baths4,958 sq. ft.
446 N Gossamer Ln, Saratoga Springs, UT 84045
MLS# 2195501Listed by: UTAH REAL ESTATE PC


Protect your home and budget from life's surprises with an Assurant Home Warranty, backed by a partner that supports you through every step of homeownership. Explore Plans.
© 2026 Better Homes and Gardens Real Estate LLC. An Anywhere Real Estate company. All rights reserved. Better Homes and Gardens® Real Estate is a registered trademark owned by Meredith Operations Corporation, licensed to Better Homes and Gardens Real Estate LLC and used with permission. Better Homes and Gardens Real Estate LLC fully supports the principles of the Fair Housing Act and the Equal Opportunity Act. Listing information is deemed reliable but is not guaranteed accurate.
Each office is independently owned and operated.
Any services or products provided by third parties are not provided by, affiliated with or related to Better Homes and Gardens Real Estate LLC, or its affiliated companies.