
611 S Locust Dr E, Saratoga Springs, UT 84045
Local realty services provided by:Better Homes and Gardens Real Estate Momentum
Listed by: robert ross
Office: homie
MLS#:2185842
Source:SL
Price summary
- Price:$529,900
- Price per sq. ft.:$161.06
- Monthly HOA dues:$70
About this home
Seller offering up to $10,000 in buyer concessions with an acceptable offer.** Welcome to 611 S Locust Dr in the highly sought-after Legacy Farms community of Saratoga Springs. Proudly offered by its original owner, this well-maintained 4-bedroom, 2.5-bath home boasts approximately 3,290 square feet. It sits on a quiet, low-traffic street just steps away from the community pool, clubhouse, and splash pad. The main level has a bright, open layout with large windows and clean, modern finishes. The spacious kitchen includes granite countertops, stainless steel appliances, ample cabinet space, and a large walk-in pantry. Smart light switches throughout the home add everyday convenience. Upstairs you'll find four bedrooms, including a spacious primary suite with a large walk-in closet and built-in shelving. The oversized laundry room is centrally located near the bedrooms, making day-to-day routines a little easier. The finished, insulated two-car garage keeps vehicles, tools, and gear in a clean, protected space, with overhead storage for seasonal items. Outside, the fully fenced backyard is ready to be enjoyed, complete with garden boxes, fruit tree, established berries, and a garden arbor. The large patio is perfect for barbecues, outdoor dining, or relaxing with friends and family. Legacy Farms is known for its exceptional community amenities, including a resort-style pool, parks, a splash pad, skate park, clubhouse, and miles of biking and walking trails. Conveniently located in growing Saratoga Springs near Utah Lake, shopping, dining, recreation, and everyday necessities are all within easy reach. *Square footage figures are provided as a courtesy estimate only and were obtained from county records. Buyer is advised to obtain an independent measurement.*...
Contact an agent
Home facts
- Year built:2016
- Subdivision & Development:LEGACY FARMS
- Listing ID #:2185842
- Added:7 day(s) ago
- Updated:September 24, 2026 at 10:07 PM
Rooms and interior
- Bedrooms:4
- Total bathrooms:3
- Full bathrooms:1
- Half bathrooms:1
- Rooms Total:11
- Flooring:Carpet, Vinyl
- Kitchen Description:Disposal, Microwave, Range/Oven: Free Stdng., Refrigerator
- Basement Description:Full
- Living area:3,290 sq. ft.
Heating and cooling
- Cooling:Central Air
- Heating:Gas: Central
Structure and exterior
- Roof:Asphalt
- Year built:2016
- Building area:3,290 sq. ft.
- Lot area:0.08 Acres
- Lot Features:Drip Irrigation, Fenced: Full, Flat, Road: Paved, Sidewalks
- Construction Materials:Stone, Stucco
- Exterior Features:Covered, Patio: Covered
- Levels:3 Story
Schools
- High school:Westlake
- Middle school:Vista Heights Middle School
- Elementary school:Springside
Utilities
- Water:Culinary, Secondary, Water Connected
- Sewer:Sewer Connected, Sewer: Connected
Finances and disclosures
- Price:$529,900
- Price per sq. ft.:$161.06
- Tax amount:$2,350
Features and amenities
- Laundry features:Electric Dryer Hookups
- Amenities:Alarm: Fire, Biking Trails, Closet: Walk-In, Hiking Trails, Pets Permitted, Picnic Area, Playground, Pool, Water Softener Owned, Window Coverings
Parking
- Total parking spaces:2
- Parking description:2 Car Garage, Attached, Attached Garage, Extra Height, Garage Door Opener, Storage Above
- Garage spaces:2
New listings near 611 S Locust Dr E
- New
 $726,900Active4 beds 3 baths3,379 sq. ft.
2901 N Salvia Dr #2215, Saratoga Springs, UT 84045
MLS# 2187277Listed by: EDGE REALTY - New
 $712,000Active3 beds 2 baths3,478 sq. ft.
3344 S Tiger Heron Dr, Saratoga Springs, UT 84045
MLS# 2187236Listed by: PRESIDIO REAL ESTATE 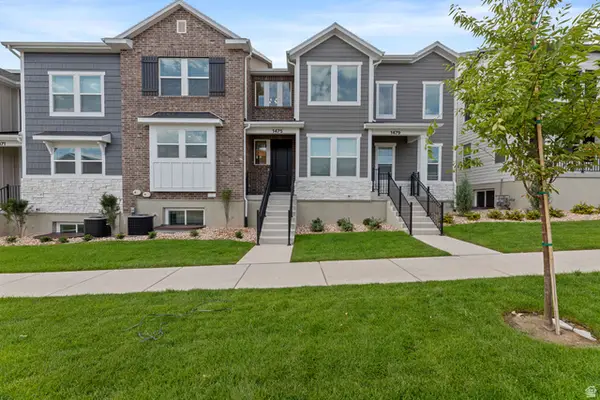 $505,000Active4 beds 4 baths2,436 sq. ft.
1475 W Skyline Dr, Saratoga Springs, UT 84045
MLS# 2174942Listed by: WASATCH ELITE REAL ESTATE- New
 $735,900Active3 beds 3 baths3,623 sq. ft.
2883 N Salvia Dr #2213, Saratoga Springs, UT 84045
MLS# 2187052Listed by: EDGE REALTY - Open Sat, 11am to 2pmNew
 $825,000Active6 beds 4 baths3,736 sq. ft.
442 N Stone Ridge Dr #1908, Saratoga Springs, UT 84045
MLS# 2187022Listed by: REALTYPATH LLC (ADVANTAGE) - New
 $575,900Active5 beds 3 baths3,672 sq. ft.
863 N Banner Dr #632, Saratoga Springs, UT 84045
MLS# 2186979Listed by: EDGE REALTY - New
 $575,900Active5 beds 3 baths3,672 sq. ft.
857 N Banner Dr #633, Saratoga Springs, UT 84045
MLS# 2186984Listed by: EDGE REALTY - New
 $359,900Active3 beds 2 baths1,357 sq. ft.
216 E Hummingbird Ct, Saratoga Springs, UT 84045
MLS# 2186988Listed by: WHITING & COMPANY REAL ESTATE ADVISORS - New
 $69,000Active1.16 Acres
4712 N Lake Mountain Comm Rd, Saratoga Springs, UT 84045
MLS# 2186892Listed by: RE/MAX ASSOCIATES - New
 $475,000Active3 beds 3 baths2,374 sq. ft.
1529 W Skyline Dr, Saratoga Springs, UT 84045
MLS# 2186865Listed by: BANGERTER BROTHERS REALTY, LLC


Protect your home and budget from life's surprises with an Assurant Home Warranty, backed by a partner that supports you through every step of homeownership. Explore Plans.
© 2026 Better Homes and Gardens Real Estate LLC. An Anywhere Real Estate company. All rights reserved. Better Homes and Gardens® Real Estate is a registered trademark owned by Meredith Operations Corporation, licensed to Better Homes and Gardens Real Estate LLC and used with permission. Better Homes and Gardens Real Estate LLC fully supports the principles of the Fair Housing Act and the Equal Opportunity Act. Listing information is deemed reliable but is not guaranteed accurate.
Each office is independently owned and operated.
Any services or products provided by third parties are not provided by, affiliated with or related to Better Homes and Gardens Real Estate LLC, or its affiliated companies.