
90 S 100 W, Scipio, UT 84656
Local realty services provided by:Better Homes and Gardens Real Estate Momentum
90 S 100 W,Scipio, UT 84656
$340,000
- 3 Beds
- 2 Baths
- 3,013 sq. ft.
- Single family
- Active
Listed by: lauri mathews
Office: signature real estate services inc
MLS#:2195260
Source:SL
Price summary
- Price:$340,000
- Price per sq. ft.:$112.84
About this home
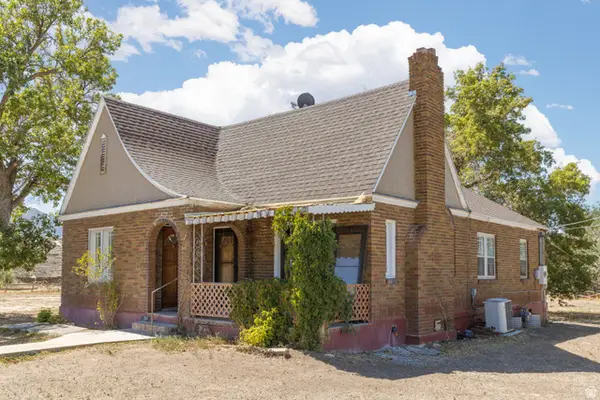
Enjoy country living on this spacious 1.44-acre corner lot with 2.5 shares of irrigation water, corrals, a detached over-sized garage, granary, large garden space, and mature trees. This unique home was originally built in 1925, with a substantial addition completed in later years. The addition provides functional living space, including a kitchen, bathroom, primary bedroom with en-suite bathroom, and a basement with 2 bedrooms, and a second bathroom. Much of the original home is currently unused, with the original kitchen currently being used as a canning kitchen, the original bathroom no longer connected to plumbing or septic, 2 bedrooms and a family room in the basement. The unused portions of the original home are not included in the advertised room count.
Contact an agent
Home facts
- Year built:1925
- Listing ID #:2195260
- Added:1 day(s) ago
- Updated:November 09, 2026 at 12:59 AM
Rooms and interior
- Bedrooms:3
- Total bathrooms:2
- Rooms Total:11
- Flooring:Carpet, Tile
- Kitchen Description:Microwave, Range/Oven: Free Stdng., Refrigerator
- Basement Description:Full
- Living area:3,013 sq. ft.
Heating and cooling
- Heating:Forced Air, Gas: Central, Wood
Structure and exterior
- Roof:Metal
- Year built:1925
- Building area:3,013 sq. ft.
- Lot area:1.44 Acres
- Lot Features:Corner Lot, Fenced: Partial, Flat, Road: Unpaved, Sprinkler: Manual-Partial
- Architectural Style:Rambler/Ranch
- Construction Materials:Brick
- Exterior Features:Horse Property, Out Buildings, Patio: Open, Porch: Open
- Levels:2 Story
Schools
- High school:Millard
- Middle school:Fillmore
- Elementary school:Fillmore
Utilities
- Water:Culinary, Irrigation, Shares, Water Connected
- Sewer:Septic Tank, Sewer: Septic Tank
Finances and disclosures
- Price:$340,000
- Price per sq. ft.:$112.84
- Tax amount:$1,522
Features and amenities
- Laundry features:Electric Dryer Hookups
- Amenities:Window Coverings
Parking
- Total parking spaces:8
- Parking description:2 Car Garage, Detached, Extra Height, Extra Length, Extra Width
- Garage spaces:2
New listings near 90 S 100 W
 $315,000Active3 beds 1 baths1,846 sq. ft.
295 N State St, Scipio, UT 84656
MLS# 2184189Listed by: SIMPLE CHOICE REAL ESTATE $78,900Active0.73 Acres
290 S 300 W #2, Scipio, UT 84656
MLS# 2165796Listed by: REAL ESTATE ESSENTIALS $359,000Active4 beds 2 baths1,500 sq. ft.
135 S State St, Scipio, UT 84656
MLS# 26-271319Listed by: FATHOM REALTY SG $359,000Active5 beds 4 baths3,085 sq. ft.
7 N 200, Scipio, UT 84656
MLS# 25-266106Listed by: FATHOM REALTY SG $500,000Pending40 Acres
2000 N 500 W, Scipio, UT 84656
MLS# 2115793Listed by: KOEN JOHNSON REALTY


Protect your home and budget from life's surprises with an Assurant Home Warranty, backed by a partner that supports you through every step of homeownership. Explore Plans.
© 2026 Better Homes and Gardens Real Estate LLC. An Anywhere Real Estate company. All rights reserved. Better Homes and Gardens® Real Estate is a registered trademark owned by Meredith Operations Corporation, licensed to Better Homes and Gardens Real Estate LLC and used with permission. Better Homes and Gardens Real Estate LLC fully supports the principles of the Fair Housing Act and the Equal Opportunity Act. Listing information is deemed reliable but is not guaranteed accurate.
Each office is independently owned and operated.
Any services or products provided by third parties are not provided by, affiliated with or related to Better Homes and Gardens Real Estate LLC, or its affiliated companies.