
5236 N Holly Way, Scofield, UT 84526
Local realty services provided by:Better Homes and Gardens Real Estate Momentum
5236 N Holly Way,Scofield, UT 84526
$649,000
- 2 Beds
- 2 Baths
- 2,556 sq. ft.
- Single family
- Active
Listed by: mike metzger, garth frandsen
Office: re/max bridge realty
MLS#:2090446
Source:SL
Price summary
- Price:$649,000
- Price per sq. ft.:$253.91
- Monthly HOA dues:$41.67
About this home
Wake up to panoramic mountain, valley, and lake views from this stunning log cabin, where adventure begins the moment you step outside. Whether you want a weekend retreat or full-time Mountain residency. Ideally located just minutes from fishing, hunting, off-roading, and endless year-round recreation, this is the mountain retreat you've been waiting for. Inside, the open-concept kitchen, dining, and living area creates a warm, inviting space that's perfect for gathering with family and friends after a day outdoors. Upstairs, the spacious loft offers incredible flexibility with plenty of room for additional sleeping accommodations, a game room, or a second living area, making it ideal for hosting guests or creating your own mountain getaway. The partially walkout basement offers even more potential with two roughed-in bedrooms and ample space to add additional bedrooms, a recreation room, a workshop, or customize the space to fit your vision. Designed for comfortable, self-sufficient mountain living, the property includes a private HOA water well, propane tank, and a Generac backup generator, providing added peace of mind during the occasional power outage. With year-round access, you can enjoy this incredible retreat in every season. Photos with furniture have been digitally staged for your enjoyment and ideas. Square footage figures are provided as a courtesy estimate only. Buyer is advised to obtain an independent measurement....
Contact an agent
Home facts
- Year built:2024
- Subdivision & Development:SCOFIELD MOUNTAIN ESTATES
- Listing ID #:2090446
- Added:502 day(s) ago
- Updated:October 22, 2026 at 11:17 AM
Rooms and interior
- Bedrooms:2
- Total bathrooms:2
- Full bathrooms:2
- Rooms Total:6
- Flooring:Laminate
- Kitchen Description:Disposal, Microwave, Range/Oven: Free Stdng., Refrigerator
- Basement Description:Full
- Living area:2,556 sq. ft.
Heating and cooling
- Heating:Forced Air, Gas: Central
Structure and exterior
- Roof:Metal
- Year built:2024
- Building area:2,556 sq. ft.
- Lot area:1.79 Acres
- Lot Features:Road: Unpaved, Terrain: Grad Slope
- Construction Materials:Log
- Exterior Features:Basement Entrance, Deck: Covered, Walkout
- Levels:3 Story
Schools
- High school:Carbon
- Middle school:Helper
- Elementary school:Sally Mauro
Utilities
- Water:Culinary, Water Connected
- Sewer:Septic Tank, Sewer Connected, Sewer: Connected, Sewer: Septic Tank
Finances and disclosures
- Price:$649,000
- Price per sq. ft.:$253.91
- Tax amount:$3,788
Features and amenities
- Amenities:Picnic Area, Tennis Court(s), Vaulted Ceilings
Parking
- Parking description:Parking: Uncovered
New listings near 5236 N Holly Way
- New
 $239,900Active5.35 Acres
5655 N Dry Valley Rd #74, Scofield, UT 84526
MLS# 2191467Listed by: RE/MAX BRIDGE REALTY - New
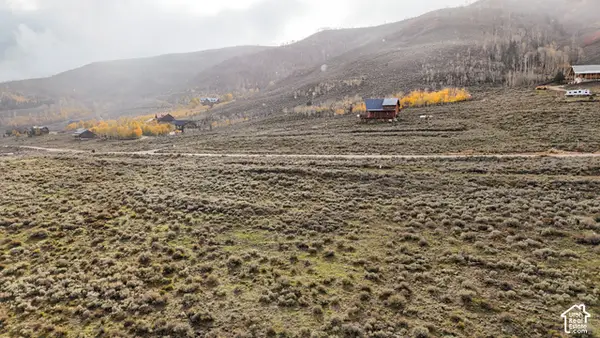 $85,000Active1.4 Acres
5250 N Dry Valley Rd #58, Scofield, UT 84526
MLS# 2191222Listed by: RE/MAX BRIDGE REALTY 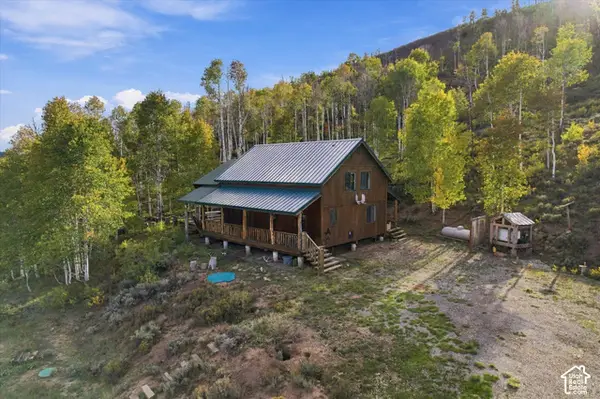 $2,200,000Active198.25 Acres
21200 S 21600 E, Scofield, UT 84526
MLS# 2187901Listed by: REAL BROKER, LLC $115,000Active2.8 Acres
#35A, Scofield, UT 84526
MLS# 2184510Listed by: LANCASTER & CO REALTY LLC $170,000Active4.16 Acres
61 Skyline #61, Scofield, UT 84526
MLS# 2184045Listed by: REAL BROKER, LLC $1,375,000Active4 beds 4 baths3,645 sq. ft.
118 Hummingbird Cir, Scofield, UT 84526
MLS# 2176790Listed by: SUMMIT SOTHEBY'S INTERNATIONAL REALTY $164,500Active4.38 Acres
1311 W Lakeview Dr, Scofield, UT 84526
MLS# 2166068Listed by: RE/MAX BRIDGE REALTY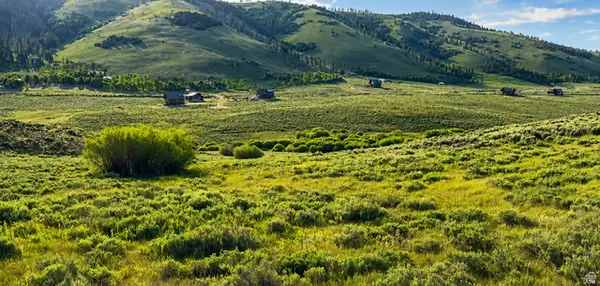 $180,000Active8.67 Acres
124 Aspen Cove Dr, Scofield, UT 84526
MLS# 2167732Listed by: RE/MAX PEAKS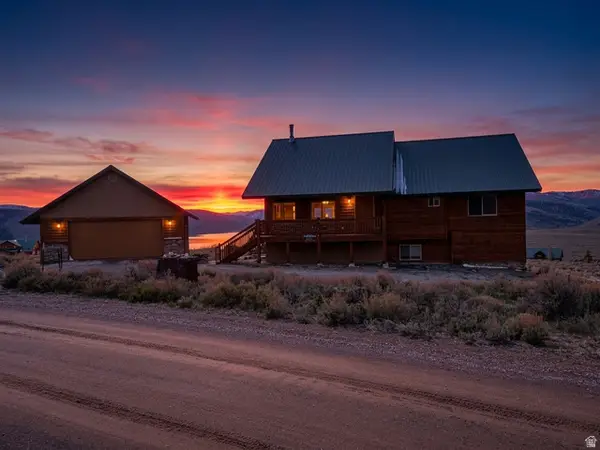 $749,900Pending4 beds 3 baths2,780 sq. ft.
17 Eagle Cir, Scofield, UT 84526
MLS# 2165103Listed by: EQUITY REAL ESTATE (UTAH) $125,000Active2.13 Acres
9 Lake View Dr #9, Scofield, UT 84526
MLS# 2164921Listed by: EQUITY REAL ESTATE (UTAH)


Protect your home and budget from life's surprises with an Assurant Home Warranty, backed by a partner that supports you through every step of homeownership. Explore Plans.
© 2026 Better Homes and Gardens Real Estate LLC. An Anywhere Real Estate company. All rights reserved. Better Homes and Gardens® Real Estate is a registered trademark owned by Meredith Operations Corporation, licensed to Better Homes and Gardens Real Estate LLC and used with permission. Better Homes and Gardens Real Estate LLC fully supports the principles of the Fair Housing Act and the Equal Opportunity Act. Listing information is deemed reliable but is not guaranteed accurate.
Each office is independently owned and operated.
Any services or products provided by third parties are not provided by, affiliated with or related to Better Homes and Gardens Real Estate LLC, or its affiliated companies.