
250 E 2690 N, Sigurd, UT 84657
Local realty services provided by:Better Homes and Gardens Real Estate Momentum
250 E 2690 N,Sigurd, UT 84657
$595,000
- 5 Beds
- 3 Baths
- 3,770 sq. ft.
- Single family
- Active
Listed by: marcus blood
Office: coldwell banker preferred properties
MLS#:2189581
Source:SL
Price summary
- Price:$595,000
- Price per sq. ft.:$157.82
About this home
New Construction - Pick Your Finishes! Spec Home Under Construction on 1 Acre (bring your horses) in Cedar Ridge Estates, Richfield, Utah The foundation is in and now is your chance to get in early and make this home your own! This impressive single-level home with full basement sits on a 1-acre lot in Cedar Ridge Estates, one of Central Utah's premier new community featuring paved roads, utilities already stubbed in, stunning mountain views. The main floor offers 1,908 sq. ft. of thoughtfully designed living space featuring an expansive open-concept living room, kitchen with island and pantry, dedicated dining area, master suite with soaker tub, separate shower, walk-in closet and double vanity, two additional bedrooms, full bath, half bath, laundry room, and a wide covered front porch. The basement adds 1862 sq. ft. planned to be 70% finished, with two additional bedrooms, craft room, family room, cold storage, and plumbing - all ready to finish to your taste. Total under roof comes in at 3770 sq. ft. living space, giving you room to grow. The home is being built with a 2-car (725 sq. ft.) garage with an optional 3rd car bay already designed into the plans. Listing price is flexible and will be adjusted based on buyer-selected finishes - act now before the opportunity to customize is gone! All information deemed reliable but not guaranteed. Buyer to verify all details....
Contact an agent
Home facts
- Year built:2026
- Subdivision & Development:CEDAR RIDGE ESTATES
- Listing ID #:2189581
- Added:2 day(s) ago
- Updated:October 09, 2026 at 11:32 AM
Rooms and interior
- Bedrooms:5
- Total bathrooms:3
- Full bathrooms:3
- Rooms Total:13
- Flooring:Carpet, Laminate, Tile
- Kitchen Description:Microwave, Oven: Gas, Range Hood, Range: Countertop, Range: Gas, Refrigerator
- Basement Description:Full
- Living area:3,770 sq. ft.
Heating and cooling
- Cooling:Central Air
- Heating:Forced Air, Propane
Structure and exterior
- Roof:Asphalt
- Year built:2026
- Building area:3,770 sq. ft.
- Lot area:1 Acres
- Lot Features:Curb & Gutter, Flat, Road: Paved, Sidewalks
- Architectural Style:Rambler/Ranch
- Construction Materials:Stone, Stucco
- Exterior Features:Bay Box Windows, Horse Property, Lighting
- Levels:2 Story
Schools
- High school:Richfield
- Middle school:Red Hills
- Elementary school:Ashman
Utilities
- Water:Culinary, Water Connected
- Sewer:Septic Tank, Sewer: Septic Tank
Finances and disclosures
- Price:$595,000
- Price per sq. ft.:$157.82
- Tax amount:$3,500
Features and amenities
- Laundry features:Electric Dryer Hookups, Gas Dryer Hookups
- Amenities:Closet: Walk-In, Den/Office
Parking
- Total parking spaces:2
- Parking description:2 Car Deep (Tandem), 2 Car Garage, Attached, Attached Garage, Garage Door Opener
- Garage spaces:2
New listings near 250 E 2690 N
- New
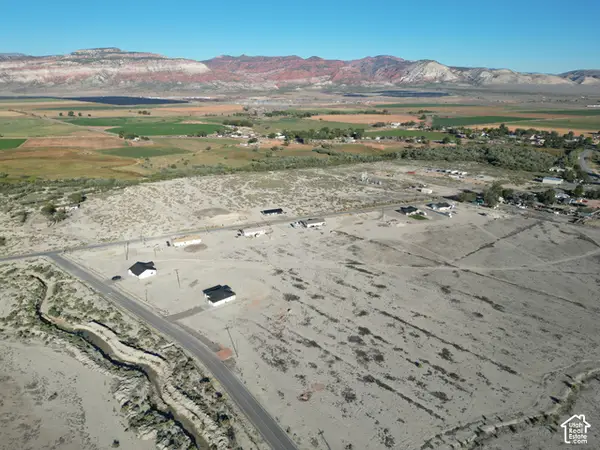 $105,000Active1.39 Acres
75 E 800 S, Sigurd, UT 84657
MLS# 2189329Listed by: ERA BROKERS CONSOLIDATED (RICHFIELD BRANCH)  $240,000Pending3 beds 1 baths1,189 sq. ft.
88 S State, Sigurd, UT 84657
MLS# 2186462Listed by: ERA BROKERS CONSOLIDATED (RICHFIELD BRANCH)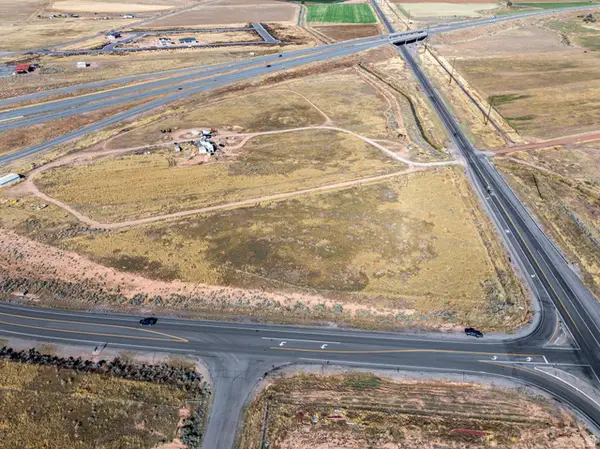 $179,000Active3.7 Acres
205 E 2350 N, Sigurd, UT 84657
MLS# 2183767Listed by: ERA BROKERS CONSOLIDATED (RICHFIELD BRANCH)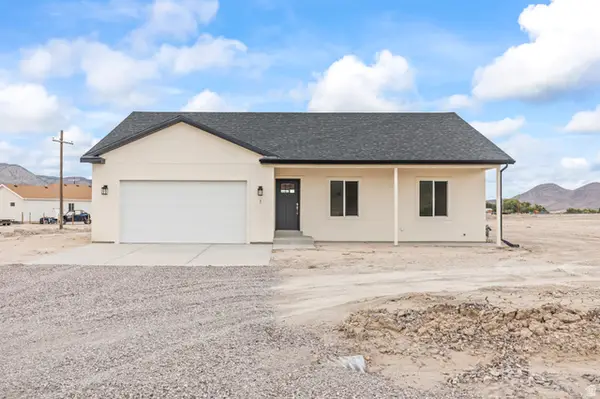 $470,000Pending3 beds 2 baths3,153 sq. ft.
1 E 800 S, Sigurd, UT 84657
MLS# 2181458Listed by: ERA BROKERS CONSOLIDATED (RICHFIELD BRANCH) $64,990Active1.2 Acres
Address Withheld By Seller, Sigurd, UT 84657
MLS# 2137894Listed by: RED ROCK REAL ESTATE LLC (CENTRAL) $87,500Active0.73 Acres
#123, Sigurd, UT 84657
MLS# 2008347Listed by: COLDWELL BANKER PREFERRED PROPERTIES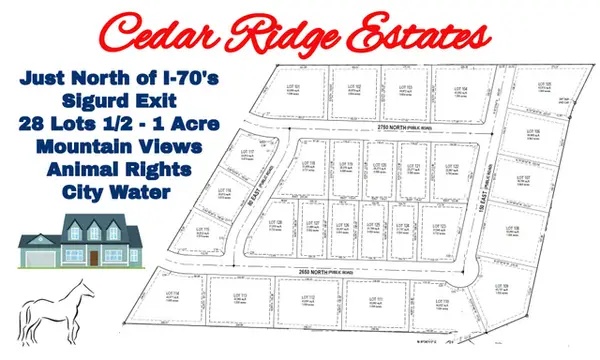 $99,900Active0.73 Acres
#128, Sigurd, UT 84657
MLS# 2008358Listed by: COLDWELL BANKER PREFERRED PROPERTIES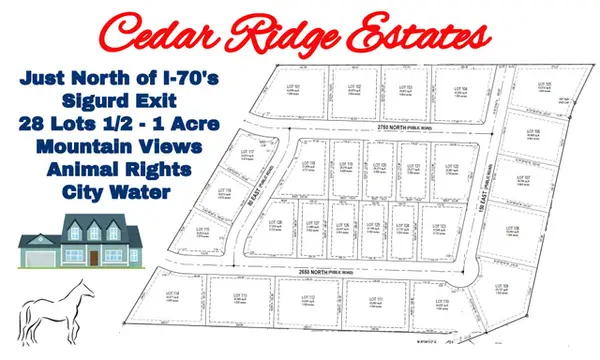 $119,900Active1.06 Acres
#110, Sigurd, UT 84657
MLS# 2008326Listed by: COLDWELL BANKER PREFERRED PROPERTIES $119,900Active1 Acres
#111, Sigurd, UT 84657
MLS# 2008327Listed by: COLDWELL BANKER PREFERRED PROPERTIES


Protect your home and budget from life's surprises with an Assurant Home Warranty, backed by a partner that supports you through every step of homeownership. Explore Plans.
© 2026 Better Homes and Gardens Real Estate LLC. An Anywhere Real Estate company. All rights reserved. Better Homes and Gardens® Real Estate is a registered trademark owned by Meredith Operations Corporation, licensed to Better Homes and Gardens Real Estate LLC and used with permission. Better Homes and Gardens Real Estate LLC fully supports the principles of the Fair Housing Act and the Equal Opportunity Act. Listing information is deemed reliable but is not guaranteed accurate.
Each office is independently owned and operated.
Any services or products provided by third parties are not provided by, affiliated with or related to Better Homes and Gardens Real Estate LLC, or its affiliated companies.