
272 W 370 N #25, Smithfield, UT 84335
Local realty services provided by:Better Homes and Gardens Real Estate Momentum
272 W 370 N #25,Smithfield, UT 84335
$526,000
- 5 Beds
- 4 Baths
- 3,011 sq. ft.
- Single family
- Active
Listed by: mary ehrhart
Office: equity real estate (select)
MLS#:2193553
Source:SL
Price summary
- Price:$526,000
- Price per sq. ft.:$174.69
About this home
THIS IS THE ONE YOU'VE BEEN WAITING FOR! Supplement your expenses with rental income from the move-in ready ADU. Beautiful finishes throughout, including: Custom kitchen with gorgeous two-tone cabinets, upgraded appliance package, quartz countertops. Premium carpet and LVP. Primary suite features glass in-closed walk-in shower with custom edge detail on the his/hers double vanity counter top. This is luxury you won't find in builder grade properties. Imagine all the beautiful memories you'll make in this one of kind home!
Contact an agent
Home facts
- Year built:2026
- Subdivision & Development:GREGORY STABLES
- Listing ID #:2193553
- Added:1 day(s) ago
- Updated:October 29, 2026 at 05:11 PM
Rooms and interior
- Bedrooms:5
- Total bathrooms:4
- Full bathrooms:4
- Rooms Total:14
- Flooring:Carpet, Tile
- Kitchen Description:Microwave, Refrigerator
- Basement Description:Daylight, Entrance, Full, Walk-Out Access
- Living area:3,011 sq. ft.
Heating and cooling
- Cooling:Central Air
- Heating:Forced Air, Gas: Central
Structure and exterior
- Roof:Asphalt
- Year built:2026
- Building area:3,011 sq. ft.
- Lot area:0.13 Acres
- Lot Features:Flat, Road: Paved, Sidewalks, Sprinkler: Auto-Partial, Wooded
- Architectural Style:Rambler/Ranch
- Construction Materials:Asphalt, Clapboard/Masonite, Stone
- Exterior Features:Basement Entrance
- Levels:2 Story
Schools
- High school:Sky View
- Middle school:North Cache
- Elementary school:Birch Creek
Utilities
- Water:Culinary, Water Connected
- Sewer:Sewer Connected, Sewer: Connected
Finances and disclosures
- Price:$526,000
- Price per sq. ft.:$174.69
- Tax amount:$1,117
Parking
- Total parking spaces:5
- Parking description:2 Car Garage, Attached, Attached Garage, Built-In
- Garage spaces:2
New listings near 272 W 370 N #25
- New
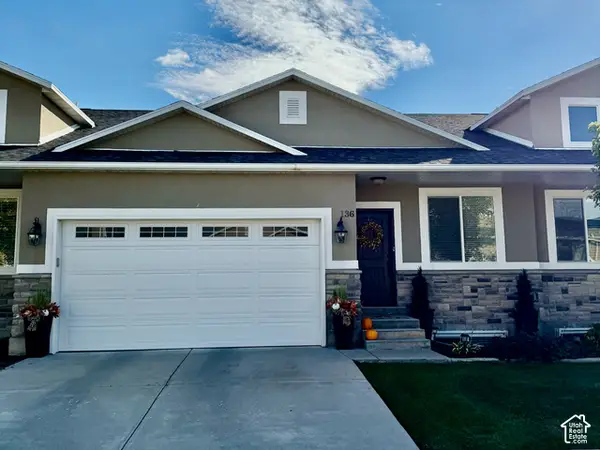 $399,900Active3 beds 3 baths2,822 sq. ft.
136 E 650 S, Smithfield, UT 84335
MLS# 2193381Listed by: CENTURY 21 N & N REALTORS - New
 $379,900Active3 beds 3 baths2,427 sq. ft.
839 S 380 E, Smithfield, UT 84335
MLS# 2192919Listed by: VISIONARY REAL ESTATE - New
 $2,349,000Active7 beds 6 baths6,937 sq. ft.
983 W 5650 N, Smithfield, UT 84335
MLS# 2192929Listed by: KW UNITE KELLER WILLIAMS LLC - New
 $749,900Active6 beds 3 baths3,698 sq. ft.
638 E Canyon Rim Rd N, Smithfield, UT 84335
MLS# 2192480Listed by: EQUITY REAL ESTATE (BEAR RIVER) - New
 $169,000Active0.28 Acres
15 N 1200 E #9, Smithfield, UT 84335
MLS# 2192075Listed by: ACHIEVEMENT REALTY, LLC 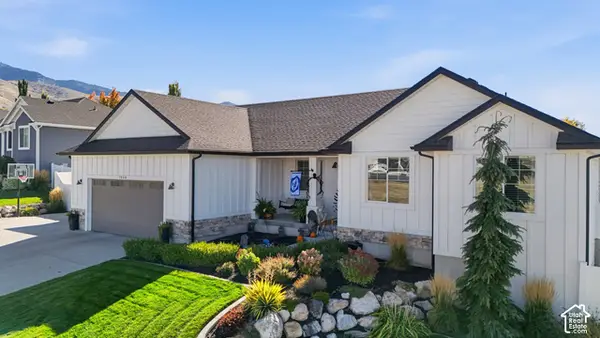 $695,000Active5 beds 3 baths3,430 sq. ft.
1058 E 300 S, Smithfield, UT 84335
MLS# 2191778Listed by: KW UNITE KELLER WILLIAMS LLC $425,000Active3 beds 2 baths1,440 sq. ft.
263 E 300 N, Smithfield, UT 84335
MLS# 2191768Listed by: REALTYPATH LLC (SOUTH VALLEY)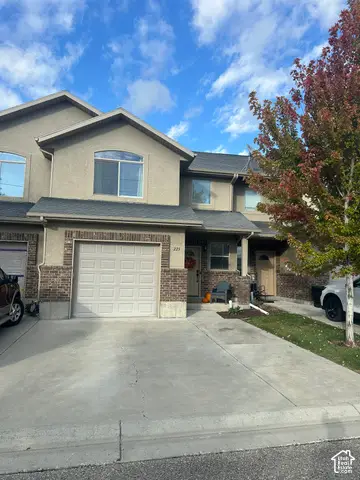 $320,000Active3 beds 3 baths1,556 sq. ft.
225 E 700 N, Smithfield, UT 84335
MLS# 2191688Listed by: UTAH REAL ESTATE PC $409,900Pending5 beds 3 baths2,150 sq. ft.
70 Juniper St, Smithfield, UT 84335
MLS# 2191380Listed by: BRIX REAL ESTATE


Protect your home and budget from life's surprises with an Assurant Home Warranty, backed by a partner that supports you through every step of homeownership. Explore Plans.
© 2026 Better Homes and Gardens Real Estate LLC. An Anywhere Real Estate company. All rights reserved. Better Homes and Gardens® Real Estate is a registered trademark owned by Meredith Operations Corporation, licensed to Better Homes and Gardens Real Estate LLC and used with permission. Better Homes and Gardens Real Estate LLC fully supports the principles of the Fair Housing Act and the Equal Opportunity Act. Listing information is deemed reliable but is not guaranteed accurate.
Each office is independently owned and operated.
Any services or products provided by third parties are not provided by, affiliated with or related to Better Homes and Gardens Real Estate LLC, or its affiliated companies.