
390 S Coyote Ridge Dr E, Smithfield, UT 84335
Local realty services provided by:Better Homes and Gardens Real Estate Momentum
390 S Coyote Ridge Dr E,Smithfield, UT 84335
$550,000
- 5 Beds
- 2 Baths
- 3,184 sq. ft.
- Single family
- Pending
Listed by: ashley rolfe, yvonne flitton
Office: alliance residential real estate llc.
MLS#:2171224
Source:SL
Price summary
- Price:$550,000
- Price per sq. ft.:$172.74
- Monthly HOA dues:$28
About this home
Experience the best of Cache Valley living in this rambler, perfectly situated on Smithfield's east bench where outdoor adventure is always close to home. Whether you enjoy hiking, biking, fishing, or simply taking in the mountain views, you'll love the lifestyle this location offers. Inside, you'll find 5 bedrooms, 2.5 bathrooms, vaulted ceilings, and an open, welcoming floor plan designed for comfortable everyday living. The kitchen is finished with granite countertops and overlooks the main living area, making it easy to stay connected while entertaining. The mostly finished basement adds plenty of living space with a large second family room anchored by a cozy electric fireplace. The basement is also rough-plumbed for a third full bathroom, providing an easy opportunity to add additional value. Outside, the 3-car garage and dedicated RV parking provide plenty of room for all your vehicles and outdoor gear, whether it's campers, boats, ATVs, or mountain bikes. Sandy Park is just a short walk away, offering a playgrounds and open green space. Combining generous living space, and an unbeatable location with easy access to everything Northern Utah has to offer, this home is ready to become the backdrop for your next adventure. Square footage figures are provided as a courtesy estimate only and were obtained from county record. Buyer is advised to obtain an independent measurement....
Contact an agent
Home facts
- Year built:2014
- Subdivision & Development:SMITHFIELD RIDGES
- Listing ID #:2171224
- Added:46 day(s) ago
- Updated:August 26, 2026 at 08:51 AM
Rooms and interior
- Bedrooms:5
- Total bathrooms:2
- Full bathrooms:2
- Rooms Total:13
- Flooring:Carpet, Tile
- Bathrooms Description:Bath: Sep. Tub/Shower
- Kitchen Description:Range: Gas, Refrigerator
- Basement Description:Full
- Living area:3,184 sq. ft.
Heating and cooling
- Cooling:Central Air
- Heating:Forced Air, Gas: Central
Structure and exterior
- Roof:Asphalt
- Year built:2014
- Building area:3,184 sq. ft.
- Lot area:0.28 Acres
- Lot Features:Curb & Gutter, Road: Paved, Sidewalks
- Architectural Style:Rambler/Ranch
- Construction Materials:Cement Siding, Stucco
- Exterior Features:Covered, Entry (Foyer), Patio: Covered, Patio: Open
- Levels:2 Story
Schools
- High school:Sky View
- Middle school:North Cache
- Elementary school:Sunrise
Utilities
- Water:Culinary, Water Connected
- Sewer:Sewer Connected, Sewer: Connected
Finances and disclosures
- Price:$550,000
- Price per sq. ft.:$172.74
- Tax amount:$2,580
Features and amenities
- Amenities:Closet: Walk-In, Vaulted Ceilings
Parking
- Total parking spaces:9
- Parking description:3 Car Garage, Attached Garage, Rv Parking
- Garage spaces:3
New listings near 390 S Coyote Ridge Dr E
- New
 $313,900Active3 beds 3 baths1,447 sq. ft.
81 E 780 S, Smithfield, UT 84335
MLS# 2181146Listed by: RE/MAX PEAKS - New
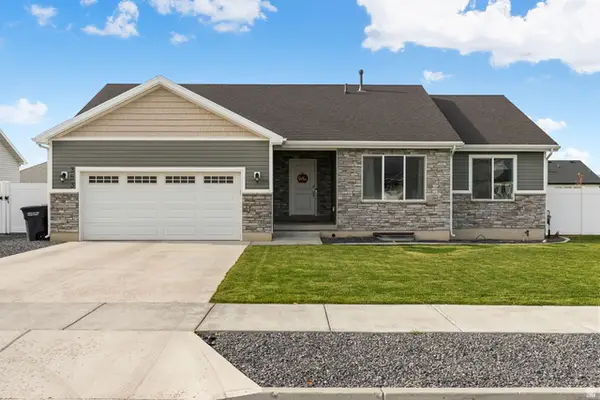 $499,900Active3 beds 2 baths2,916 sq. ft.
353 N 770 W, Smithfield, UT 84335
MLS# 2180802Listed by: NORTH REALTY, LLC - New
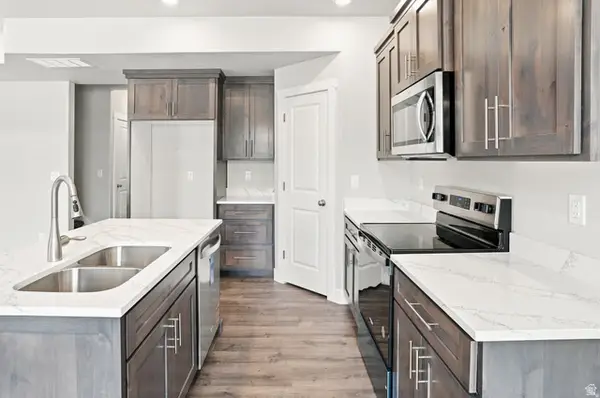 $370,000Active3 beds 3 baths2,245 sq. ft.
812 S 270 E #27, Smithfield, UT 84335
MLS# 2180386Listed by: KEY TO REALTY, LLC - New
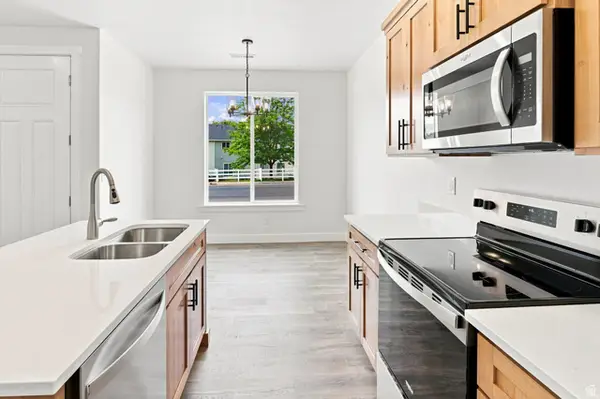 $370,000Active3 beds 3 baths2,245 sq. ft.
816 S 270 E #28, Smithfield, UT 84335
MLS# 2180398Listed by: KEY TO REALTY, LLC - New
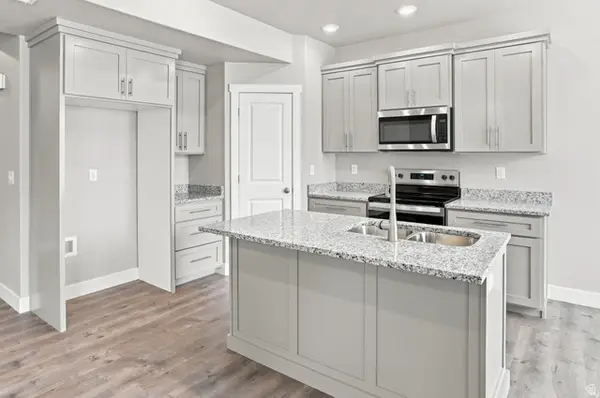 $370,000Active4 beds 3 baths2,248 sq. ft.
820 S 270 E #29, Smithfield, UT 84335
MLS# 2180416Listed by: KEY TO REALTY, LLC - New
 $329,900Active3 beds 3 baths1,717 sq. ft.
762 W 750 N #8058, Smithfield, UT 84335
MLS# 2180160Listed by: VISIONARY REAL ESTATE - New
 $749,900Active6 beds 5 baths3,800 sq. ft.
2 S 1150 E, Smithfield, UT 84335
MLS# 2180044Listed by: SKYLINE REALTY GROUP, LLC - New
 $370,000Active3 beds 3 baths2,245 sq. ft.
808 S 270 E #26, Smithfield, UT 84335
MLS# 2180006Listed by: KEY TO REALTY, LLC - New
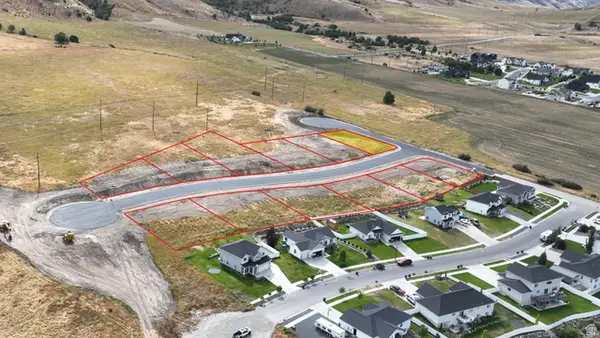 $180,000Active0.29 Acres
114 S 1300 E #67, Smithfield, UT 84335
MLS# 2179814Listed by: CORNERSTONE REAL ESTATE PROFESSIONALS, LLC - New
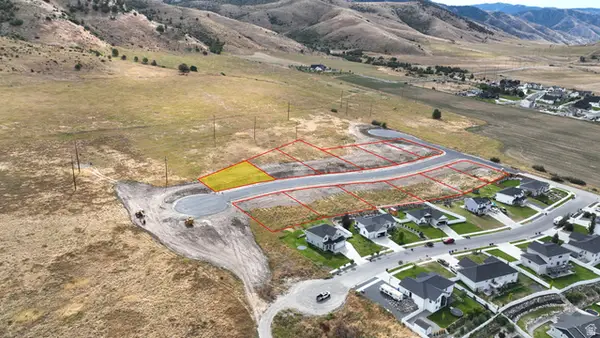 $165,000Active0.28 Acres
56 S 1300 E #72, Smithfield, UT 84335
MLS# 2179816Listed by: CORNERSTONE REAL ESTATE PROFESSIONALS, LLC


Protect your home and budget from life's surprises with an Assurant Home Warranty, backed by a partner that supports you through every step of homeownership. Explore Plans.
© 2026 Better Homes and Gardens Real Estate LLC. An Anywhere Real Estate company. All rights reserved. Better Homes and Gardens® Real Estate is a registered trademark owned by Meredith Operations Corporation, licensed to Better Homes and Gardens Real Estate LLC and used with permission. Better Homes and Gardens Real Estate LLC fully supports the principles of the Fair Housing Act and the Equal Opportunity Act. Listing information is deemed reliable but is not guaranteed accurate.
Each office is independently owned and operated.
Any services or products provided by third parties are not provided by, affiliated with or related to Better Homes and Gardens Real Estate LLC, or its affiliated companies.