
485 Parkview Cir, Smithfield, UT 84335
Local realty services provided by:Better Homes and Gardens Real Estate Momentum
485 Parkview Cir,Smithfield, UT 84335
$625,000
- 4 Beds
- 4 Baths
- 3,855 sq. ft.
- Single family
- Active
Listed by: hayden anderson
Office: key to realty, llc.
MLS#:2148782
Source:SL
Price summary
- Price:$625,000
- Price per sq. ft.:$162.13
About this home
Beautifully maintained home on 1.19 landscaped acres just moments from Birch Creek Golf Course. The spacious main-level living area opens to a large covered patio, perfect for relaxing or entertaining. A separate basement entrance and generously sized rooms offer excellent flexibility for guests, multi-generational living, or future customization. The large half-circle driveway provides ample parking and added convenience. Located in a highly desirable area, this property offers space, comfort, and endless potential. Square footage provided as a courtesy only. Buyer and buyer's agent to verify all information
Contact an agent
Home facts
- Year built:1974
- Listing ID #:2148782
- Added:145 day(s) ago
- Updated:September 01, 2026 at 11:35 AM
Rooms and interior
- Bedrooms:4
- Total bathrooms:4
- Full bathrooms:1
- Rooms Total:18
- Flooring:Carpet
- Kitchen Description:Disposal, Microwave, Portable Dishwasher, Range/Oven: Free Stdng., Refrigerator, Trash Compactor
- Basement Description:Entrance
- Living area:3,855 sq. ft.
Heating and cooling
- Cooling:Central Air
- Heating:Forced Air, Gas: Central
Structure and exterior
- Roof:Asphalt
- Year built:1974
- Building area:3,855 sq. ft.
- Lot area:1.19 Acres
- Lot Features:Cul-De-Sac, Cul-de-sac, Fenced: Full, Secluded, Sprinkler: Auto-Full
- Architectural Style:Rambler/Ranch
- Construction Materials:Asphalt, Stone
- Exterior Features:Basement Entrance, Covered, Out Buildings, Patio: Covered
- Levels:2 Story
Schools
- High school:Sky View
- Middle school:North Cache
- Elementary school:Sunrise
Utilities
- Water:Culinary, Water Connected
- Sewer:Sewer Connected, Sewer: Connected, Sewer: Public
Finances and disclosures
- Price:$625,000
- Price per sq. ft.:$162.13
- Tax amount:$3,090
Features and amenities
- Laundry features:Dryer, Washer
- Amenities:Bar: Wet, Den/Office, Storage Shed(s), Workbench
Parking
- Total parking spaces:7
- Parking description:2 Car Garage, Attached, Attached Garage, Extra Width, Workbench, Workshop
- Garage spaces:2
New listings near 485 Parkview Cir
- New
 $489,900Active4 beds 3 baths3,275 sq. ft.
612 N 550 W, Smithfield, UT 84335
MLS# 2182320Listed by: VISIONARY REAL ESTATE - Open Sat, 9am to 4:30pmNew
 $1,400,000Active10.59 Acres
375 S 800 W, Smithfield, UT 84335
MLS# 2182204Listed by: EQUITY REAL ESTATE (BEAR RIVER) - New
 $421,000Active5 beds 3 baths2,822 sq. ft.
137 E 650 S, Smithfield, UT 84335
MLS# 2182130Listed by: SKYLINE REALTY GROUP, LLC - New
 $530,000Active6 beds 3 baths2,643 sq. ft.
579 W 440 N, Smithfield, UT 84335
MLS# 2181924Listed by: DWELL REALTY GROUP, LLC - New
 $450,000Active4 beds 3 baths2,864 sq. ft.
140 E 690 S, Smithfield, UT 84335
MLS# 2181799Listed by: CORNERSTONE REAL ESTATE PROFESSIONALS, LLC - New
 $499,999Active3 beds 2 baths3,351 sq. ft.
628 S 380 E, Smithfield, UT 84335
MLS# 2181776Listed by: VALLEY REALTY - New
 $337,900Active3 beds 3 baths1,567 sq. ft.
676 N 280 W, Smithfield, UT 84335
MLS# 2181672Listed by: KARTCHNER HOMES, INC - Open Sat, 11am to 1pmNew
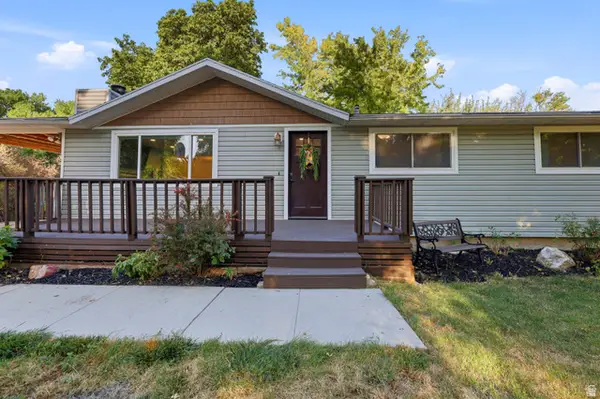 $449,000Active5 beds 2 baths2,420 sq. ft.
325 N 200 W, Smithfield, UT 84335
MLS# 2181218Listed by: EQUITY REAL ESTATE (BEAR RIVER) - New
 $313,900Active3 beds 3 baths1,447 sq. ft.
81 E 780 S, Smithfield, UT 84335
MLS# 2181146Listed by: RE/MAX PEAKS - New
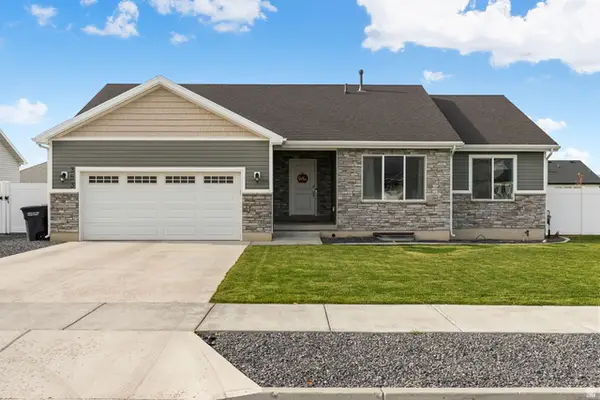 $499,900Active3 beds 2 baths2,916 sq. ft.
353 N 770 W, Smithfield, UT 84335
MLS# 2180802Listed by: NORTH REALTY, LLC


Protect your home and budget from life's surprises with an Assurant Home Warranty, backed by a partner that supports you through every step of homeownership. Explore Plans.
© 2026 Better Homes and Gardens Real Estate LLC. An Anywhere Real Estate company. All rights reserved. Better Homes and Gardens® Real Estate is a registered trademark owned by Meredith Operations Corporation, licensed to Better Homes and Gardens Real Estate LLC and used with permission. Better Homes and Gardens Real Estate LLC fully supports the principles of the Fair Housing Act and the Equal Opportunity Act. Listing information is deemed reliable but is not guaranteed accurate.
Each office is independently owned and operated.
Any services or products provided by third parties are not provided by, affiliated with or related to Better Homes and Gardens Real Estate LLC, or its affiliated companies.