
517 W 260 N, Smithfield, UT 84335
Local realty services provided by:Better Homes and Gardens Real Estate Momentum
Listed by: whitney cornia
Office: engel & volkers logan, llc.
MLS#:2173924
Source:SL
Price summary
- Price:$499,000
- Price per sq. ft.:$194.47
About this home
Beautiful One-Owner Home in Smithfield! Welcome to this well-maintained 5-bedroom, 3-bathroom home nestled on a quiet street in a desirable Smithfield neighborhood. Lovingly cared for by its original owner, this home offers a functional floor plan designed for comfortable everyday living. Enjoy a private primary suite, spacious living areas, and a fully fenced backyard that's perfect for entertaining, relaxing, or letting kids and pets play. Located in a safe, established neighborhood with shopping, schools, parks, and other conveniences just minutes away, this home combines comfort, privacy, and an ideal location. Don't miss the opportunity to make this exceptional home your own! Seller is willing to contribute to a rate buy down or flooring allowance. Buyer to verify all information.
Contact an agent
Home facts
- Year built:2012
- Listing ID #:2173924
- Added:63 day(s) ago
- Updated:September 25, 2026 at 11:29 AM
Rooms and interior
- Bedrooms:5
- Total bathrooms:3
- Full bathrooms:3
- Rooms Total:13
- Flooring:Carpet, Vinyl
- Kitchen Description:Disposal, Microwave, Refrigerator
- Basement Description:Full
- Living area:2,566 sq. ft.
Heating and cooling
- Cooling:Central Air
- Heating:Forced Air, Gas: Central
Structure and exterior
- Roof:Asphalt
- Year built:2012
- Building area:2,566 sq. ft.
- Lot area:0.28 Acres
- Lot Features:Cul-De-Sac, Cul-de-sac, Curb & Gutter, Fenced: Full, Road: Paved, Sidewalks, Sprinkler: Auto-Full
- Architectural Style:Rambler/Ranch
- Construction Materials:Asphalt, Stone
- Exterior Features:Lighting, Porch: Open
- Levels:2 Story
Schools
- High school:Sky View
- Middle school:North Cache
- Elementary school:Birch Creek
Utilities
- Water:Culinary, Water Connected
- Sewer:Sewer Connected, Sewer: Connected, Sewer: Public
Finances and disclosures
- Price:$499,000
- Price per sq. ft.:$194.47
- Tax amount:$2,035
Features and amenities
- Laundry features:Gas Dryer Hookups
- Amenities:Window Coverings
Parking
- Total parking spaces:4
- Parking description:2 Car Garage, Attached, Attached Garage, Covered, Garage Door Opener
- Garage spaces:2
New listings near 517 W 260 N
- New
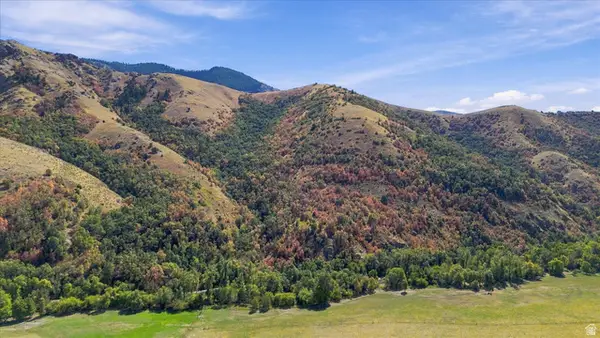 $725,000Active162.6 Acres
3000 E Canyon Rd, Smithfield, UT 84335
MLS# 2186839Listed by: CORNERSTONE REAL ESTATE PROFESSIONALS, LLC - New
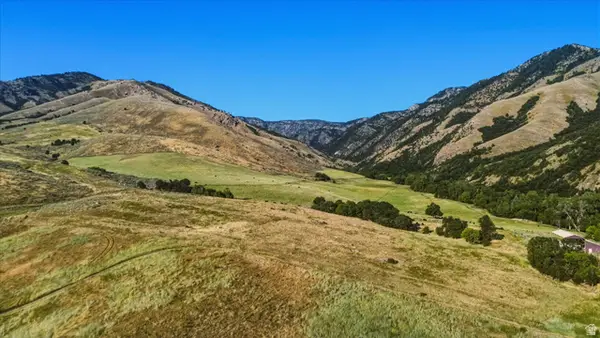 $1,168,300Active166.9 Acres
2759 E Canyon Rd, Smithfield, UT 84335
MLS# 2186845Listed by: CORNERSTONE REAL ESTATE PROFESSIONALS, LLC - Open Sat, 10am to 12pmNew
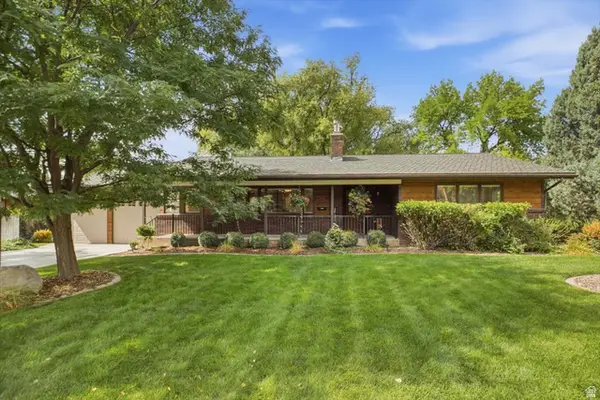 $539,000Active5 beds 3 baths3,016 sq. ft.
95 N 380 E, Smithfield, UT 84335
MLS# 2186817Listed by: CORNERSTONE REAL ESTATE PROFESSIONALS, LLC - New
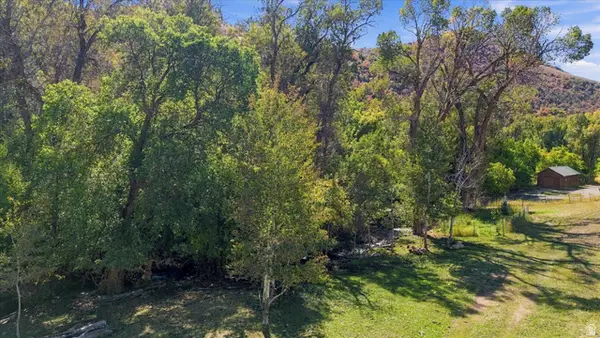 $1,250,000Active22.8 Acres
2705 E Canyon Rd, Smithfield, UT 84335
MLS# 2186821Listed by: CORNERSTONE REAL ESTATE PROFESSIONALS, LLC - New
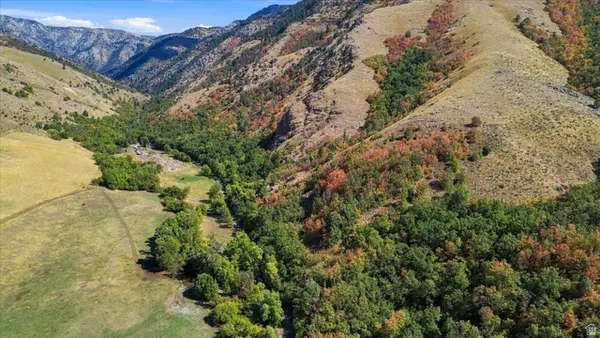 $1,250,000Active22.8 Acres
3105 E Canyon Rd, Smithfield, UT 84335
MLS# 2186833Listed by: CORNERSTONE REAL ESTATE PROFESSIONALS, LLC - Open Sat, 10:30am to 12pmNew
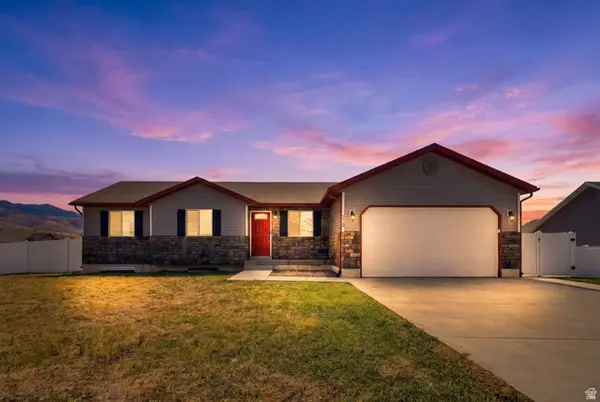 $475,000Active3 beds 2 baths2,722 sq. ft.
710 E 720 N, Smithfield, UT 84335
MLS# 2186667Listed by: KW UNITE KELLER WILLIAMS LLC - Open Sat, 11am to 2pmNew
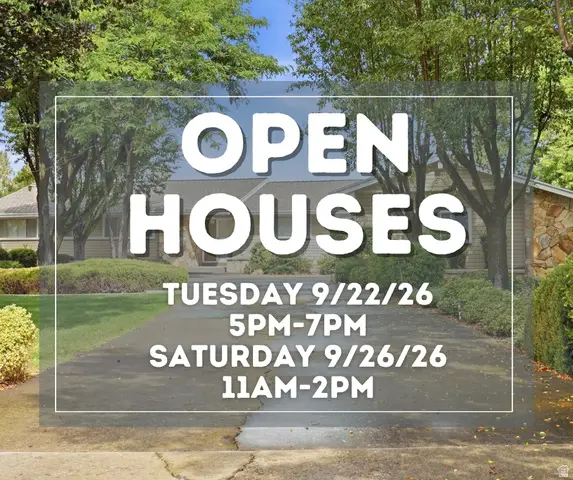 $599,999Active4 beds 4 baths3,855 sq. ft.
485 Parkview Cir, Smithfield, UT 84335
MLS# 2186194Listed by: KW UNITE KELLER WILLIAMS LLC - New
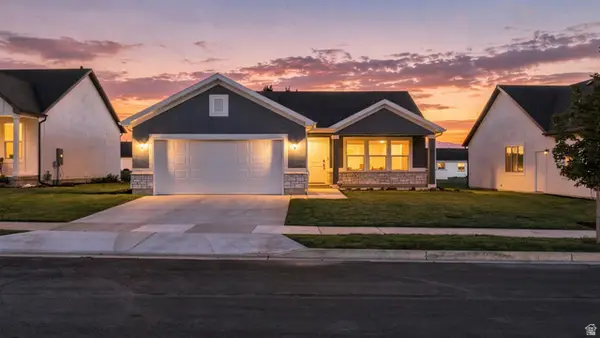 $425,000Active3 beds 2 baths1,261 sq. ft.
724 W 500 N, Smithfield, UT 84335
MLS# 2185963Listed by: REAL BROKER, LLC - New
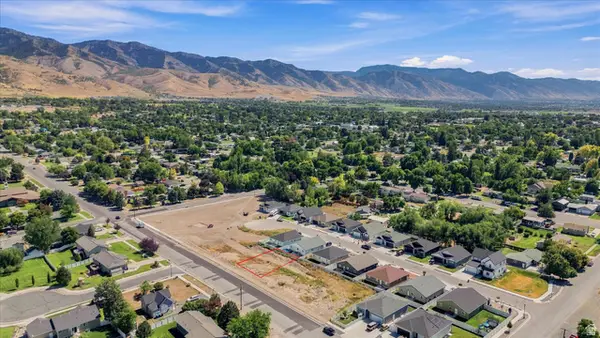 $128,000Active0.11 Acres
254 W 400 N #9, Smithfield, UT 84335
MLS# 2185260Listed by: BRIX REAL ESTATE 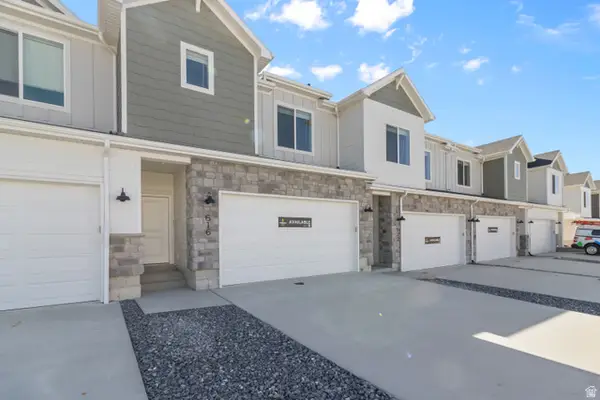 $334,900Active3 beds 3 baths1,737 sq. ft.
748 W 750 N, Smithfield, UT 84335
MLS# 2184981Listed by: VISIONARY REAL ESTATE


Protect your home and budget from life's surprises with an Assurant Home Warranty, backed by a partner that supports you through every step of homeownership. Explore Plans.
© 2026 Better Homes and Gardens Real Estate LLC. An Anywhere Real Estate company. All rights reserved. Better Homes and Gardens® Real Estate is a registered trademark owned by Meredith Operations Corporation, licensed to Better Homes and Gardens Real Estate LLC and used with permission. Better Homes and Gardens Real Estate LLC fully supports the principles of the Fair Housing Act and the Equal Opportunity Act. Listing information is deemed reliable but is not guaranteed accurate.
Each office is independently owned and operated.
Any services or products provided by third parties are not provided by, affiliated with or related to Better Homes and Gardens Real Estate LLC, or its affiliated companies.