
68 S 1300 E, Smithfield, UT 84335
Local realty services provided by:Better Homes and Gardens Real Estate Momentum
68 S 1300 E,Smithfield, UT 84335
$699,840
- 5 Beds
- 4 Baths
- 4,358 sq. ft.
- Single family
- Active
Listed by: david kirkman
Office: dwell realty group, llc.
MLS#:2178833
Source:SL
Price summary
- Price:$699,840
- Price per sq. ft.:$160.59
About this home
Welcome to luxury living on the foothills of Smithfield! This stunning 5-bedroom, 3.5-bath home offers approximately 3,200 square feet of thoughtfully designed living space with high-end finishes throughout. The gourmet kitchen features exceptional workspace and a spacious walk-in pantry, flowing seamlessly into the open living and dining areas. The large owner's suite provides a private retreat, while the separate office and additional bedrooms offer plenty of flexibility for family, guests, or hobbies. Enjoy seamless indoor-outdoor living with a covered patio perfect for entertaining or relaxing while taking in the foothill surroundings. Beautifully designed and filled with luxurious details, this home offers the perfect combination of style, comfort, and location. Choose your options and start your build with Immaculate Construction today.
Contact an agent
Home facts
- Year built:2026
- Subdivision & Development:ELK RIDGE
- Listing ID #:2178833
- Added:44 day(s) ago
- Updated:September 28, 2026 at 12:22 PM
Rooms and interior
- Bedrooms:5
- Total bathrooms:4
- Full bathrooms:3
- Half bathrooms:1
- Rooms Total:16
- Flooring:Carpet, Tile
- Bathrooms Description:Bath: Sep. Tub/Shower
- Kitchen Description:Disposal, Microwave, Range/Oven: Free Stdng.
- Basement Description:Full
- Living area:4,358 sq. ft.
Heating and cooling
- Cooling:Central Air
- Heating:Forced Air, Gas: Central
Structure and exterior
- Roof:Asphalt
- Year built:2026
- Building area:4,358 sq. ft.
- Lot area:0.29 Acres
- Lot Features:Curb & Gutter
- Construction Materials:Stone
- Exterior Features:Covered, Patio: Covered, Porch: Open
- Levels:3 Story
Schools
- High school:Mountain Crest
- Middle school:North Cache
- Elementary school:Sunrise
Utilities
- Water:Culinary, Water Connected
- Sewer:Sewer Connected, Sewer: Connected
Finances and disclosures
- Price:$699,840
- Price per sq. ft.:$160.59
- Tax amount:$2,749
Features and amenities
- Laundry features:Electric Dryer Hookups
- Amenities:Closet: Walk-In
Parking
- Total parking spaces:3
- Parking description:3 Car Garage, Built-In, Garage Door Opener
- Garage spaces:3
New listings near 68 S 1300 E
- New
 $180,000Active0.3 Acres
89 S 1300 E #64, Smithfield, UT 84335
MLS# 2187527Listed by: CORNERSTONE REAL ESTATE PROFESSIONALS, LLC - New
 $175,000Active0.28 Acres
14 N 1200 E #16, Smithfield, UT 84335
MLS# 2187467Listed by: CORNERSTONE REAL ESTATE PROFESSIONALS, LLC - New
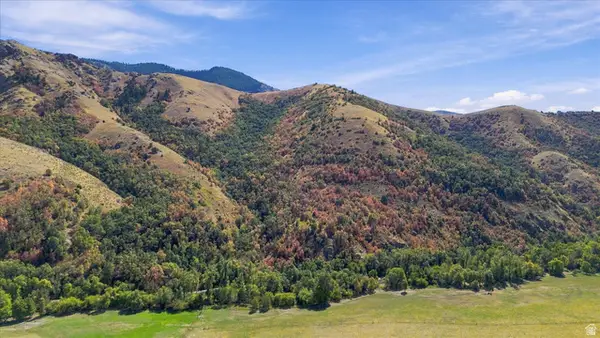 $725,000Active162.6 Acres
3000 E Canyon Rd, Smithfield, UT 84335
MLS# 2186839Listed by: CORNERSTONE REAL ESTATE PROFESSIONALS, LLC - New
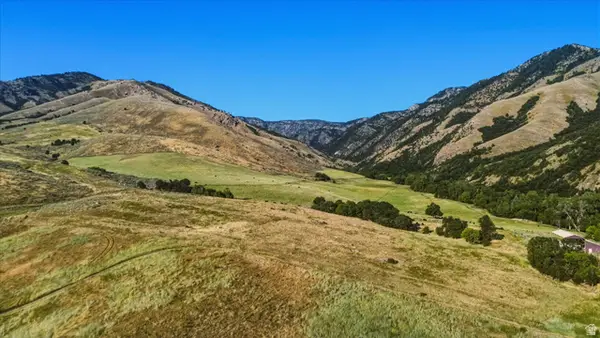 $1,168,300Active166.9 Acres
2759 E Canyon Rd, Smithfield, UT 84335
MLS# 2186845Listed by: CORNERSTONE REAL ESTATE PROFESSIONALS, LLC - New
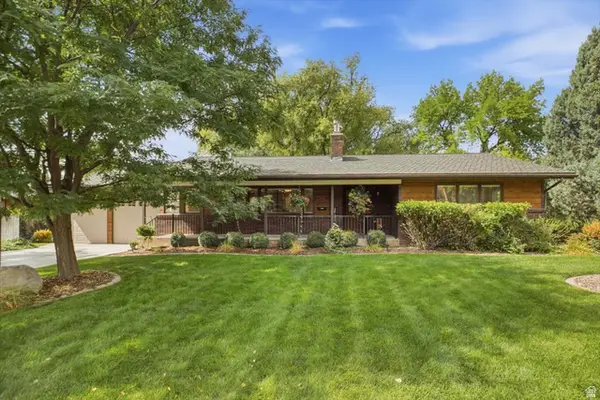 $539,000Active5 beds 3 baths3,016 sq. ft.
95 N 380 E, Smithfield, UT 84335
MLS# 2186817Listed by: CORNERSTONE REAL ESTATE PROFESSIONALS, LLC - New
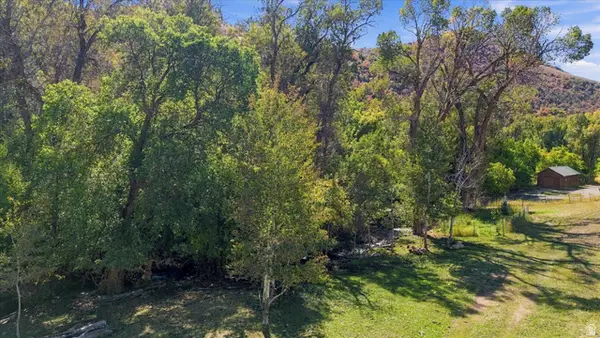 $1,250,000Active22.8 Acres
2705 E Canyon Rd, Smithfield, UT 84335
MLS# 2186821Listed by: CORNERSTONE REAL ESTATE PROFESSIONALS, LLC - New
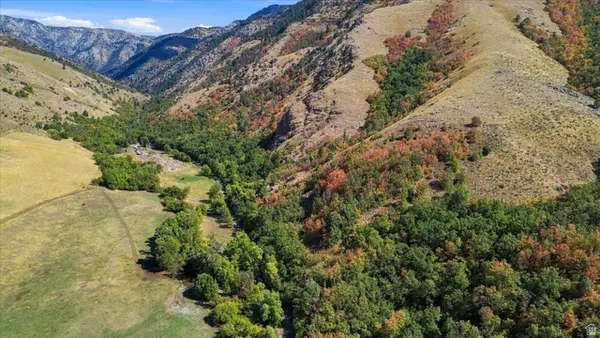 $1,250,000Active22.8 Acres
3105 E Canyon Rd, Smithfield, UT 84335
MLS# 2186833Listed by: CORNERSTONE REAL ESTATE PROFESSIONALS, LLC - New
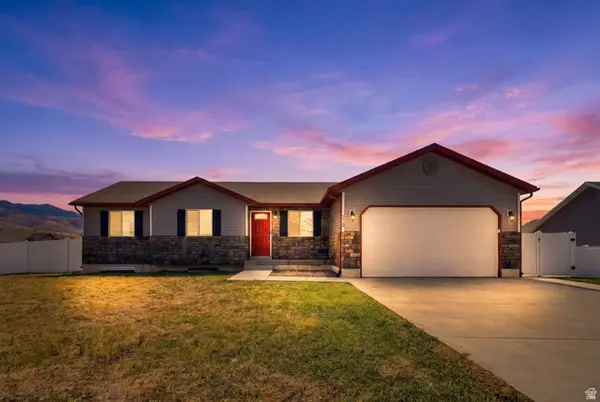 $475,000Active3 beds 2 baths2,722 sq. ft.
710 E 720 N, Smithfield, UT 84335
MLS# 2186667Listed by: KW UNITE KELLER WILLIAMS LLC - Open Wed, 5 to 7pmNew
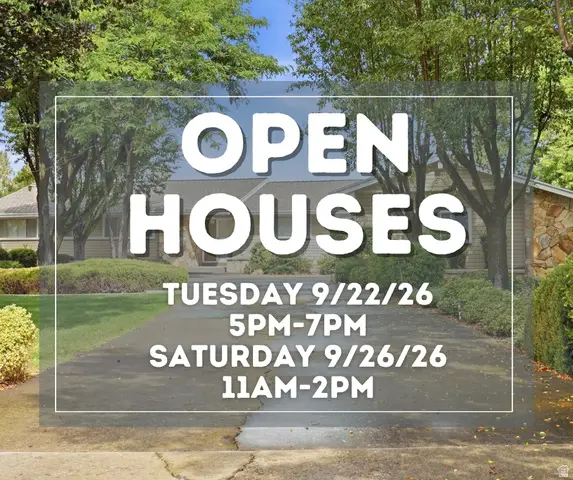 $599,999Active4 beds 4 baths3,855 sq. ft.
485 Parkview Cir, Smithfield, UT 84335
MLS# 2186194Listed by: KW UNITE KELLER WILLIAMS LLC - New
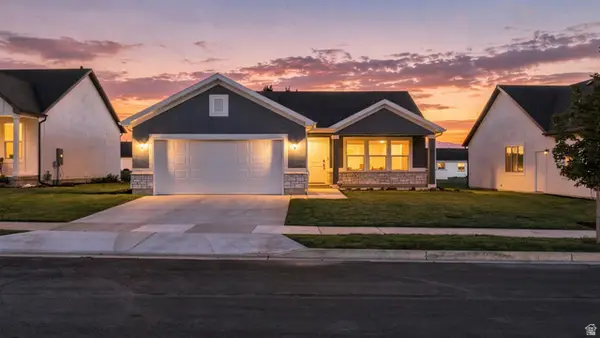 $425,000Active3 beds 2 baths1,261 sq. ft.
724 W 500 N, Smithfield, UT 84335
MLS# 2185963Listed by: REAL BROKER, LLC


Protect your home and budget from life's surprises with an Assurant Home Warranty, backed by a partner that supports you through every step of homeownership. Explore Plans.
© 2026 Better Homes and Gardens Real Estate LLC. An Anywhere Real Estate company. All rights reserved. Better Homes and Gardens® Real Estate is a registered trademark owned by Meredith Operations Corporation, licensed to Better Homes and Gardens Real Estate LLC and used with permission. Better Homes and Gardens Real Estate LLC fully supports the principles of the Fair Housing Act and the Equal Opportunity Act. Listing information is deemed reliable but is not guaranteed accurate.
Each office is independently owned and operated.
Any services or products provided by third parties are not provided by, affiliated with or related to Better Homes and Gardens Real Estate LLC, or its affiliated companies.