
713 E 450 S, Smithfield, UT 84335
Local realty services provided by:Better Homes and Gardens Real Estate Momentum
713 E 450 S,Smithfield, UT 84335
$619,900
- 7 Beds
- 3 Baths
- 3,152 sq. ft.
- Single family
- Active
Listed by: jayden godfrey
Office: brix real estate
MLS#:2190427
Source:SL
Price summary
- Price:$619,900
- Price per sq. ft.:$196.67
About this home
Welcome to a home you'll love for years to come! This home offers the perfect blend of comfort, style, and convenience. With spacious living areas on the main level and the fully finished basement, there's plenty of room for relaxing, gathering, and making lasting memories. Outside, enjoy a beautifully landscaped yard that is fully fenced with a full sprinkler system. With quality upgrades, a versatile layout, and a fantastic location, this home has everything you need! Square footage figures are provided as a courtesy estimate only and were obtained from County Records. Buyer is advised to obtain an independent measurement.
Contact an agent
Home facts
- Year built:2020
- Subdivision & Development:RED HAWK
- Listing ID #:2190427
- Added:1 day(s) ago
- Updated:October 10, 2026 at 11:53 AM
Rooms and interior
- Bedrooms:7
- Total bathrooms:3
- Full bathrooms:2
- Rooms Total:15
- Flooring:Carpet, Tile
- Kitchen Description:Microwave, Refrigerator
- Basement Description:Full
- Living area:3,152 sq. ft.
Heating and cooling
- Cooling:Central Air
- Heating:Forced Air, Gas: Central
Structure and exterior
- Roof:Asphalt
- Year built:2020
- Building area:3,152 sq. ft.
- Lot area:0.25 Acres
- Lot Features:Corner Lot, Fenced: Full, Sprinkler: Auto-Full
- Architectural Style:Rambler/Ranch
- Construction Materials:Asphalt, Stone
- Exterior Features:Patio: Open
- Levels:2 Story
Schools
- High school:Sky View
- Middle school:North Cache
- Elementary school:Sunrise
Utilities
- Water:Culinary, Secondary, Water Connected
- Sewer:Sewer Connected, Sewer: Connected
Finances and disclosures
- Price:$619,900
- Price per sq. ft.:$196.67
- Tax amount:$2,306
Features and amenities
- Laundry features:Dryer, Electric Dryer Hookups, Washer
- Amenities:Closet: Walk-In, Den/Office
Parking
- Total parking spaces:4
- Parking description:2 Car Garage, Attached, Attached Garage
- Garage spaces:2
New listings near 713 E 450 S
- Open Sat, 1 to 3pmNew
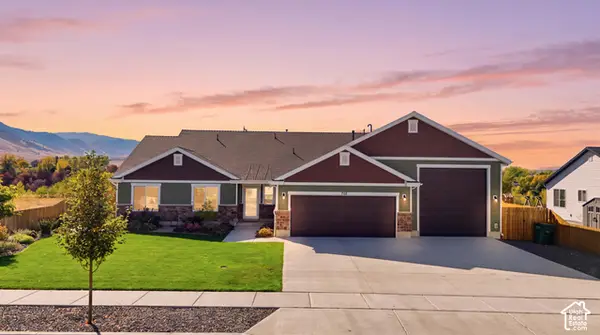 $645,900Active4 beds 2 baths1,904 sq. ft.
702 E Canyon Rim Road Rd N, Smithfield, UT 84335
MLS# 2190479Listed by: EQUITY REAL ESTATE (BEAR RIVER) - New
 $529,999Active4 beds 3 baths1,936 sq. ft.
51 E 200 N, Smithfield, UT 84335
MLS# 2189570Listed by: UTAH SELECT REALTY PC - New
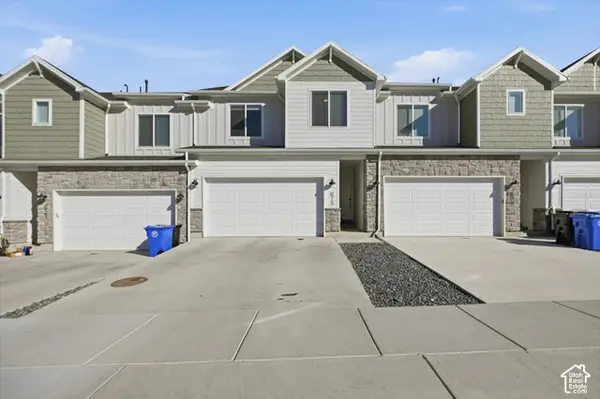 $385,000Active3 beds 4 baths2,373 sq. ft.
615 W 575 N #543, Smithfield, UT 84335
MLS# 2190246Listed by: CORNERSTONE REAL ESTATE PROFESSIONALS, LLC - New
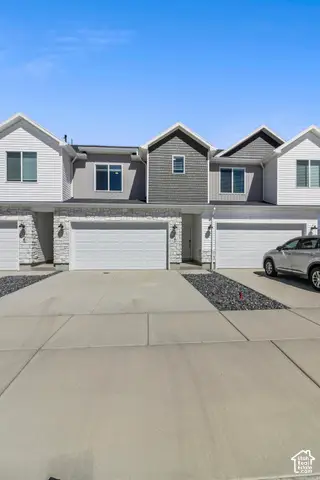 $329,900Active3 beds 3 baths1,739 sq. ft.
759 W 725 N, Smithfield, UT 84335
MLS# 2190187Listed by: VISIONARY REAL ESTATE - New
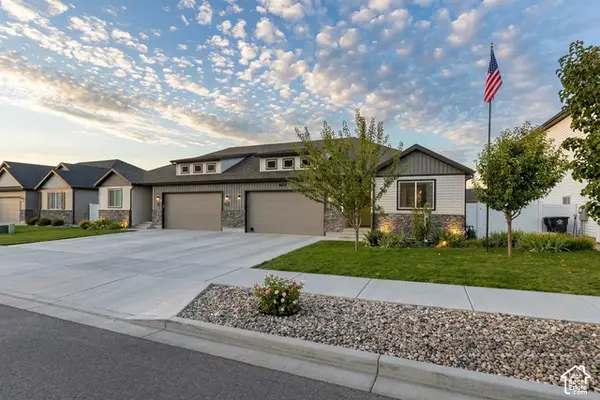 $525,900Active5 beds 3 baths2,732 sq. ft.
485 E 750 N, Smithfield, UT 84335
MLS# 2188703Listed by: RE/MAX PEAKS - New
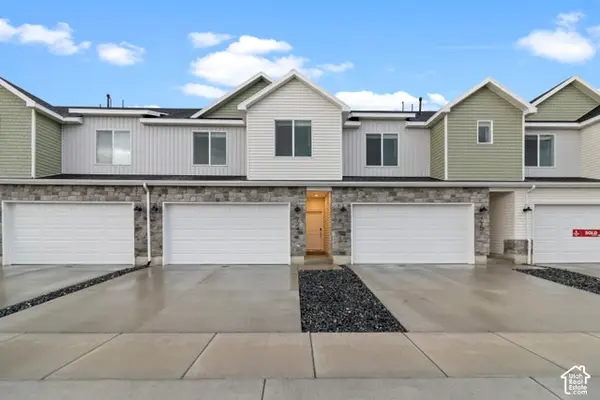 $339,900Active3 beds 3 baths1,717 sq. ft.
742 W 750 N #8054, Smithfield, UT 84335
MLS# 2189634Listed by: VISIONARY REAL ESTATE - New
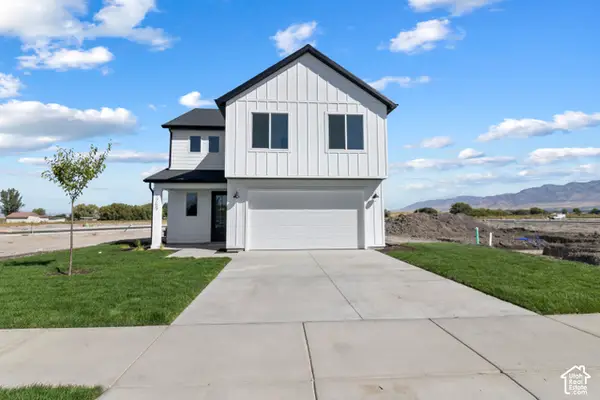 $524,900Active3 beds 3 baths3,143 sq. ft.
579 N 550 W, Smithfield, UT 84335
MLS# 2189636Listed by: VISIONARY REAL ESTATE - New
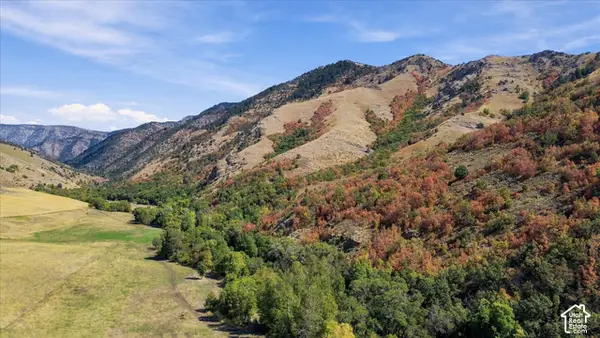 $4,393,300Active375.1 Acres
2855 E Canyon Rd, Smithfield, UT 84335
MLS# 2189637Listed by: CORNERSTONE REAL ESTATE PROFESSIONALS, LLC - New
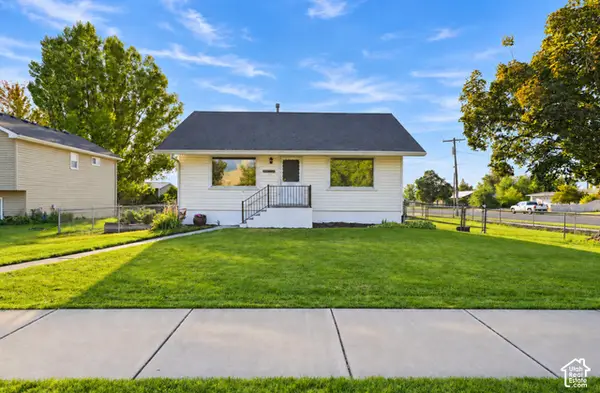 $425,000Active5 beds 1 baths2,136 sq. ft.
311 S 200 W, Smithfield, UT 84335
MLS# 2189561Listed by: CENTURY 21 NAOMI


Protect your home and budget from life's surprises with an Assurant Home Warranty, backed by a partner that supports you through every step of homeownership. Explore Plans.
© 2026 Better Homes and Gardens Real Estate LLC. An Anywhere Real Estate company. All rights reserved. Better Homes and Gardens® Real Estate is a registered trademark owned by Meredith Operations Corporation, licensed to Better Homes and Gardens Real Estate LLC and used with permission. Better Homes and Gardens Real Estate LLC fully supports the principles of the Fair Housing Act and the Equal Opportunity Act. Listing information is deemed reliable but is not guaranteed accurate.
Each office is independently owned and operated.
Any services or products provided by third parties are not provided by, affiliated with or related to Better Homes and Gardens Real Estate LLC, or its affiliated companies.