
726 W 400 N, Smithfield, UT 84335
Local realty services provided by:Better Homes and Gardens Real Estate Momentum
726 W 400 N,Smithfield, UT 84335
$455,000
- 3 Beds
- 2 Baths
- 2,522 sq. ft.
- Single family
- Active
Listed by: claudia harmon
Office: abode & co. real estate llc.
MLS#:2190686
Source:SL
Price summary
- Price:$455,000
- Price per sq. ft.:$180.41
- Monthly HOA dues:$15
About this home
Clean, neat as a pin, and move-in ready! The spotless main level features freshly cleaned carpets. All kitchen appliances are included. The unfinished basement is framed; 3 large bedrooms all with walk-in closets; one of those bedrooms has an en-suite bath. So there is the potential for 6 bedrooms and 4 baths with two large living areas. This home is ready for you, it just needs furniture! Enjoy a fully-fenced yard with room for pets to roam. Great Smithfield location!
Contact an agent
Home facts
- Year built:2021
- Subdivision & Development:THE VILLAGE AT FOX MEADOWS SUBDIVISION PHASE 4
- Listing ID #:2190686
- Added:8 day(s) ago
- Updated:October 21, 2026 at 03:03 AM
Rooms and interior
- Bedrooms:3
- Total bathrooms:2
- Full bathrooms:2
- Rooms Total:10
- Flooring:Carpet, Tile
- Kitchen Description:Disposal, Microwave, Refrigerator
- Basement Description:Daylight
- Living area:2,522 sq. ft.
Heating and cooling
- Cooling:Central Air
- Heating:Forced Air, Gas: Central
Structure and exterior
- Roof:Asphalt
- Year built:2021
- Building area:2,522 sq. ft.
- Lot area:0.23 Acres
- Lot Features:Curb & Gutter, Fenced: Full, Flat, Road: Paved, Sidewalks, Sprinkler: Auto-Full
- Architectural Style:Rambler/Ranch
- Construction Materials:Asphalt
- Exterior Features:Lighting, Patio: Open
- Levels:2 Story
Schools
- High school:Sky View
- Middle school:North Cache
- Elementary school:Birch Creek
Utilities
- Water:Culinary, Water Connected
- Sewer:Sewer Connected, Sewer: Connected
Finances and disclosures
- Price:$455,000
- Price per sq. ft.:$180.41
- Tax amount:$1,761
Features and amenities
- Laundry features:Electric Dryer Hookups, Gas Dryer Hookups
- Amenities:Closet: Walk-In, Smart Thermostat(s), Video Door Bell(s), Window Coverings
Parking
- Total parking spaces:6
- Parking description:2 Car Garage, Attached, Attached Garage
- Garage spaces:2
New listings near 726 W 400 N
- New
 $169,000Active0.28 Acres
15 N 1200 E #9, Smithfield, UT 84335
MLS# 2192075Listed by: ACHIEVEMENT REALTY, LLC - New
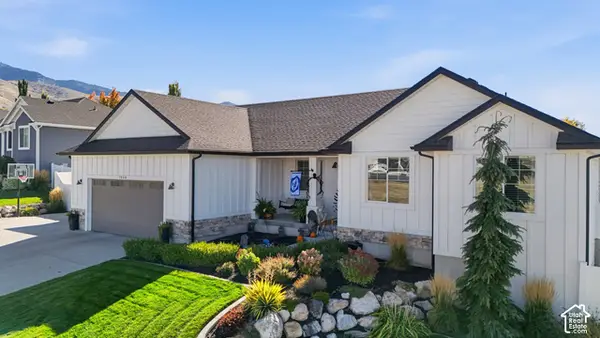 $695,000Active5 beds 3 baths3,430 sq. ft.
1058 E 300 S, Smithfield, UT 84335
MLS# 2191778Listed by: KW UNITE KELLER WILLIAMS LLC - New
 $425,000Active3 beds 2 baths1,440 sq. ft.
263 E 300 N, Smithfield, UT 84335
MLS# 2191768Listed by: REALTYPATH LLC (SOUTH VALLEY) - New
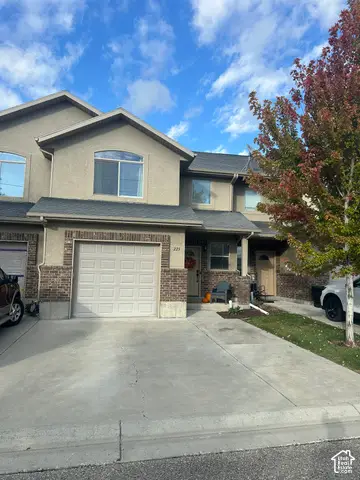 $325,000Active3 beds 3 baths1,556 sq. ft.
225 E 700 N, Smithfield, UT 84335
MLS# 2191688Listed by: UTAH REAL ESTATE PC - New
 $419,900Active5 beds 3 baths2,150 sq. ft.
70 Juniper St, Smithfield, UT 84335
MLS# 2191380Listed by: BRIX REAL ESTATE - New
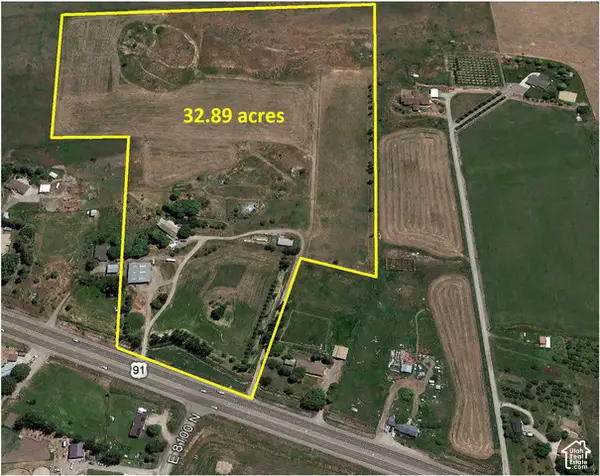 $2,200,000Active3 beds 4 baths5,560 sq. ft.
8120 N Hwy 91 E, Smithfield, UT 84335
MLS# 2191168Listed by: PARKER REAL ESTATE SERVICES, PC  $449,900Pending3 beds 2 baths2,426 sq. ft.
623 N 550 W, Smithfield, UT 84335
MLS# 2190918Listed by: VISIONARY REAL ESTATE- New
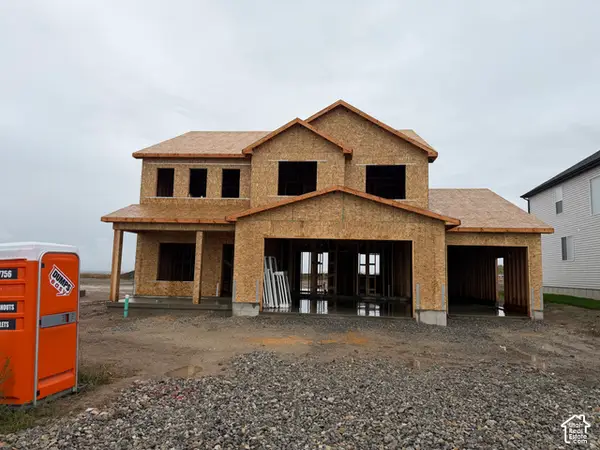 $638,900Active4 beds 3 baths2,631 sq. ft.
149 W 730 N, Smithfield, UT 84335
MLS# 2190859Listed by: KARTCHNER HOMES, INC 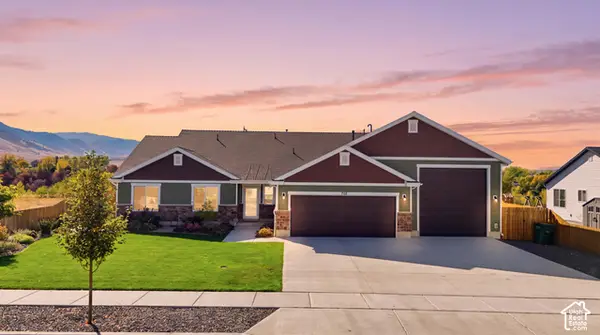 $645,900Active4 beds 2 baths1,904 sq. ft.
702 E Canyon Rim Road Rd N, Smithfield, UT 84335
MLS# 2190479Listed by: EQUITY REAL ESTATE (BEAR RIVER)


Protect your home and budget from life's surprises with an Assurant Home Warranty, backed by a partner that supports you through every step of homeownership. Explore Plans.
© 2026 Better Homes and Gardens Real Estate LLC. An Anywhere Real Estate company. All rights reserved. Better Homes and Gardens® Real Estate is a registered trademark owned by Meredith Operations Corporation, licensed to Better Homes and Gardens Real Estate LLC and used with permission. Better Homes and Gardens Real Estate LLC fully supports the principles of the Fair Housing Act and the Equal Opportunity Act. Listing information is deemed reliable but is not guaranteed accurate.
Each office is independently owned and operated.
Any services or products provided by third parties are not provided by, affiliated with or related to Better Homes and Gardens Real Estate LLC, or its affiliated companies.