
10332 S Salmon Dr W, South Jordan, UT 84009
Local realty services provided by:Better Homes and Gardens Real Estate Momentum
10332 S Salmon Dr W,South Jordan, UT 84009
$1,350,000
- 8 Beds
- 7 Baths
- 5,458 sq. ft.
- Single family
- Active
Upcoming open houses
- Sat, May 3011:00 am - 03:00 pm
- Sat, Jun 0611:00 am - 03:00 pm
Listed by: becky nielson
Office: kw south valley keller williams
MLS#:2161163
Source:SL
Price summary
- Price:$1,350,000
- Price per sq. ft.:$247.34
- Monthly HOA dues:$145
About this home
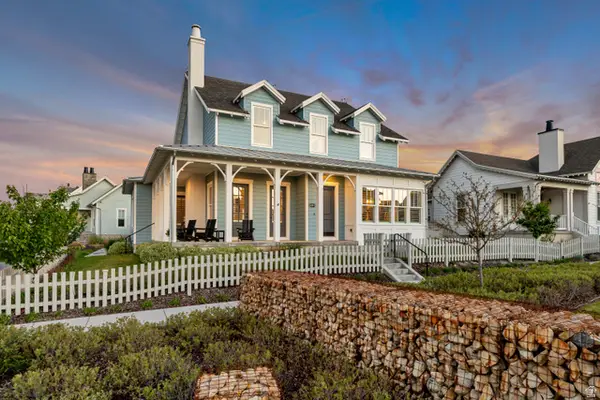
OPEN HOUSE: Saturday, 11am-3pm Situated in Daybreak's sought-after Creekside Village near Oquirrh Lake, this exceptional Rainey-built home offers a rare opportunity to own a spacious, multi-generational residence on a flat, fully usable 0.29-acre corner lot. Spanning over 5,400 square feet, this 8-bedroom, 6-bathroom home is thoughtfully designed for flexibility, comfort, and elevated everyday living. The main level features an expansive open-concept layout with vaulted ceilings, abundant natural light, and bamboo flooring throughout. A chef's kitchen anchors the space, complete with a gas range, double ovens, two refrigerators, two dishwashers, dual sinks, granite countertops, and a generous walk-in pantry-creating an ideal setting for both refined entertaining and everyday living. The fully finished walkout basement functions as a true accessory dwelling unit, offering a private walkout entrance, a full second kitchen, additional bedrooms, and a second primary suite. With three washer and dryer hookups throughout the home, the layout provides exceptional flexibility for extended family, long-term guests, or multi-generational living. Originally built with thoughtful upgrades including extra-height and extra-width garage space, a spacious mudroom, and flexible living areas, this home stands out for both scale and functionality. Additional system upgrades include dual HVAC systems with zoned control, a whole-home humidifier, a tankless on-demand water heater, a water softener, and fiber internet connectivity. Outdoor features include a fully fenced and private backyard, mature landscaping, outdoor lighting, a custom pergola, and a fully usable yard-an uncommon combination in Daybreak. Located just steps from Brookside Pool, parks, trails, and Oquirrh Lake access, and within close proximity to Daybreak's premier amenities-including community pools, fitness center, sports courts, and year-round events-this home offers a level of space, flexibility, and lifestyle that is rarely available in the community....
Contact an agent
Home facts
- Year built:2014
- Listing ID #:2161163
- Added:1 day(s) ago
- Updated:May 28, 2026 at 07:01 PM
Rooms and interior
- Bedrooms:8
- Total bathrooms:7
- Full bathrooms:5
- Half bathrooms:2
- Rooms Total:28
- Flooring:Bamboo, Carpet, Hardwood, Tile
- Bathrooms Description:Bath: Sep. Tub/Shower
- Kitchen Description:Kitchen: Second, Microwave, Oven: Double, Oven: Gas, Range: Gas
- Basement Description:Full, Walk-Out Access
- Living area:5,458 sq. ft.
Heating and cooling
- Cooling:Central Air
- Heating:Forced Air, Gas: Central
Structure and exterior
- Roof:Asphalt
- Year built:2014
- Building area:5,458 sq. ft.
- Lot area:0.29 Acres
- Lot Features:Corner Lot, Fenced: Full, Flat, Sidewalks, Sprinkler: Auto-Full
- Construction Materials:Asphalt, Stucco
- Exterior Features:Basement Entrance, Covered, Lighting, Patio: Covered
- Levels:3 Story
Schools
- High school:Herriman
- Elementary school:Golden Fields
Utilities
- Water:Culinary, Water Connected
- Sewer:Sewer Connected, Sewer: Connected, Sewer: Public
Finances and disclosures
- Price:$1,350,000
- Price per sq. ft.:$247.34
- Tax amount:$4,960
Features and amenities
- Amenities:Biking Trails, Ceiling Fan, Closet: Walk-In, Den/Office, Fitness Center, Humidifier, Instantaneous Hot Water, Management, On Site Security, Pet Rules, Pets Permitted, Picnic Area, Playground, Pool, Tennis Court(s), Vaulted Ceilings, Water Softener Owned
Parking
- Total parking spaces:9
- Parking description:3 Car Garage
- Garage spaces:3
New listings near 10332 S Salmon Dr W
- New
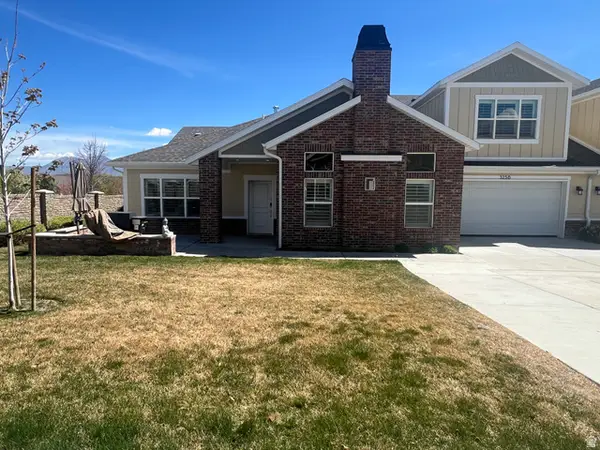 $620,000Active3 beds 3 baths1,997 sq. ft.
3256 W Harvest Chase Dr, South Jordan, UT 84095
MLS# 2161176Listed by: UTAH HOUSING REALTY CORP - New
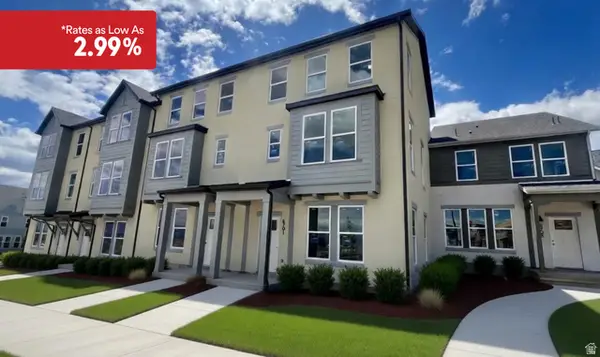 $429,990Active3 beds 3 baths1,510 sq. ft.
6701 W South Jordan Pkwy, South Jordan, UT 84009
MLS# 2161183Listed by: DESTINATION REAL ESTATE - New
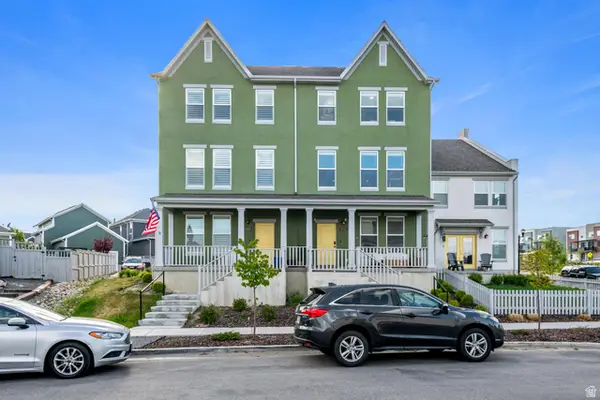 $505,000Active3 beds 3 baths2,139 sq. ft.
11332 S Sandbank Way, South Jordan, UT 84009
MLS# 2161088Listed by: INTERMOUNTAIN PROPERTIES - Open Sat, 12 to 3pmNew
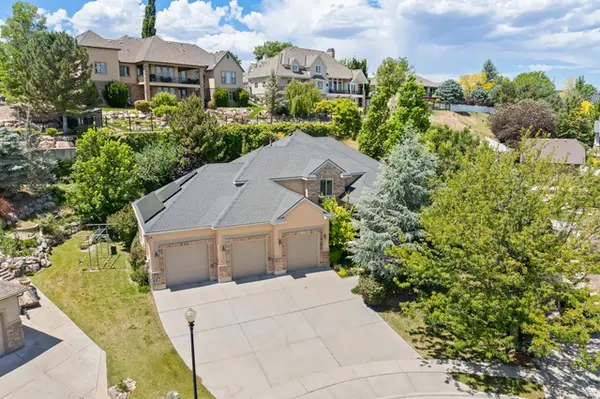 $1,150,000Active5 beds 4 baths4,305 sq. ft.
11486 S Markridge Cir W, South Jordan, UT 84095
MLS# 2161070Listed by: STONE EDGE REAL ESTATE LLC - Open Sat, 11am to 3pmNew
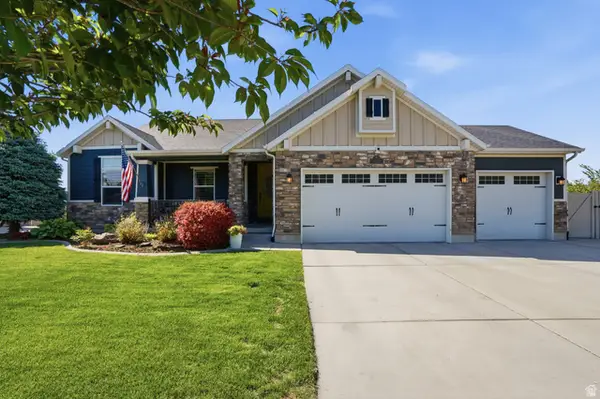 $825,000Active6 beds 4 baths3,910 sq. ft.
4091 W Great Neck Dr Dr, South Jordan, UT 84009
MLS# 2160078Listed by: SIGNATURE REAL ESTATE UTAH (COTTONWOOD HEIGHTS) - New
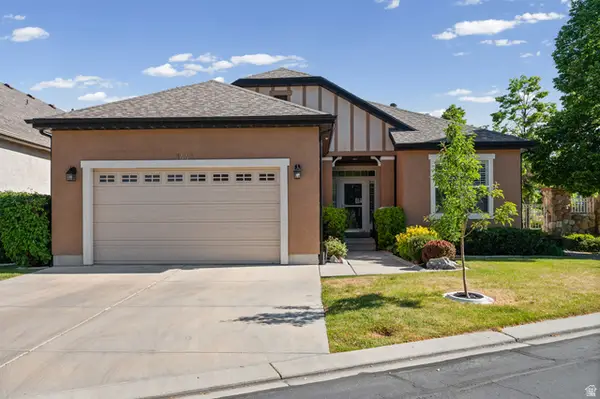 $735,000Active4 beds 3 baths3,192 sq. ft.
1443 W Iron Port Dr, South Jordan, UT 84095
MLS# 2160751Listed by: KW UTAH REALTORS KELLER WILLIAMS (BRICKYARD) - Open Sat, 11am to 2pmNew
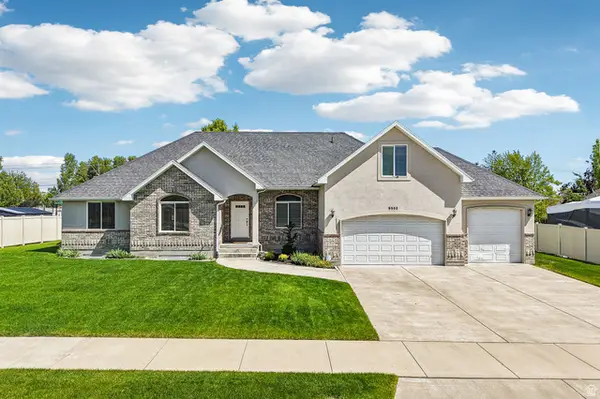 $865,000Active6 beds 4 baths4,434 sq. ft.
3352 W 10235 S, South Jordan, UT 84095
MLS# 2160875Listed by: OMADA REAL ESTATE  $549,990Active3 beds 3 baths1,889 sq. ft.
6148 W Sparrow Dr, South Jordan, UT 84009
MLS# 2141096Listed by: ADVANTAGE REAL ESTATE, LLC- Open Sat, 12 to 2pmNew
 $1,550,000Active5 beds 4 baths4,498 sq. ft.
10917 S Lake Island Dr W, South Jordan, UT 84009
MLS# 2159635Listed by: EQUITY REAL ESTATE (ADVANTAGE)


Protect your home and budget from life's surprises with an Assurant Home Warranty, backed by a partner that supports you through every step of homeownership. Explore Plans.
© 2026 Better Homes and Gardens Real Estate LLC. An Anywhere Real Estate company. All rights reserved. Better Homes and Gardens® Real Estate is a registered trademark owned by Meredith Operations Corporation, licensed to Better Homes and Gardens Real Estate LLC and used with permission. Better Homes and Gardens Real Estate LLC fully supports the principles of the Fair Housing Act and the Equal Opportunity Act. Listing information is deemed reliable but is not guaranteed accurate.
Each office is independently owned and operated.
Any services or products provided by third parties are not provided by, affiliated with or related to Better Homes and Gardens Real Estate LLC, or its affiliated companies.