
10562 S Sturgeon Dr, South Jordan, UT 84009
Local realty services provided by:Better Homes and Gardens Real Estate Momentum
10562 S Sturgeon Dr,South Jordan, UT 84009
$640,000
- 3 Beds
- 3 Baths
- 3,165 sq. ft.
- Single family
- Active
Listed by: scott nicholas stockdale
Office: in depth realty
MLS#:2180004
Source:SL
Price summary
- Price:$640,000
- Price per sq. ft.:$202.21
- Monthly HOA dues:$144
About this home
Positioned in the highly sought-after Village 5 pocket of Daybreak, this 2016-built bungalow offers a highly functional, low-maintenance footprint with immediate access to Oquirrh Lake, local parks, and the community's extensive trail network. The 1,933-square-foot floor plan is thoughtfully laid out, featuring 3 bedrooms and 2.5 bathrooms with excellent natural light throughout the main living and kitchen spaces. The home sits within the highly rated Golden Fields Elementary and Creekside Middle School boundaries, with quick, streamlined access to the retail, grocery, and dining hubs at The District.. Square footage figures are provided as a courtesy estimate only. Buyer is advised to obtain an independent measurement.
Contact an agent
Home facts
- Year built:2016
- Subdivision & Development:KENNECOTT
- Listing ID #:2180004
- Added:49 day(s) ago
- Updated:October 09, 2026 at 11:32 AM
Rooms and interior
- Bedrooms:3
- Total bathrooms:3
- Full bathrooms:2
- Half bathrooms:1
- Rooms Total:12
- Flooring:Carpet, Laminate, Tile
- Kitchen Description:Refrigerator
- Basement Description:Daylight, Full
- Living area:3,165 sq. ft.
Heating and cooling
- Cooling:Central Air
- Heating:Forced Air
Structure and exterior
- Roof:Asphalt
- Year built:2016
- Building area:3,165 sq. ft.
- Lot area:0.1 Acres
- Lot Features:Curb & Gutter, Fenced: Partial, Road: Paved, Sidewalks, Sprinkler: Auto-Full
- Architectural Style:Bungalow/Cottage
- Exterior Features:Deck: Covered, Porch: Open, Walkout
- Levels:3 Story
Schools
- High school:Herriman
- Elementary school:Golden Fields
Utilities
- Water:Culinary, Water Connected
- Sewer:Sewer Connected, Sewer: Connected
Finances and disclosures
- Price:$640,000
- Price per sq. ft.:$202.21
- Tax amount:$2,816
Features and amenities
- Laundry features:Electric Dryer Hookups
- Amenities:Biking Trails, Fitness Center, Hiking Trails, Insurance, Maintenance, Pet Rules, Pets Permitted, Picnic Area, Playground, Pool, Snow Removal, Tennis Court(s)
Parking
- Total parking spaces:2
- Parking description:2 Car Deep (Tandem), 2 Car Garage
- Garage spaces:2
New listings near 10562 S Sturgeon Dr
- New
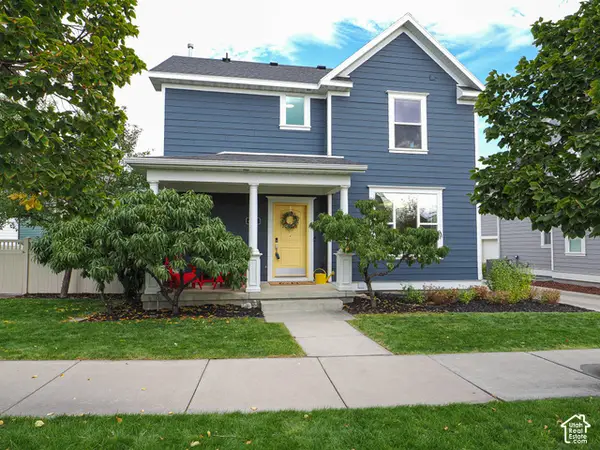 $600,000Active4 beds 4 baths2,517 sq. ft.
4332 W Pentenwell Ln, South Jordan, UT 84009
MLS# 2190142Listed by: GOBE, LLC - New
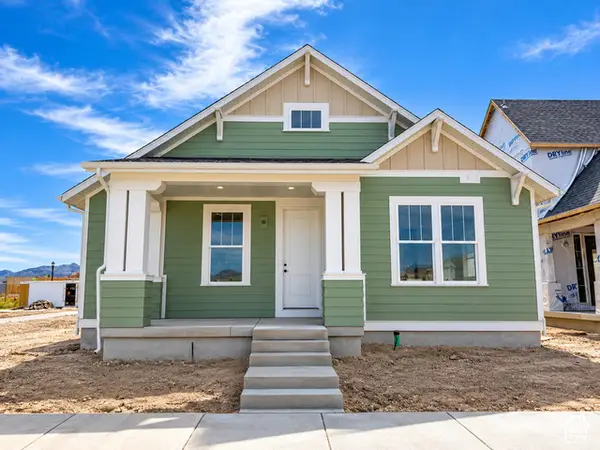 $713,698Active2 beds 3 baths3,646 sq. ft.
6839 W Ripple Rd S, South Jordan, UT 84009
MLS# 2190166Listed by: HOLMES HOMES REALTY - Open Sat, 1 to 3pmNew
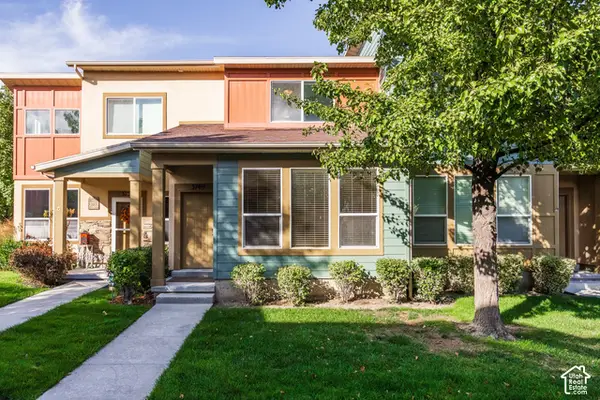 $375,000Active2 beds 2 baths1,218 sq. ft.
3749 W Mandrake Way, South Jordan, UT 84095
MLS# 2190178Listed by: SUMMIT SOTHEBY'S INTERNATIONAL REALTY - New
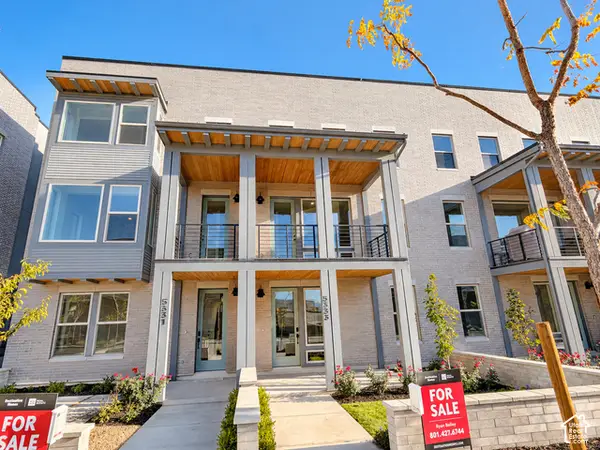 $554,990Active4 beds 3 baths2,130 sq. ft.
5333 W Center Field Dr S #120, South Jordan, UT 84009
MLS# 2190180Listed by: DESTINATION REAL ESTATE - New
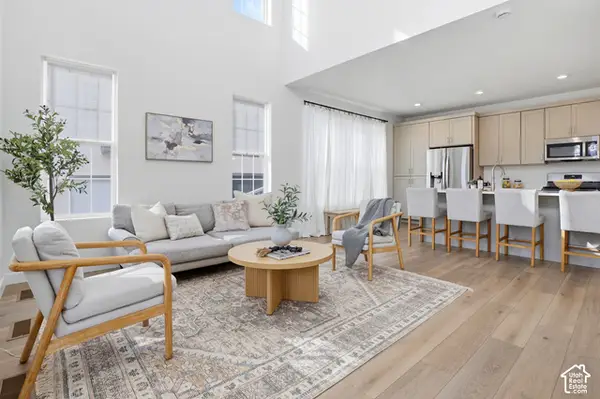 $519,000Active3 beds 3 baths2,575 sq. ft.
11774 S Rini Rd W, South Jordan, UT 84009
MLS# 2190194Listed by: MANSELL REAL ESTATE INC (UTAH COUNTY) - New
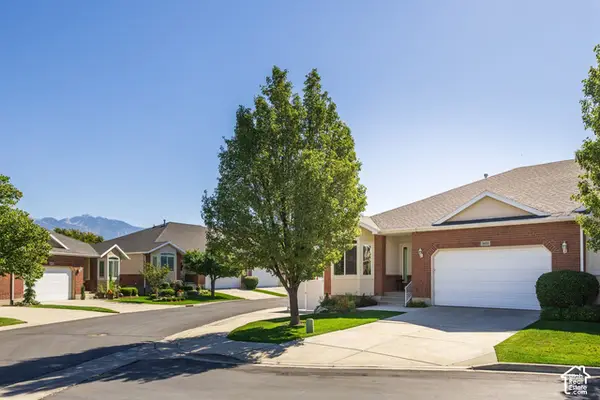 $600,000Active3 beds 3 baths3,048 sq. ft.
1651 W Peaceful Cir, South Jordan, UT 84095
MLS# 2190098Listed by: SUMMIT SOTHEBY'S INTERNATIONAL REALTY - Open Sat, 10:30am to 1pmNew
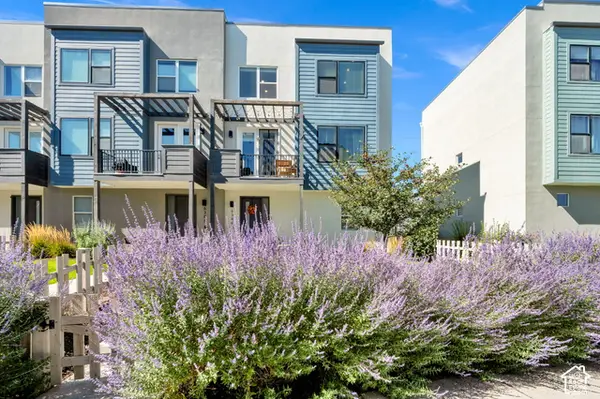 $445,000Active3 beds 3 baths1,576 sq. ft.
6384 W Birch Run Rd, South Jordan, UT 84009
MLS# 2190015Listed by: PARAS REAL ESTATE - Open Sat, 12 to 4pmNew
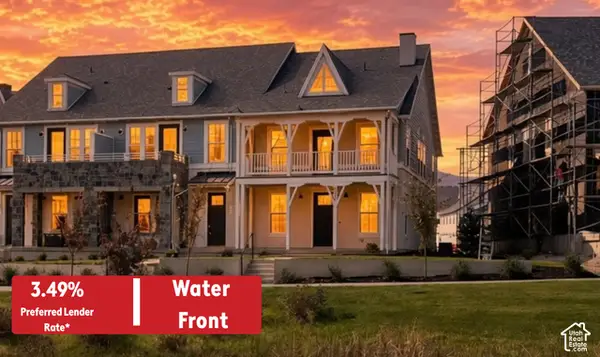 $589,990Active3 beds 3 baths1,706 sq. ft.
6586 W Gosling Dr #274, South Jordan, UT 84009
MLS# 2189998Listed by: DESTINATION REAL ESTATE - New
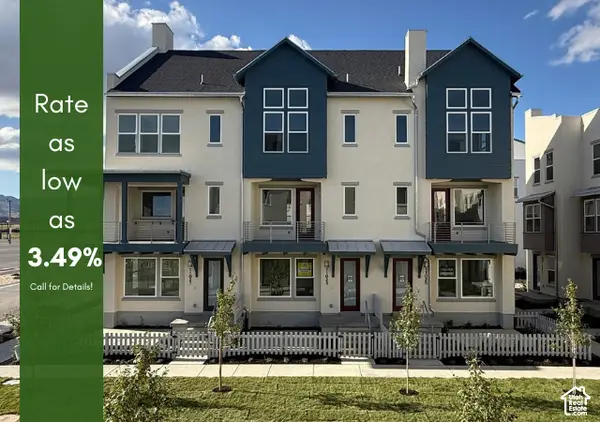 $486,133Active3 beds 3 baths1,707 sq. ft.
11025 S Freestone Dr W #123, South Jordan, UT 84009
MLS# 2190006Listed by: S H REALTY LC - Open Sat, 4 to 6pmNew
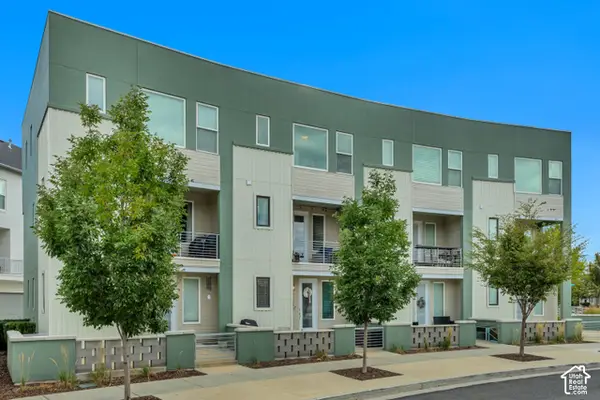 $399,900Active3 beds 3 baths1,649 sq. ft.
11539 S Grandville Ave, South Jordan, UT 84009
MLS# 2189922Listed by: EAST AVENUE REAL ESTATE, LLC


Protect your home and budget from life's surprises with an Assurant Home Warranty, backed by a partner that supports you through every step of homeownership. Explore Plans.
© 2026 Better Homes and Gardens Real Estate LLC. An Anywhere Real Estate company. All rights reserved. Better Homes and Gardens® Real Estate is a registered trademark owned by Meredith Operations Corporation, licensed to Better Homes and Gardens Real Estate LLC and used with permission. Better Homes and Gardens Real Estate LLC fully supports the principles of the Fair Housing Act and the Equal Opportunity Act. Listing information is deemed reliable but is not guaranteed accurate.
Each office is independently owned and operated.
Any services or products provided by third parties are not provided by, affiliated with or related to Better Homes and Gardens Real Estate LLC, or its affiliated companies.