
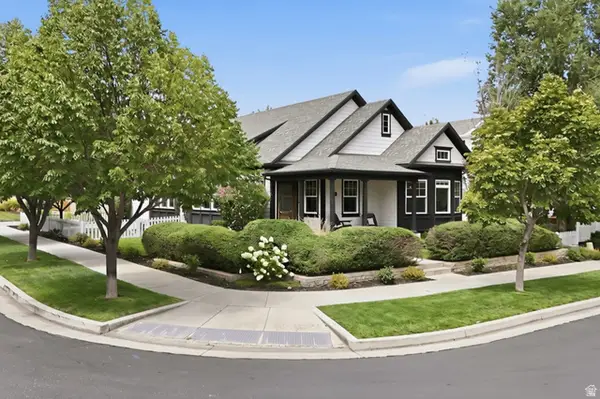
10779 S Weiss Dr W, South Jordan, UT 84009
Local realty services provided by:Better Homes and Gardens Real Estate Momentum
Upcoming open houses
- Sat, Aug 2911:00 am - 01:00 pm
Listed by: kristin deveraux
Office: vox real estate, llc.
MLS#:2181156
Source:SL
Price summary
- Price:$724,900
- Price per sq. ft.:$233.16
- Monthly HOA dues:$135
About this home
Welcome to 10779 S Weiss Dr, an impeccable 5-bedroom, 3-bath home in the East Lake subdivision of South Jordan's Daybreak community. This home has been well-cared for over the years. Enjoy the open concept living room connected to the dining area featuring stylish Edison lighting. Walk into the kitchen with newer stainless-steel appliances, a gas stove, granite countertops, a kitchen island, two-toned cabinets, and soft subway tile. The great room is perfect for entertaining, complete with a cozy fireplace that adds charm and ambience. Upstairs, you will find a spacious owner's suite with a walk-in closet and an ensuite bathroom, featuring a granite double vanity, an enclosed shower, and soaker tub. Also on the second floor are two additional bedrooms, a full bath, and laundry - making your daily routines a snap! The basement is fully finished, and the family room is excellent for hosting guests. There are two large bedrooms, a full bath, and the second living space that could easily be used as an office, workout room, play area, or a bedroom. Enjoy the backyard, equipped with a patio that's perfect for bbqs and a tall privacy fence, this yard is waiting to be your personal oasis! From the exterior, the garage appears unassuming. However, the 3-car garage (tandem on one side) has tall ceiling height, perfect for car projects or additional storage. The home has easy maintenance with a newer HVAC (2023), instantaneous hot water, a water softener. All appliances are included with the sale. This home is a few blocks from Eastlake Commons, which features a community pool, tennis courts, gardens and open green space, Eastlake Elementary and Trellis Park. The property is also conveniently located near Oquirrh Lake - Daybreak's highlight - Soda Row, Bangerter Highway, and The District, which offers dining, shopping, and entertainment options. The home offers several amenities, including community pools, kayaks, a splash pad, community gardens, a community fitness center, miles of trails, and much more. ** Listing Incentive: Receive a free 1-0 buydown, giving you a 1% lower interest rate for the first year. Incentive offered by Nikko Denis at Intercap Lending. Terms and conditions apply. Buyer must qualify. Rates subject to change without notice.**This house is a must-see, schedule your showing today!...
Contact an agent
Home facts
- Year built:2007
- Subdivision & Development:DAYBREAK
- Listing ID #:2181156
- Added:1 day(s) ago
- Updated:August 26, 2026 at 04:20 PM
Rooms and interior
- Bedrooms:5
- Total bathrooms:4
- Full bathrooms:3
- Half bathrooms:1
- Rooms Total:18
- Flooring:Laminate
- Bathrooms Description:Bath: Sep. Tub/Shower
- Kitchen Description:Disposal, Oven: Gas, Range Hood, Range/Oven: Free Stdng., Range: Gas, Refrigerator
- Basement Description:Full
- Living area:3,109 sq. ft.
Heating and cooling
- Cooling:Central Air
- Heating:Forced Air, Gas: Central
Structure and exterior
- Roof:Asphalt
- Year built:2007
- Building area:3,109 sq. ft.
- Lot area:0.11 Acres
- Lot Features:Curb & Gutter, Drip Irrigation, Fenced: Full, Flat, Road: Paved, Sidewalks, Sprinkler: Auto-Full
- Construction Materials:Cement Siding
- Exterior Features:Lighting, Patio: Open
- Levels:3 Story
Schools
- High school:Herriman
- Elementary school:Eastlake
Utilities
- Water:Culinary, Water Connected
- Sewer:Sewer Connected, Sewer: Connected, Sewer: Public
Finances and disclosures
- Price:$724,900
- Price per sq. ft.:$233.16
- Tax amount:$3,090
Features and amenities
- Laundry features:Dryer, Electric Dryer Hookups, Washer
- Amenities:Closet: Walk-In, Den/Office, Floor Drains, French Doors, Gas Logs, Instantaneous Hot Water, Pets Permitted, Picnic Area, Playground, Pool, Tennis Court(s)
Parking
- Total parking spaces:3
- Parking description:3 Car Garage, Attached Garage
- Garage spaces:3
New listings near 10779 S Weiss Dr W
- New
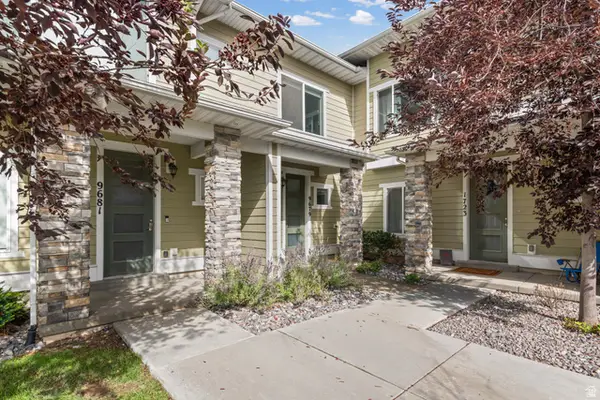 $325,000Active1 beds 1 baths707 sq. ft.
9679 S Santo Ln, South Jordan, UT 84095
MLS# 2181176Listed by: KW UTAH REALTORS KELLER WILLIAMS (BRICKYARD) - New
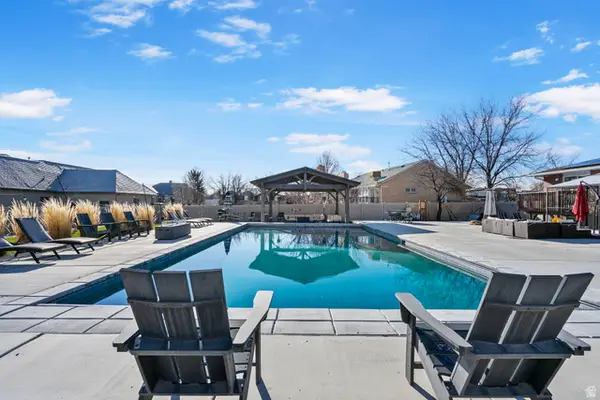 $969,000Active4 beds 3 baths3,784 sq. ft.
11549 S Equestrian Dr W, South Jordan, UT 84095
MLS# 2181179Listed by: REAL ESTATE ESSENTIALS - New
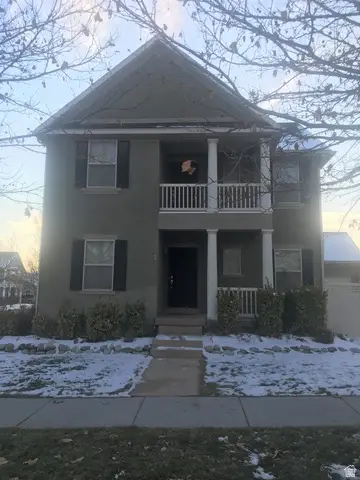 $575,000Active4 beds 3 baths3,385 sq. ft.
11474 S Lookout Dr, South Jordan, UT 84009
MLS# 2181157Listed by: DUTCHMAN REAL ESTATE - New
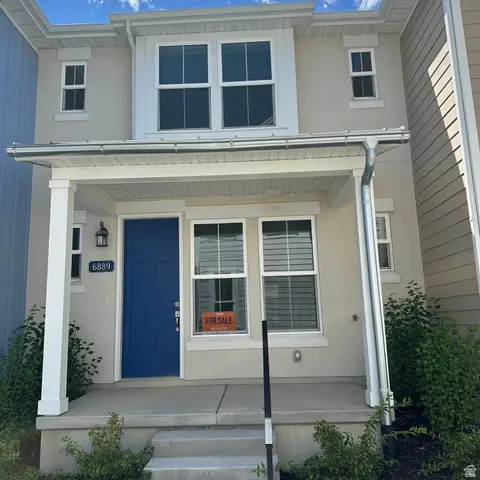 $399,900Active2 beds 3 baths1,027 sq. ft.
6889 W South Jordan Pkwy #330, South Jordan, UT 84009
MLS# 2181136Listed by: HOLMES HOMES REALTY - Open Sat, 10am to 12pmNew
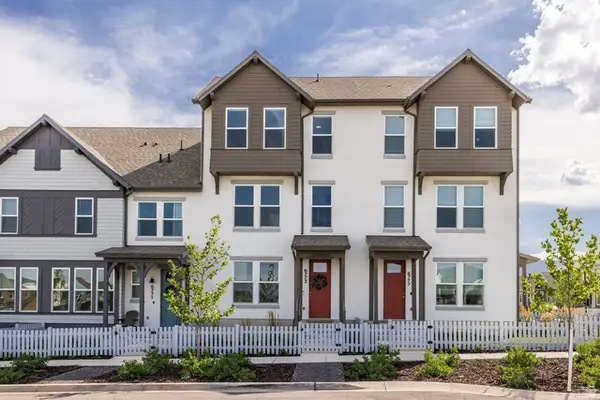 $430,000Active3 beds 3 baths1,552 sq. ft.
6773 W South Jordan Pkwy, South Jordan, UT 84009
MLS# 2181106Listed by: SUMMIT SOTHEBY'S INTERNATIONAL REALTY 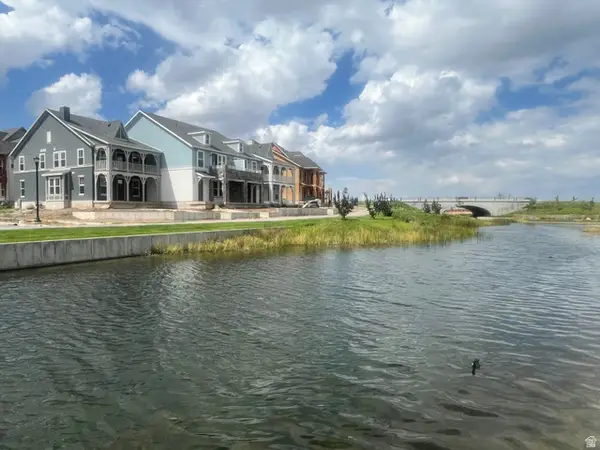 $579,990Pending3 beds 3 baths1,690 sq. ft.
6592 W Gosling Dr #276, South Jordan, UT 84009
MLS# 2181041Listed by: DESTINATION REAL ESTATE- Open Sat, 11am to 1pmNew
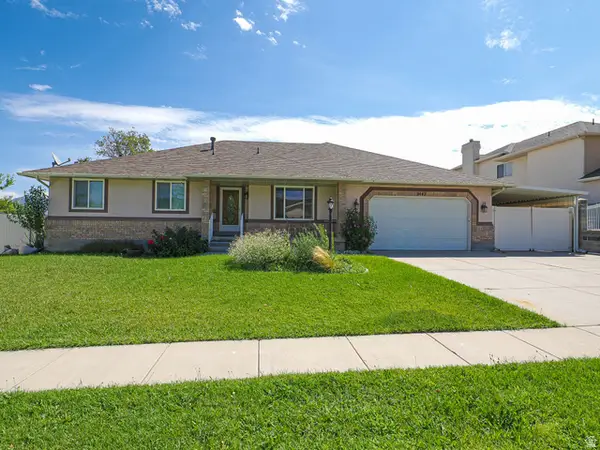 $670,000Active5 beds 4 baths3,562 sq. ft.
9643 S 1630 W, South Jordan, UT 84095
MLS# 2179029Listed by: SOVEREIGN COLLECTIVE, LLC - New
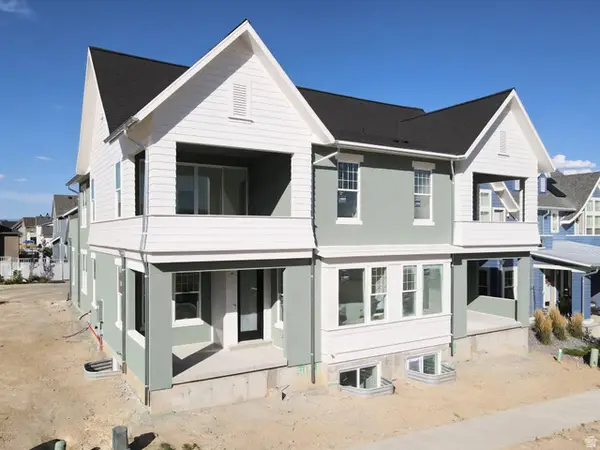 $699,931Active4 beds 4 baths2,904 sq. ft.
6738 W Namaste Dr #119, South Jordan, UT 84009
MLS# 2180968Listed by: S H REALTY LC - Open Sat, 1:30 to 3:30pmNew
 $715,000Active4 beds 3 baths3,240 sq. ft.
10356 S Chenango Ln, South Jordan, UT 84009
MLS# 2180927Listed by: KW SOUTH VALLEY KELLER WILLIAMS


Protect your home and budget from life's surprises with an Assurant Home Warranty, backed by a partner that supports you through every step of homeownership. Explore Plans.
© 2026 Better Homes and Gardens Real Estate LLC. An Anywhere Real Estate company. All rights reserved. Better Homes and Gardens® Real Estate is a registered trademark owned by Meredith Operations Corporation, licensed to Better Homes and Gardens Real Estate LLC and used with permission. Better Homes and Gardens Real Estate LLC fully supports the principles of the Fair Housing Act and the Equal Opportunity Act. Listing information is deemed reliable but is not guaranteed accurate.
Each office is independently owned and operated.
Any services or products provided by third parties are not provided by, affiliated with or related to Better Homes and Gardens Real Estate LLC, or its affiliated companies.