
10821 S Indigo Sky Way, South Jordan, UT 84009
Local realty services provided by:Better Homes and Gardens Real Estate Momentum
10821 S Indigo Sky Way,South Jordan, UT 84009
$579,500
- 6 Beds
- 4 Baths
- 2,552 sq. ft.
- Single family
- Pending
Listed by: marissa blake
Office: utah home central
MLS#:2179051
Source:SL
Price summary
- Price:$579,500
- Price per sq. ft.:$227.08
- Monthly HOA dues:$144.33
About this home
Welcome to the space you've been searching for in the heart of Daybreak's coveted Eastlake Village. Just two streets from Eastlake pool and tennis courts - definitely within walking distance. To find a home with 6 bedrooms in this price range amazing! In addition, this home has an upper as well as lower washer and dryers to help ease that laundry burden. Another great feature is the downstairs fridge and dry bar. And something hard to find in Daybreak - a full length driveway - which means you can park two cars in the garage and two more in the driveway. The garage has a nicely equipped built-in work bench. Combine that with it being situated in a beautiful, quiet courtyard with a private fenced back yard makes this home a rare find. There's room to entertain, play, garden, relax, and create the outdoor lifestyle you've always envisioned. Just moments from Oquirrh Lake, miles of scenic walking and biking trails, parks, playgrounds, community pools, dozens of tennis and pickle ball courts, paddle boarding and sailing, endless trails, neighborhood events, amazing gym and community center are some of the reasons why this it is one of Utah's most sought-after master-planned communities. This is the kind of opportunity that rarely becomes available in Daybreak....
Contact an agent
Home facts
- Year built:2012
- Subdivision & Development:KENNECOTT DAYBREAK PLAT 6
- Listing ID #:2179051
- Added:44 day(s) ago
- Updated:September 28, 2026 at 08:36 AM
Rooms and interior
- Bedrooms:6
- Total bathrooms:4
- Full bathrooms:2
- Half bathrooms:1
- Rooms Total:15
- Flooring:Carpet, Laminate, Tile
- Kitchen Description:Disposal, Microwave, Oven: Gas, Range/Oven: Built-In, Range: Gas, Refrigerator
- Basement Description:Full
- Living area:2,552 sq. ft.
Heating and cooling
- Cooling:Central Air
- Heating:Gas: Central
Structure and exterior
- Roof:Asphalt
- Year built:2012
- Building area:2,552 sq. ft.
- Lot area:0.06 Acres
- Lot Features:Fenced: Full, Flat, Sprinkler: Auto-Full
- Exterior Features:Porch: Open
- Levels:3 Story
Schools
- High school:Herriman
- Elementary school:Eastlake
Utilities
- Water:Culinary, Water Connected
- Sewer:Sewer Connected, Sewer: Connected, Sewer: Public
Finances and disclosures
- Price:$579,500
- Price per sq. ft.:$227.08
- Tax amount:$2,744
Features and amenities
- Laundry features:Dryer, Washer
- Amenities:Bar: Dry, Biking Trails, Closet: Walk-In, Fitness Center, Hiking Trails, Maintenance, Management, Pet Rules, Picnic Area, Playground, Pool, Spa/Hot Tub, Tennis Court(s), Water Softener Owned, Window Coverings, Workbench
Parking
- Total parking spaces:4
- Parking description:2 Car Garage, Attached, Attached Garage, Garage Door Opener, Workbench
- Garage spaces:2
New listings near 10821 S Indigo Sky Way
- New
 $425,000Active0.42 Acres
10689 S 2200 W, Salt Lake City, UT 84109
MLS# 2187768Listed by: MILLER & COMPANY REAL ESTATE SERVICES, INC - New
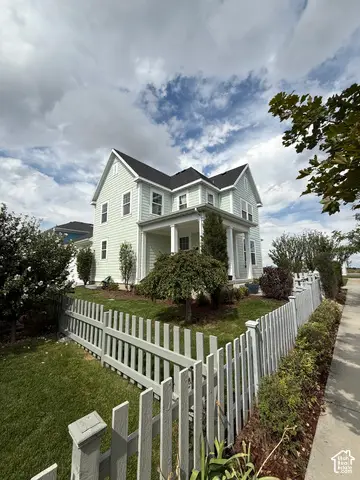 $515,000Active3 beds 2 baths2,622 sq. ft.
5068 W Bear Trap Dr, South Jordan, UT 84009
MLS# 2187731Listed by: EQUITY REAL ESTATE (PREMIER ELITE) - New
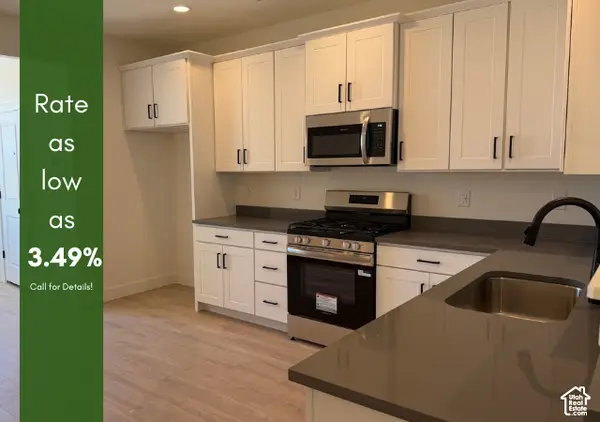 $389,925Active2 beds 2 baths1,463 sq. ft.
11029 S Freestone Rd W #125, South Jordan, UT 84009
MLS# 2187704Listed by: S H REALTY LC - New
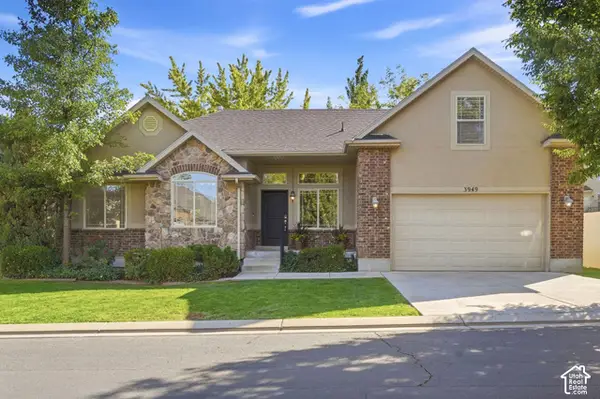 $599,900Active5 beds 3 baths3,027 sq. ft.
3949 W Sienna Dune Dr, South Jordan, UT 84009
MLS# 2187670Listed by: KW UTAH REALTORS KELLER WILLIAMS (BRICKYARD) - New
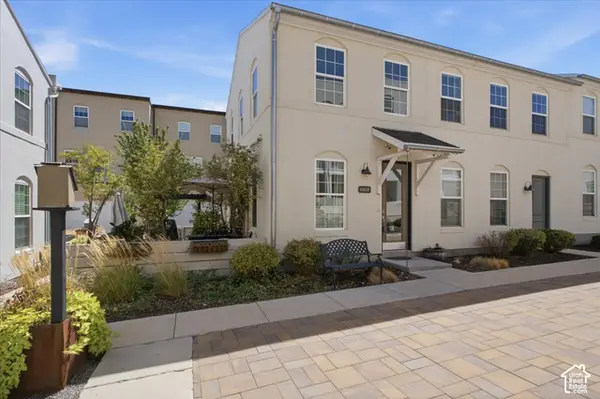 $399,999Active2 beds 3 baths1,458 sq. ft.
10608 S Redknife Dr, South Jordan, UT 84009
MLS# 2187640Listed by: PRESIDIO REAL ESTATE (SOUTH VALLEY) - New
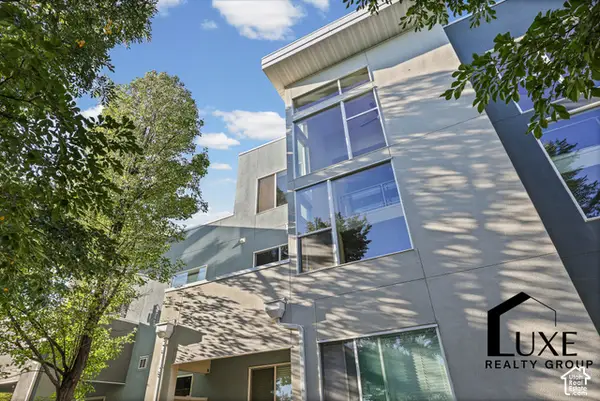 $249,000Active1 beds 2 baths1,138 sq. ft.
10398 S Clarks Hill Dr #109, South Jordan, UT 84009
MLS# 2187627Listed by: LUXE REALTY GROUP LLC - New
 $799,000Active3 beds 3 baths4,177 sq. ft.
10121 S Eden Ridge Dr W, South Jordan, UT 84095
MLS# 2187327Listed by: KW UTAH REALTORS KELLER WILLIAMS - New
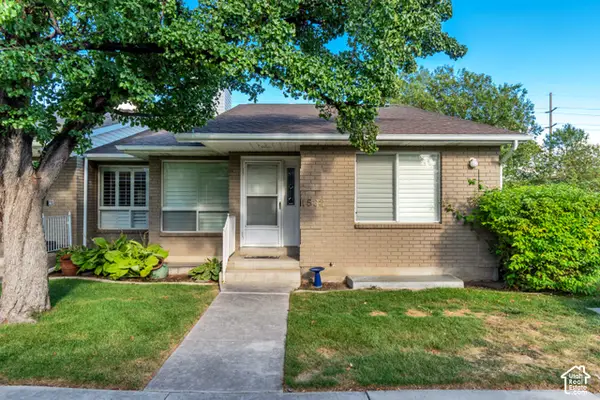 $475,000Active4 beds 3 baths3,008 sq. ft.
1532 W Cornerstone Dr, South Jordan, UT 84095
MLS# 2187530Listed by: GORDON REAL ESTATE GROUP LLC. - New
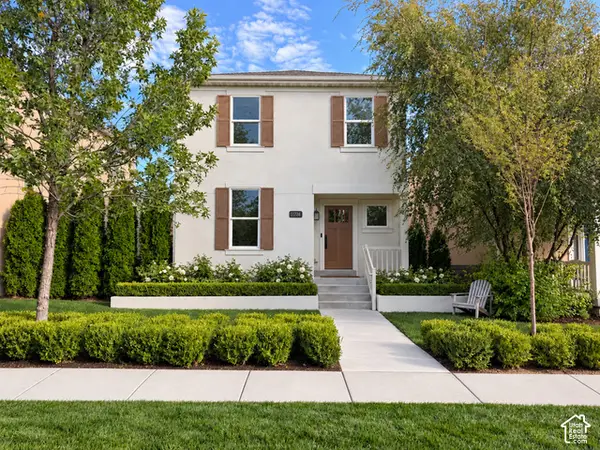 $625,000Active5 beds 4 baths2,326 sq. ft.
11724 S Sun Tea Way, South Jordan, UT 84009
MLS# 2187531Listed by: CROWHOP - New
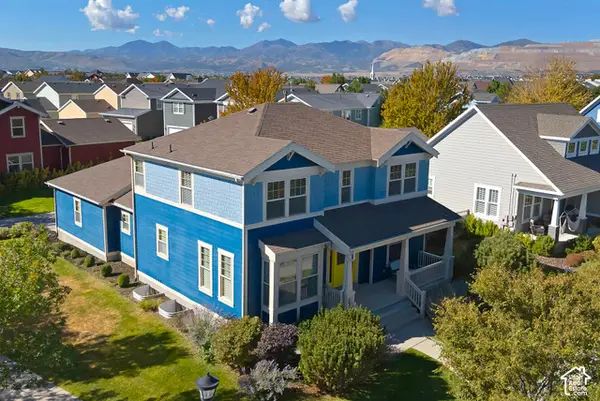 $695,000Active5 beds 4 baths3,373 sq. ft.
4371 W Iron Mountain Dr, South Jordan, UT 84009
MLS# 2187591Listed by: UTAH REAL ESTATE PC


Protect your home and budget from life's surprises with an Assurant Home Warranty, backed by a partner that supports you through every step of homeownership. Explore Plans.
© 2026 Better Homes and Gardens Real Estate LLC. An Anywhere Real Estate company. All rights reserved. Better Homes and Gardens® Real Estate is a registered trademark owned by Meredith Operations Corporation, licensed to Better Homes and Gardens Real Estate LLC and used with permission. Better Homes and Gardens Real Estate LLC fully supports the principles of the Fair Housing Act and the Equal Opportunity Act. Listing information is deemed reliable but is not guaranteed accurate.
Each office is independently owned and operated.
Any services or products provided by third parties are not provided by, affiliated with or related to Better Homes and Gardens Real Estate LLC, or its affiliated companies.