
10836 S Gresham Dr #745, South Jordan, UT 84009
Local realty services provided by:Better Homes and Gardens Real Estate Momentum
Listed by: lissa lott
Office: avenues realty group llc.
MLS#:2149154
Source:SL
Price summary
- Price:$530,000
- Price per sq. ft.:$183.58
About this home
Offered one year interest rate buy down!! Stop Searching, Start Living: Your Move-In Ready Daybreak Sanctuary. Newer Build, Green open space out your front door & Full Basement Potential | $540k Why wait for a new build? This pristine 2020-built home in the heart of Daybreak offers the perfect blend of modern luxury and stress-free living. Unlike the varied, older townhome styles nearby, this residence stands out with its crisp, modern aesthetic and great attention to detail-It feels brand new because it has been meticulously maintained. Your home: positioned directly in front of a quiet green space, your morning coffee comes with a park view, not a parking lot view. Designed: Turnkey Perfection: High-end finishes throughout; no weekend projects needed. Future-Proofed: Full, unfinished basement with pre-plumbing-a blank canvas for the home gym, theater, or guest suite of your dreams. Smart Efficiency: Tankless water heater and modern systems mean lower costs and less maintenance. 3 beds, (large primary suite) 3 bath, 2 car garage, fenced, upgrades! WHY DAYBREAK: You get all the perks of Utah's premier master-planned manageable $145/month HOA INCLUDING; Bees Ballpark, America First Square, Soda Row shopping district, Daybreak Watercourse, Daybreak Community Center & Gym, over 44 parks, trails, Oquirrh Lake, tennis courts, pickleball courts, basketball courts, free summer concerts, movie theater, dog parks, fabulous restaurants, library, community activities and pools, medical care and the convenience of TRAX, Mountain View Corridor. This and more is what makes Daybreak such a fun and coveted place to live....
Contact an agent
Home facts
- Year built:2020
- Subdivision & Development:DAYBREAK
- Listing ID #:2149154
- Added:137 day(s) ago
- Updated:August 25, 2026 at 11:33 AM
Rooms and interior
- Bedrooms:3
- Total bathrooms:3
- Full bathrooms:2
- Half bathrooms:1
- Rooms Total:10
- Flooring:Carpet, Laminate, Tile
- Bathrooms Description:Bath: Sep. Tub/Shower
- Kitchen Description:Disposal, Microwave, Range/Oven: Free Stdng., Range: Gas
- Basement Description:Full
- Living area:2,887 sq. ft.
Heating and cooling
- Cooling:Central Air
- Heating:Forced Air, Gas: Central
Structure and exterior
- Roof:Asphalt
- Year built:2020
- Building area:2,887 sq. ft.
- Lot area:0.06 Acres
- Lot Features:Curb & Gutter, Fenced: Full, Flat, Road: Paved, Sidewalks, Sprinkler: Auto-Partial
- Construction Materials:Cement Siding
- Levels:3 Story
Schools
- High school:Herriman
- Elementary school:Golden Fields
Utilities
- Water:Culinary, Water Connected
- Sewer:Sewer Connected, Sewer: Connected
Finances and disclosures
- Price:$530,000
- Price per sq. ft.:$183.58
- Tax amount:$2,585
Features and amenities
- Amenities:Biking Trails, Closet: Walk-In, Fitness Center, Pets Permitted, Picnic Area, Playground, Pool, Tennis Court(s), Window Coverings
Parking
- Total parking spaces:2
- Parking description:2 Car Garage, Attached Garage
- Garage spaces:2
New listings near 10836 S Gresham Dr #745
- New
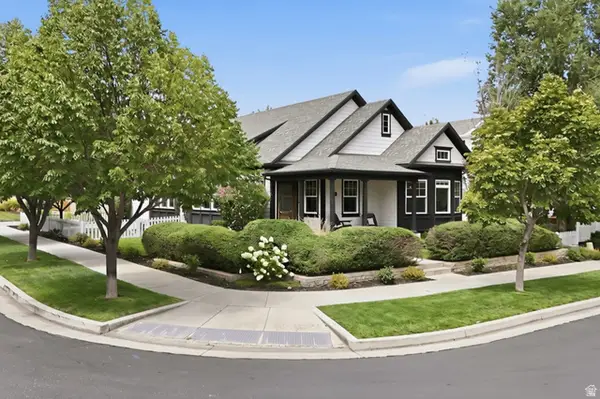 $715,000Active4 beds 3 baths3,240 sq. ft.
10356 S Chenango Ln, South Jordan, UT 84009
MLS# 2180927Listed by: KW SOUTH VALLEY KELLER WILLIAMS - New
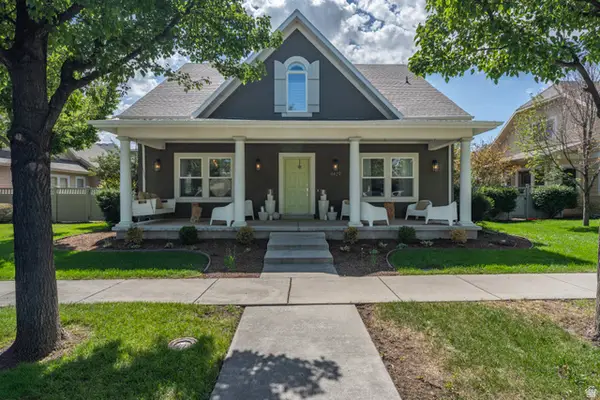 $1,000,000Active7 beds 5 baths4,718 sq. ft.
4429 W Enid Dr, South Jordan, UT 84009
MLS# 2180923Listed by: DOMAIN REAL ESTATE LLC - Open Sun, 10am to 1pmNew
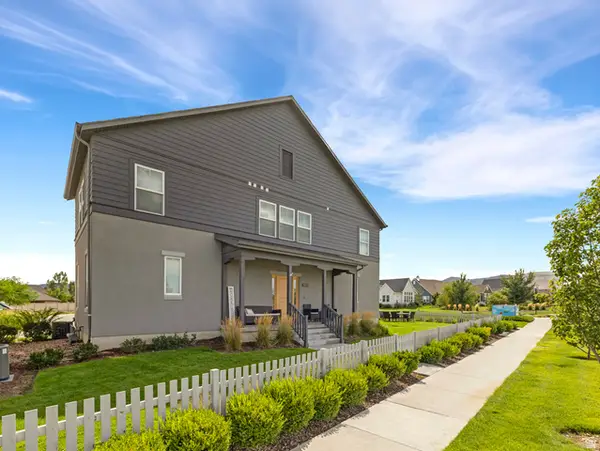 $399,000Active3 beds 3 baths1,748 sq. ft.
5969 W Lake Ave S, South Jordan, UT 84009
MLS# 2180909Listed by: COLDWELL BANKER REALTY (UNION HEIGHTS) - Open Wed, 12 to 5pmNew
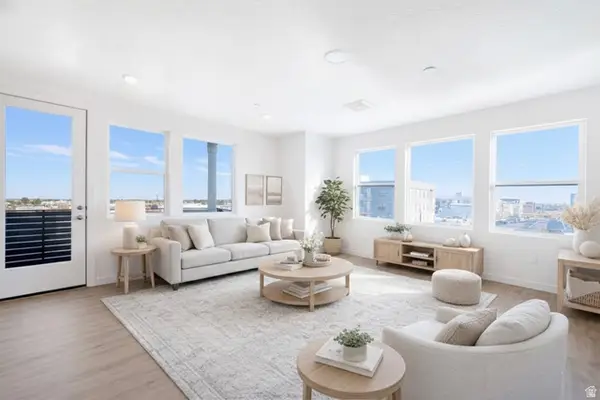 $453,900Active3 beds 2 baths1,423 sq. ft.
11267 S Grandville Ave W #101, South Jordan, UT 84009
MLS# 2180789Listed by: HOLMES HOMES REALTY - New
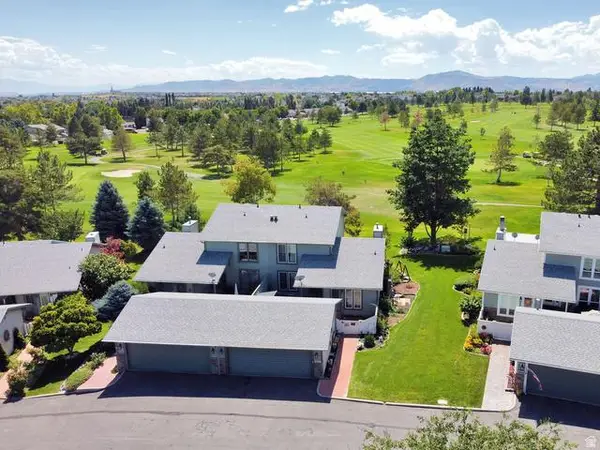 $589,000Active4 beds 4 baths3,202 sq. ft.
4498 W Skye Dr, South Jordan, UT 84009
MLS# 2179899Listed by: CENTURY 21 EVEREST - New
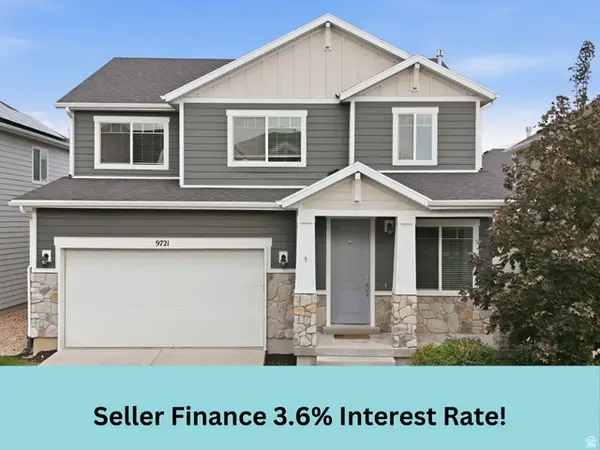 $725,000Active5 beds 4 baths3,056 sq. ft.
9721 S Fira Ln W, South Jordan, UT 84095
MLS# 2180234Listed by: KW SOUTH VALLEY KELLER WILLIAMS - New
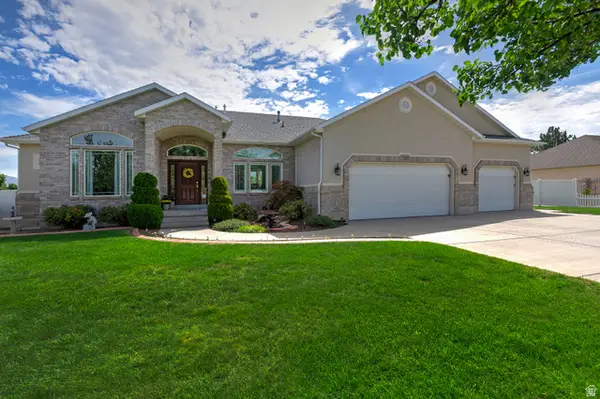 $1,085,000Active5 beds 5 baths4,903 sq. ft.
10653 S 3210 W, South Jordan, UT 84095
MLS# 2180659Listed by: UTAH REAL ESTATE PC - New
 $604,990Active3 beds 2 baths2,715 sq. ft.
11187 S Hazel Green Dr #443, South Jordan, UT 84009
MLS# 2180606Listed by: DESTINATION REAL ESTATE - New
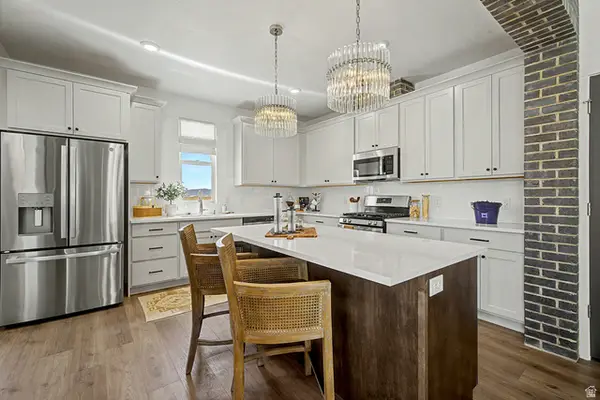 $569,990Active3 beds 3 baths2,127 sq. ft.
5327 S Centerfield Dr #118, South Jordan, UT 84009
MLS# 2180614Listed by: DESTINATION REAL ESTATE - New
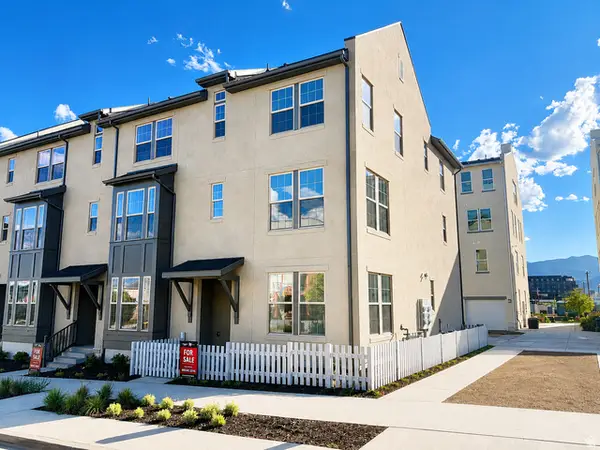 $499,990Active4 beds 4 baths2,101 sq. ft.
11014 S Lake Lake Rd W #146, South Jordan, UT 84009
MLS# 2180596Listed by: DESTINATION REAL ESTATE


Protect your home and budget from life's surprises with an Assurant Home Warranty, backed by a partner that supports you through every step of homeownership. Explore Plans.
© 2026 Better Homes and Gardens Real Estate LLC. An Anywhere Real Estate company. All rights reserved. Better Homes and Gardens® Real Estate is a registered trademark owned by Meredith Operations Corporation, licensed to Better Homes and Gardens Real Estate LLC and used with permission. Better Homes and Gardens Real Estate LLC fully supports the principles of the Fair Housing Act and the Equal Opportunity Act. Listing information is deemed reliable but is not guaranteed accurate.
Each office is independently owned and operated.
Any services or products provided by third parties are not provided by, affiliated with or related to Better Homes and Gardens Real Estate LLC, or its affiliated companies.