
10989 S Lake Island Dr W, South Jordan, UT 84009
Local realty services provided by:Better Homes and Gardens Real Estate Momentum
Listed by: kathleen fischer
Office: real broker, llc.
MLS#:2181604
Source:SL
Price summary
- Price:$1,889,000
- Price per sq. ft.:$397.85
- Monthly HOA dues:$168
About this home
Unrivaled Modern Luxury: Daybreak Lakefront Estate with Million-Dollar Views! This stunning modern lakefront estate in Daybreak perfectly balances sophisticated luxury with serene waterfront living. Spanning a fully finished layout with high-end finishes, this magnificent residence features 5 spacious bedrooms, 4.5 beautifully appointed bathrooms, and 2 kitchens distributed seamlessly across the upper and lower levels. The main kitchen is a chef's dream, boasting elegant quartz countertops and a huge walk-in pantry for ultimate storage. The downstairs boasts of an amazing great room with a dedicated theatre room, big enough for a large family or many guests to enjoy.The exterior lifestyle is spectacular, highlighted by an amazing deck with a pergola spanning the entire front of the home that directly faces East with both the tranquil waters of Oquirrh Lake and the gorgeous Wasatch Mountains. The beautiful Owners suite serves as a private sanctuary complete with an oversized walk-in shower and a meticulously custom designed closet with custom cabinetry. Spectacular detailed and maintained yard with an additional separate storage shed or workshop is also included. Step inside to see what beauty awaits!!...
Contact an agent
Home facts
- Year built:2022
- Subdivision & Development:DAYBREAK LAKE ISLAND
- Listing ID #:2181604
- Added:18 day(s) ago
- Updated:September 15, 2026 at 12:55 AM
Rooms and interior
- Bedrooms:5
- Total bathrooms:5
- Full bathrooms:4
- Half bathrooms:1
- Rooms Total:23
- Flooring:Carpet, Laminate, Tile
- Kitchen Description:Disposal, Kitchen: Second, Microwave, Oven: Gas, Range Hood, Range/Oven: Built-In, Range: Countertop, Range: Gas
- Basement Description:Full
- Living area:4,748 sq. ft.
Heating and cooling
- Cooling:Active Solar, Central Air
- Heating:Active Solar, Forced Air, Gas: Central
Structure and exterior
- Roof:Asphalt, Pitched
- Year built:2022
- Building area:4,748 sq. ft.
- Lot area:0.19 Acres
- Lot Features:Curb & Gutter, Fenced: Full, Road: Paved, Sidewalks, Sprinkler: Auto-Full
- Architectural Style:Rambler/Ranch
- Construction Materials:Cement Siding, Clapboard/Masonite, Stone
- Exterior Features:Basement Entrance, Covered, Deck: Covered, Entry (Foyer), Patio: Covered, Porch: Open, Walkout
- Levels:2 Story
Schools
- High school:Herriman
- Middle school:Copper Mountain
- Elementary school:Daybreak
Utilities
- Water:Culinary, Water Connected
- Sewer:Sewer Connected, Sewer: Connected, Sewer: Public
Finances and disclosures
- Price:$1,889,000
- Price per sq. ft.:$397.85
- Tax amount:$6,783
Features and amenities
- Laundry features:Dryer, Electric Dryer Hookups, Washer
- Amenities:Biking Trails, Ceiling Fan, Closet: Walk-In, Den/Office, Fitness Center, Gas Logs, Hiking Trails, Instantaneous Hot Water, Low VOC Finishes, Management, Mother-In-Law Apartment, On Site Security, Pets Permitted, Picnic Area, Playground, Pool, Security, Smart Thermostat(s), Snow Removal, Storage Shed(s), Tennis Court(s), Theater Room, Vaulted Ceilings, Video Camera(s), Video Door Bell(s), Window Coverings
Parking
- Total parking spaces:6
- Parking description:3 Car Garage, Attached, Attached Garage, Extra Length, Extra Width, Garage Door Opener, Storage Above
- Garage spaces:3
- Carport spaces:3
New listings near 10989 S Lake Island Dr W
- New
 $575,000Active4 beds 4 baths1,868 sq. ft.
6679 W Skip Rock Rd, South Jordan, UT 84009
MLS# 2185165Listed by: REALTYPATH LLC (PLATINUM) - Open Tue, 12 to 5pmNew
 $463,900Active3 beds 2 baths1,423 sq. ft.
11267 S Grandville Ave W #401, South Jordan, UT 84009
MLS# 2185095Listed by: HOLMES HOMES REALTY - Open Wed, 12 to 5pmNew
 $453,900Active3 beds 2 baths1,502 sq. ft.
11261 S Grandville Ave W #201, South Jordan, UT 84009
MLS# 2185104Listed by: HOLMES HOMES REALTY - Open Wed, 12 to 5pmNew
 $453,900Active3 beds 2 baths1,423 sq. ft.
11261 S Grandville Ave W #104, South Jordan, UT 84009
MLS# 2185111Listed by: HOLMES HOMES REALTY - New
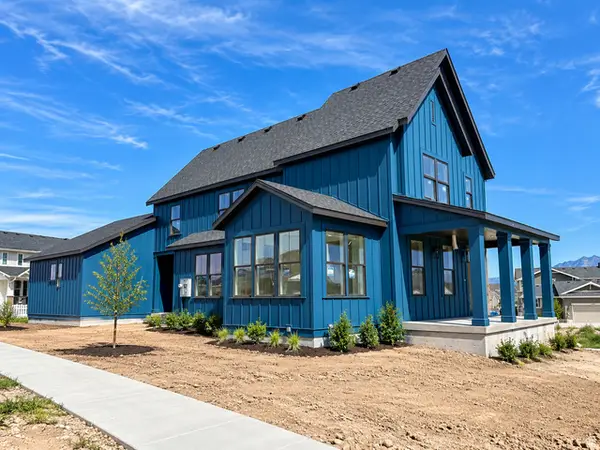 $859,900Active5 beds 4 baths3,662 sq. ft.
11291 S Gray Ghost Dr W, South Jordan, UT 84009
MLS# 2184983Listed by: HOLMES HOMES REALTY - New
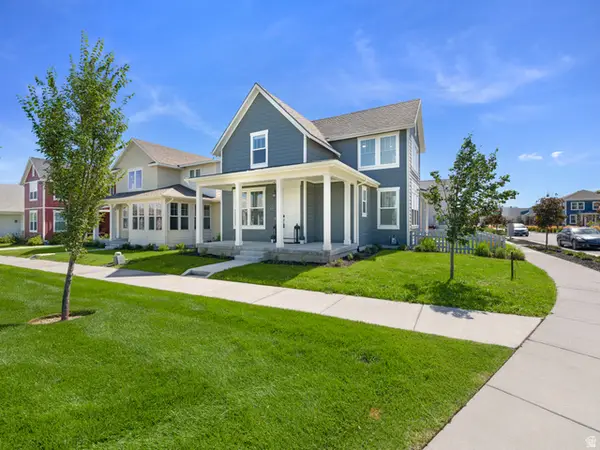 $719,000Active3 beds 3 baths3,601 sq. ft.
11517 S Pebble Pond Dr W, South Jordan, UT 84009
MLS# 2184972Listed by: KW WESTFIELD (ACADIA) - New
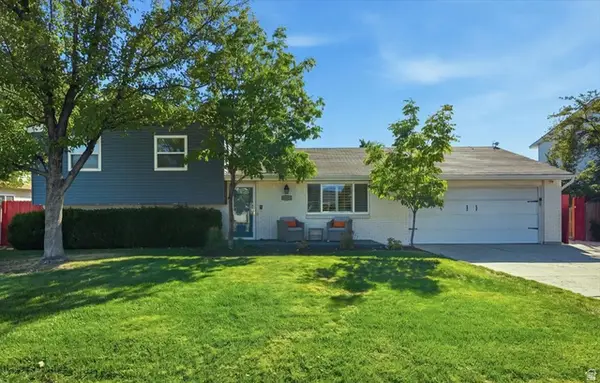 $549,500Active3 beds 3 baths1,752 sq. ft.
10153 S 4000 W, South Jordan, UT 84009
MLS# 2184959Listed by: KW SOUTH VALLEY KELLER WILLIAMS - New
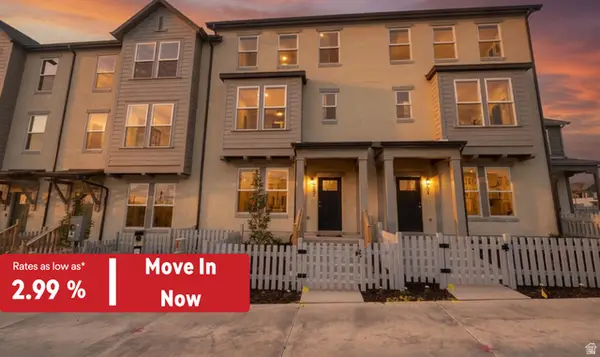 $419,990Active3 beds 3 baths1,518 sq. ft.
6697 W South Jordan Pkwy, South Jordan, UT 84009
MLS# 2184855Listed by: DESTINATION REAL ESTATE - New
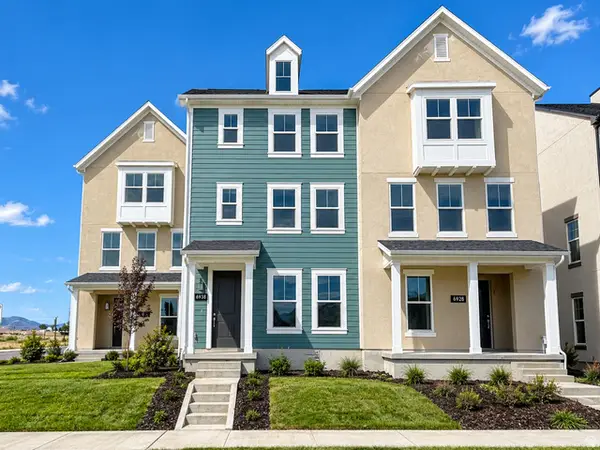 $452,200Active3 beds 3 baths1,868 sq. ft.
6932 W 11800 S #632, South Jordan, UT 84009
MLS# 2184868Listed by: HOLMES HOMES REALTY - New
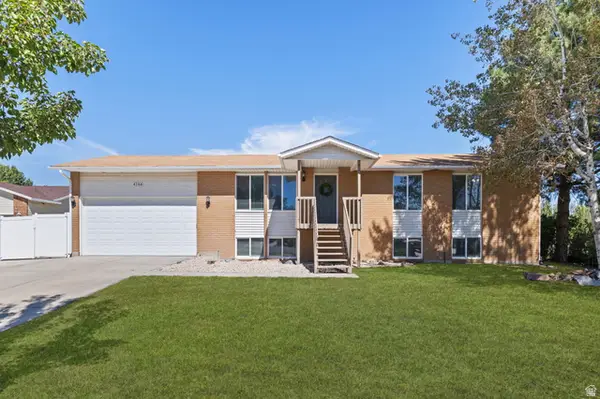 $569,900Active5 beds 3 baths2,400 sq. ft.
4288 W Yorkshire Cir, South Jordan, UT 84009
MLS# 2184797Listed by: KW SOUTH VALLEY KELLER WILLIAMS


Protect your home and budget from life's surprises with an Assurant Home Warranty, backed by a partner that supports you through every step of homeownership. Explore Plans.
© 2026 Better Homes and Gardens Real Estate LLC. An Anywhere Real Estate company. All rights reserved. Better Homes and Gardens® Real Estate is a registered trademark owned by Meredith Operations Corporation, licensed to Better Homes and Gardens Real Estate LLC and used with permission. Better Homes and Gardens Real Estate LLC fully supports the principles of the Fair Housing Act and the Equal Opportunity Act. Listing information is deemed reliable but is not guaranteed accurate.
Each office is independently owned and operated.
Any services or products provided by third parties are not provided by, affiliated with or related to Better Homes and Gardens Real Estate LLC, or its affiliated companies.