
11181 S Easy Bee Rd, South Jordan, UT 84009
Local realty services provided by:Better Homes and Gardens Real Estate Momentum
11181 S Easy Bee Rd,South Jordan, UT 84009
$649,000
- 3 Beds
- 3 Baths
- 2,672 sq. ft.
- Single family
- Active
Listed by: c terry clark
Office: ivory homes, ltd
MLS#:2189383
Source:SL
Price summary
- Price:$649,000
- Price per sq. ft.:$242.89
- Monthly HOA dues:$144
About this home
Beautiful brand new Norwalk home that offers exceptional style and efficiency throughout! The modern kitchen features white laminate cabinetry, elegant quartz countertops, and platinum gas appliances, creating a bright and functional gathering space. Durable laminate hardwood flooring, vinyl tile, and plush carpet provide the perfect balance of beauty and comfort. Thoughtful upgrades include two-tone paint, can lighting, Craftsman-style base and casing, brushed and satin nickel hardware, and a tankless water heater. The spacious owner's suite is highlighted by a luxurious walk-in shower with glass doors, while energy-efficient features throughout the home help enhance comfort and reduce utility costs. Combining attractive finishes with smart design, this home is move-in ready and built for today's lifestyle all in the popular Daybreak community!
Contact an agent
Home facts
- Year built:2026
- Subdivision & Development:DAYBREAK CASCADES 195
- Listing ID #:2189383
- Added:3 day(s) ago
- Updated:October 09, 2026 at 11:33 AM
Rooms and interior
- Bedrooms:3
- Total bathrooms:3
- Full bathrooms:2
- Half bathrooms:1
- Rooms Total:11
- Flooring:Carpet, Laminate
- Bathrooms Description:Bath: Sep. Tub/Shower
- Kitchen Description:Disposal, Microwave, Oven: Gas, Range: Gas
- Basement Description:Full
- Living area:2,672 sq. ft.
Heating and cooling
- Cooling:Central Air
- Heating:Forced Air, Gas: Central
Structure and exterior
- Roof:Asphalt
- Year built:2026
- Building area:2,672 sq. ft.
- Lot area:0.1 Acres
- Lot Features:Curb & Gutter, Road: Paved, Sidewalks
- Construction Materials:Stucco
- Exterior Features:Porch: Open
- Levels:3 Story
Schools
- High school:Herriman
- Elementary school:Aspen
Utilities
- Water:Culinary, Water Connected
- Sewer:Sewer Connected, Sewer: Connected, Sewer: Public
Finances and disclosures
- Price:$649,000
- Price per sq. ft.:$242.89
- Tax amount:$1
Features and amenities
- Amenities:Closet: Walk-In
Parking
- Total parking spaces:2
- Parking description:2 Car Garage, Attached, Attached Garage, Garage Door Opener
- Garage spaces:2
New listings near 11181 S Easy Bee Rd
- New
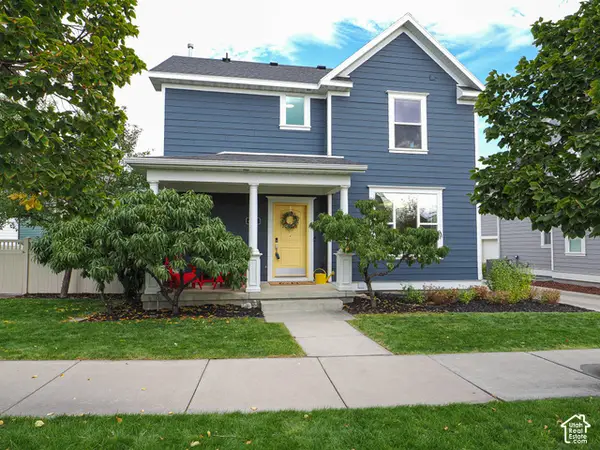 $600,000Active4 beds 4 baths2,517 sq. ft.
4332 W Pentenwell Ln, South Jordan, UT 84009
MLS# 2190142Listed by: GOBE, LLC - New
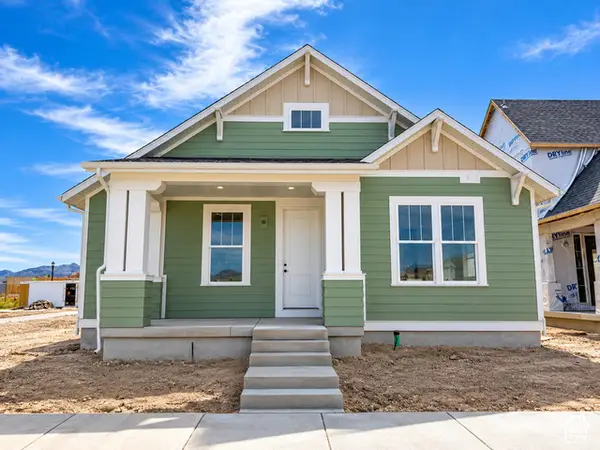 $713,698Active2 beds 3 baths3,646 sq. ft.
6839 W Ripple Rd S, South Jordan, UT 84009
MLS# 2190166Listed by: HOLMES HOMES REALTY - Open Sat, 1 to 3pmNew
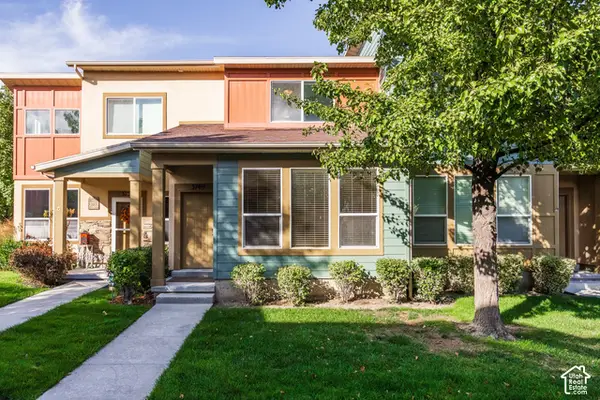 $375,000Active2 beds 2 baths1,218 sq. ft.
3749 W Mandrake Way, South Jordan, UT 84095
MLS# 2190178Listed by: SUMMIT SOTHEBY'S INTERNATIONAL REALTY - New
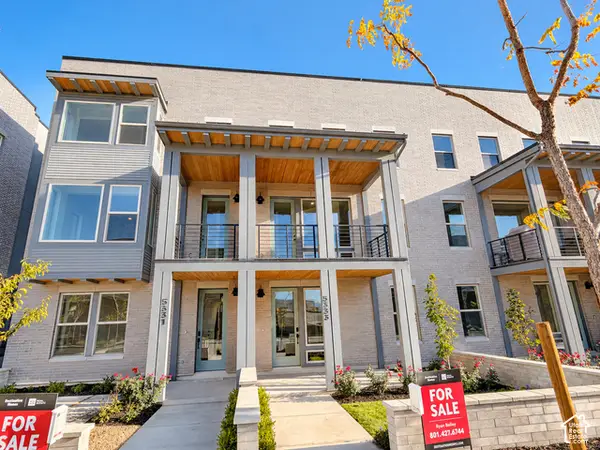 $554,990Active4 beds 3 baths2,130 sq. ft.
5333 W Center Field Dr S #120, South Jordan, UT 84009
MLS# 2190180Listed by: DESTINATION REAL ESTATE - New
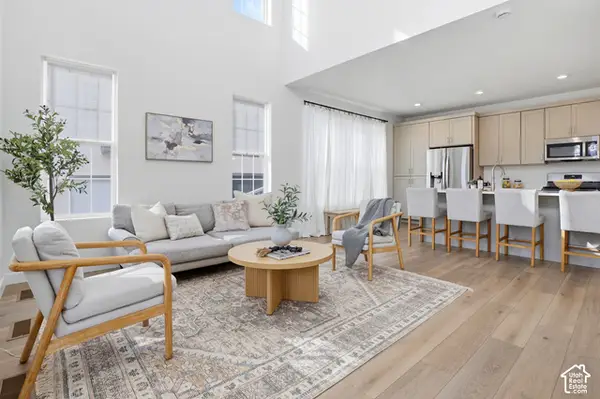 $519,000Active3 beds 3 baths2,575 sq. ft.
11774 S Rini Rd W, South Jordan, UT 84009
MLS# 2190194Listed by: MANSELL REAL ESTATE INC (UTAH COUNTY) - New
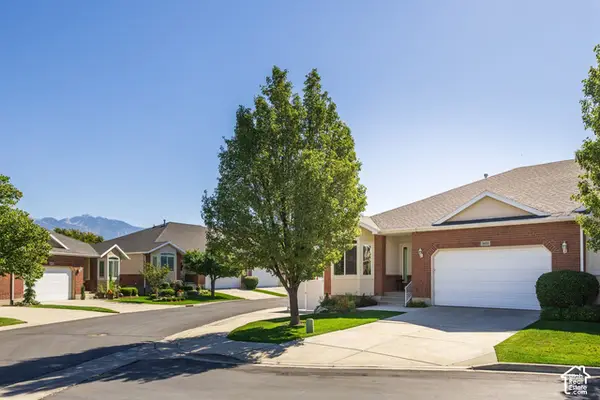 $600,000Active3 beds 3 baths3,048 sq. ft.
1651 W Peaceful Cir, South Jordan, UT 84095
MLS# 2190098Listed by: SUMMIT SOTHEBY'S INTERNATIONAL REALTY - Open Sat, 10:30am to 1pmNew
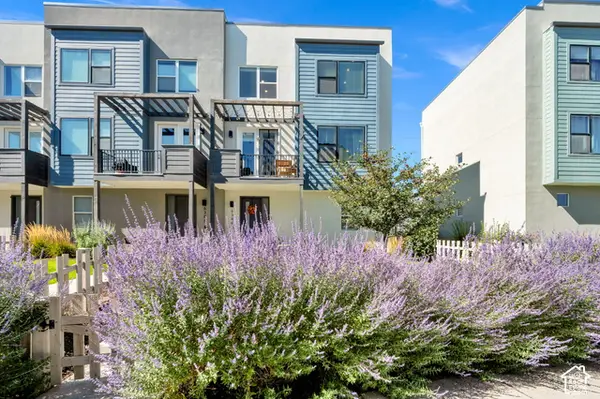 $445,000Active3 beds 3 baths1,576 sq. ft.
6384 W Birch Run Rd, South Jordan, UT 84009
MLS# 2190015Listed by: PARAS REAL ESTATE - Open Sat, 12 to 4pmNew
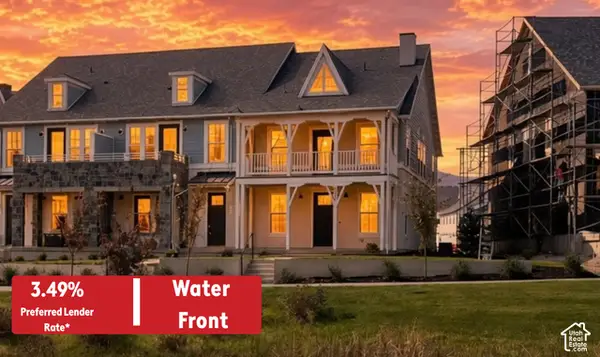 $589,990Active3 beds 3 baths1,706 sq. ft.
6586 W Gosling Dr #274, South Jordan, UT 84009
MLS# 2189998Listed by: DESTINATION REAL ESTATE - New
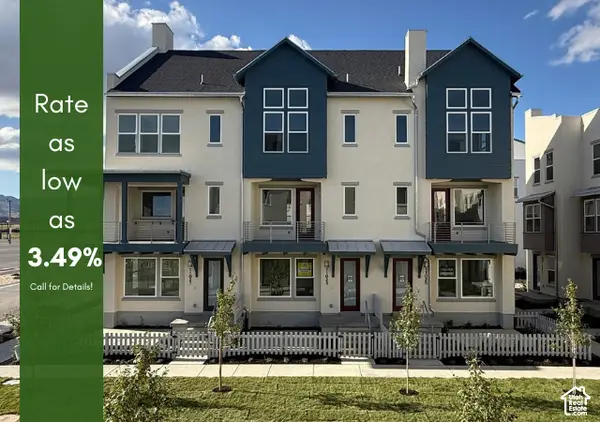 $486,133Active3 beds 3 baths1,707 sq. ft.
11025 S Freestone Dr W #123, South Jordan, UT 84009
MLS# 2190006Listed by: S H REALTY LC - Open Sat, 4 to 6pmNew
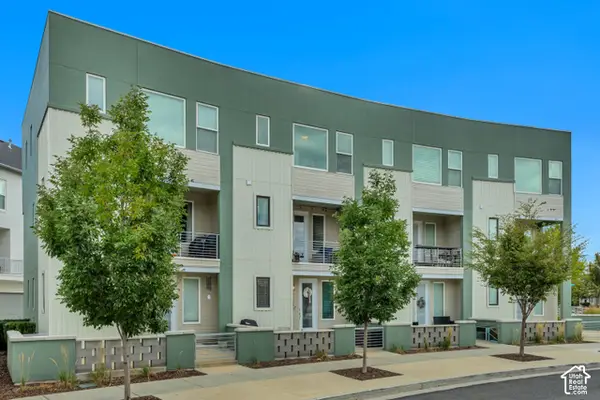 $399,900Active3 beds 3 baths1,649 sq. ft.
11539 S Grandville Ave, South Jordan, UT 84009
MLS# 2189922Listed by: EAST AVENUE REAL ESTATE, LLC


Protect your home and budget from life's surprises with an Assurant Home Warranty, backed by a partner that supports you through every step of homeownership. Explore Plans.
© 2026 Better Homes and Gardens Real Estate LLC. An Anywhere Real Estate company. All rights reserved. Better Homes and Gardens® Real Estate is a registered trademark owned by Meredith Operations Corporation, licensed to Better Homes and Gardens Real Estate LLC and used with permission. Better Homes and Gardens Real Estate LLC fully supports the principles of the Fair Housing Act and the Equal Opportunity Act. Listing information is deemed reliable but is not guaranteed accurate.
Each office is independently owned and operated.
Any services or products provided by third parties are not provided by, affiliated with or related to Better Homes and Gardens Real Estate LLC, or its affiliated companies.