
11197 S Palette Dr #302, South Jordan, UT 84095
Local realty services provided by:Better Homes and Gardens Real Estate Momentum
11197 S Palette Dr #302,South Jordan, UT 84095
$518,855
- 3 Beds
- 3 Baths
- 2,132 sq. ft.
- Townhouse
- Active
Listed by: janie despain mathis, paul mckinney
Office: garbett homes
MLS#:2188232
Source:SL
Price summary
- Price:$518,855
- Price per sq. ft.:$243.37
- Monthly HOA dues:$200
About this home
BRAND-NEW TOWNHOME! 3 BEDROOMS + FLEX SPACE + BONUS BASEMENT! Enjoy living right by The District, with shopping, dining, entertainment, and everyday conveniences just minutes away! Quick access to major roads makes commuting to downtown Salt Lake City, the airport, and Utah's mountains easy. Located in MOSAIC BY GARBETT HOMES, this never-lived-in townhome features a bright, open floor plan, THREE BEDROOMS, a versatile FLEX SPACE perfect for a home office or playroom, and a BONUS BASEMENT AREA for extra storage, hobbies, or a workout space. Enjoy the convenience of a FENCED FRONT YARD and PRIVATE 2-CAR GARAGE! Built to Garbett Homes' award-winning Efficiency+ standards, this ALL-ELECTRIC home is designed to help lower utility costs while providing healthier indoor air and year-round comfort. Plus, enjoy the peace of mind of a full builder warranty! INCENTIVES AVAILABLE!
Contact an agent
Home facts
- Year built:2026
- Subdivision & Development:BULLION
- Listing ID #:2188232
- Added:10 day(s) ago
- Updated:October 10, 2026 at 11:18 AM
Rooms and interior
- Bedrooms:3
- Total bathrooms:3
- Full bathrooms:2
- Half bathrooms:1
- Rooms Total:11
- Flooring:Carpet, Laminate, Tile
- Kitchen Description:Disposal
- Basement Description:Full
- Living area:2,132 sq. ft.
Heating and cooling
- Cooling:Central Air
- Heating:Forced Air
Structure and exterior
- Roof:Asphalt
- Year built:2026
- Building area:2,132 sq. ft.
- Lot area:0.02 Acres
- Lot Features:Fenced: Full, Sprinkler: Auto-Full
- Architectural Style:Townhouse
- Construction Materials:Composition, Stucco
- Exterior Features:Balcony
- Levels:4 Story
Schools
- High school:Bingham
- Middle school:Elk Ridge
- Elementary school:Elk Meadows
Utilities
- Water:Culinary, Water Connected
- Sewer:Sewer Connected, Sewer: Connected
Finances and disclosures
- Price:$518,855
- Price per sq. ft.:$243.37
Features and amenities
- Amenities:Closet: Walk-In, Den/Office, Insurance, Maintenance, Picnic Area, Playground, Sewer Paid, Snow Removal, Trash, Water
Parking
- Total parking spaces:2
- Parking description:2 Car Garage, Attached, Attached Garage, Built-In
- Garage spaces:2
New listings near 11197 S Palette Dr #302
- Open Sat, 11am to 12:30pmNew
 $515,000Active4 beds 5 baths2,471 sq. ft.
5359 W Big Sur Dr S, South Jordan, UT 84009
MLS# 2190501Listed by: CANNON & COMPANY - New
 $379,000Active2 beds 3 baths1,140 sq. ft.
10328 S Rubicon Rd W, South Jordan, UT 84009
MLS# 2190454Listed by: REALTYPATH LLC (PRESTIGE) - New
 $439,900Active3 beds 3 baths1,725 sq. ft.
10499 S Liv Way, South Jordan, UT 84009
MLS# 2190377Listed by: REAL BROKER, LLC - New
 $889,990Active3 beds 2 baths5,106 sq. ft.
6986 W Lammermuir Way S #1-125, South Jordan, UT 84009
MLS# 2190306Listed by: DESTINATION REAL ESTATE - New
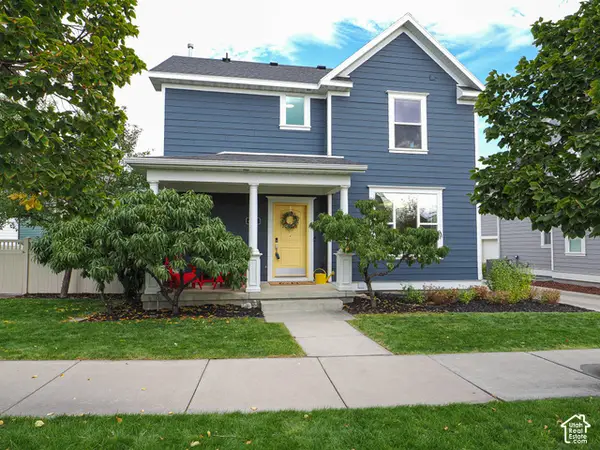 $600,000Active4 beds 4 baths2,517 sq. ft.
4332 W Pentenwell Ln, South Jordan, UT 84009
MLS# 2190142Listed by: GOBE, LLC - New
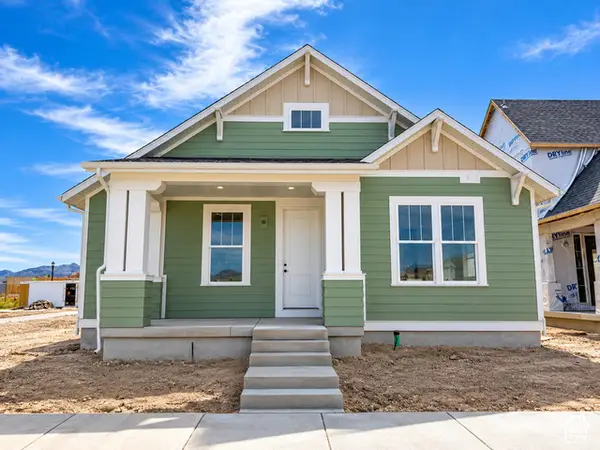 $713,698Active2 beds 3 baths3,646 sq. ft.
6839 W Ripple Rd S, South Jordan, UT 84009
MLS# 2190166Listed by: HOLMES HOMES REALTY - Open Sat, 1 to 3pmNew
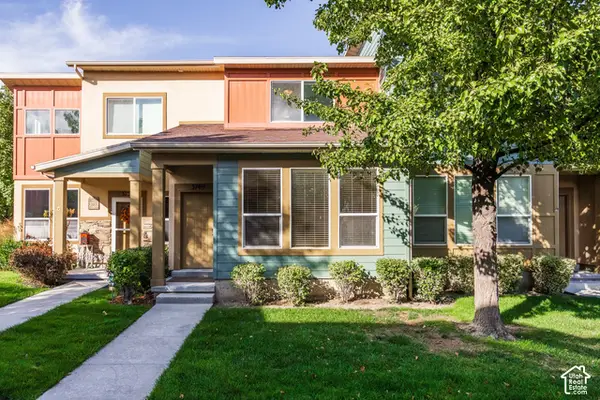 $375,000Active2 beds 2 baths1,218 sq. ft.
3749 W Mandrake Way, South Jordan, UT 84095
MLS# 2190178Listed by: SUMMIT SOTHEBY'S INTERNATIONAL REALTY - New
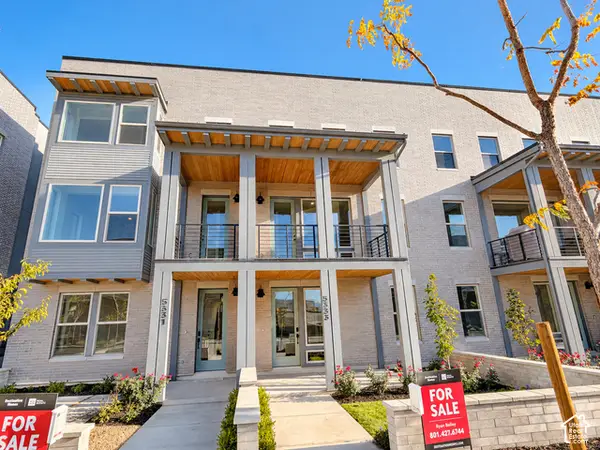 $554,990Active4 beds 3 baths2,130 sq. ft.
5333 W Center Field Dr S #120, South Jordan, UT 84009
MLS# 2190180Listed by: DESTINATION REAL ESTATE - New
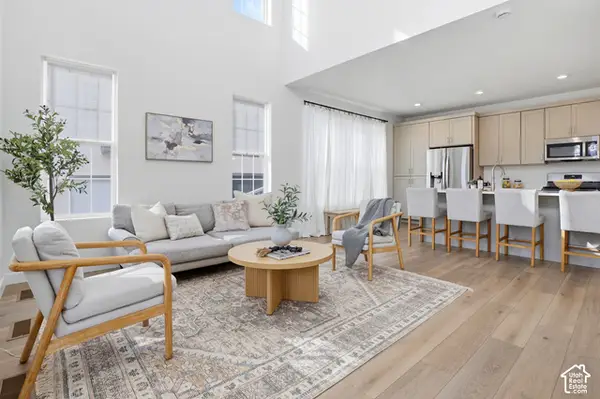 $519,000Active3 beds 3 baths2,575 sq. ft.
11774 S Rini Rd W, South Jordan, UT 84009
MLS# 2190194Listed by: MANSELL REAL ESTATE INC (UTAH COUNTY) - New
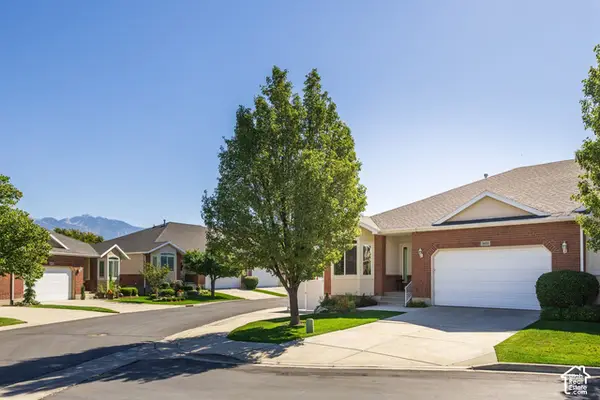 $600,000Active3 beds 3 baths3,048 sq. ft.
1651 W Peaceful Cir, South Jordan, UT 84095
MLS# 2190098Listed by: SUMMIT SOTHEBY'S INTERNATIONAL REALTY


Protect your home and budget from life's surprises with an Assurant Home Warranty, backed by a partner that supports you through every step of homeownership. Explore Plans.
© 2026 Better Homes and Gardens Real Estate LLC. An Anywhere Real Estate company. All rights reserved. Better Homes and Gardens® Real Estate is a registered trademark owned by Meredith Operations Corporation, licensed to Better Homes and Gardens Real Estate LLC and used with permission. Better Homes and Gardens Real Estate LLC fully supports the principles of the Fair Housing Act and the Equal Opportunity Act. Listing information is deemed reliable but is not guaranteed accurate.
Each office is independently owned and operated.
Any services or products provided by third parties are not provided by, affiliated with or related to Better Homes and Gardens Real Estate LLC, or its affiliated companies.