
11364 S Red Cardinal Way, South Jordan, UT 84009
Local realty services provided by:Better Homes and Gardens Real Estate Momentum
Listed by: jill saddler, zoey a bullen
Office: kw south valley keller williams
MLS#:2170371
Source:SL
Price summary
- Price:$619,900
- Price per sq. ft.:$235.61
- Monthly HOA dues:$144
About this home
Spectacular location overlooking Highland Park. Extraordinary mountain and valley views. Brilliant home showcases light-filled open design and stunning, panoramic vistas. Inviting gathering spaces, sleek and modern design. Exceptional kitchen features quartz counters, inviting island, tile backsplash and pendant lighting. Elevated, luxurious primary suite boasts magnificent windows framing park, and gorgeous scenery. Also offers beautifully appointed bath and amazing walk-in closet. Lower level presents impressive entertainment retreat with wet bar. Private second suite currently used as workout room. Wonderful, fenced yard and patio create a relaxing outdoor setting. Minutes from The Watercourse; Enjoy the magnificent water features, Cove Community Center, complimentary paddleboards and kayaks. Endless Daybreak amenities include community fitness center, pickleball courts, swimming pools and splash pad. Extraordinary Oquirrh Lake offers watercraft rentals, sandy beaches, beautiful walking trails. Vibrant Downtown Daybreak offers dining, Megaplex entertainment center, summer concerts and Salt Lake Bees stadium. Exceptional opportunity to own this truly remarkable home in Daybreak, where every day feels like a getaway....
Contact an agent
Home facts
- Year built:2017
- Subdivision & Development:DAYBREAK
- Listing ID #:2170371
- Added:48 day(s) ago
- Updated:August 26, 2026 at 11:26 AM
Rooms and interior
- Bedrooms:4
- Total bathrooms:4
- Full bathrooms:2
- Half bathrooms:1
- Rooms Total:15
- Flooring:Carpet, Tile
- Kitchen Description:Disposal, Microwave, Oven: Gas, Range: Gas
- Basement Description:Full
- Living area:2,631 sq. ft.
Heating and cooling
- Cooling:Central Air
- Heating:Forced Air, Gas: Central
Structure and exterior
- Roof:Asphalt
- Year built:2017
- Building area:2,631 sq. ft.
- Lot area:0.08 Acres
- Lot Features:Curb & Gutter, Fenced: Full, Flat, Road: Paved, Sidewalks, Sprinkler: Auto-Full
- Construction Materials:Stucco
- Levels:3 Story
Schools
- High school:Herriman
- Middle school:Copper Mountain
- Elementary school:Bastian
Utilities
- Water:Culinary, Water Connected
- Sewer:Sewer: Public
Finances and disclosures
- Price:$619,900
- Price per sq. ft.:$235.61
- Tax amount:$2,819
Features and amenities
- Amenities:Bar: Wet, Biking Trails, Closet: Walk-In, Fitness Center, Hiking Trails, On Site Security, Pets Permitted, Picnic Area, Playground, Pool, Smart Thermostat(s), Tennis Court(s), Video Door Bell(s), Window Coverings
- Pool features:Fenced, In Ground
Parking
- Total parking spaces:2
- Parking description:2 Car Garage, Attached Garage
- Garage spaces:2
New listings near 11364 S Red Cardinal Way
- New
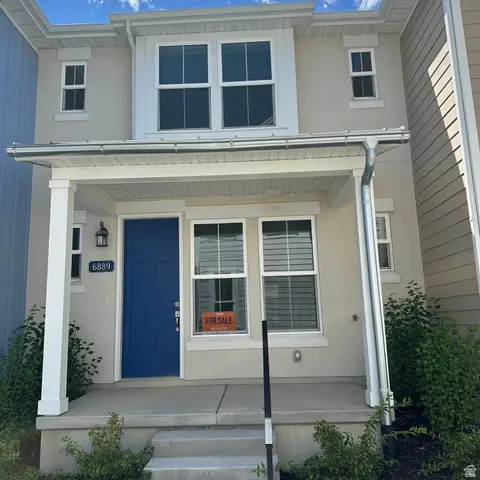 $399,900Active2 beds 3 baths1,027 sq. ft.
6889 W South Jordan Pkwy #330, South Jordan, UT 84009
MLS# 2181136Listed by: HOLMES HOMES REALTY - Open Sat, 10am to 12pmNew
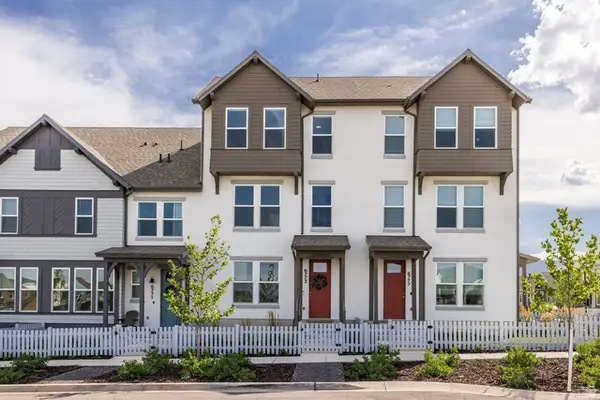 $430,000Active3 beds 3 baths1,552 sq. ft.
6773 W South Jordan Pkwy, South Jordan, UT 84009
MLS# 2181106Listed by: SUMMIT SOTHEBY'S INTERNATIONAL REALTY 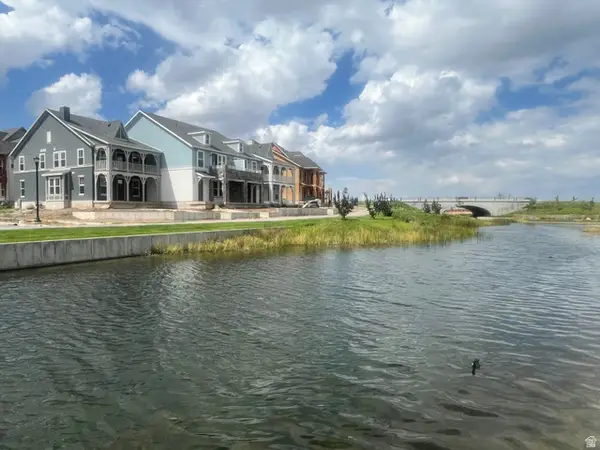 $579,990Pending3 beds 3 baths1,690 sq. ft.
6592 W Gosling Dr #276, South Jordan, UT 84009
MLS# 2181041Listed by: DESTINATION REAL ESTATE- Open Sat, 11am to 1pmNew
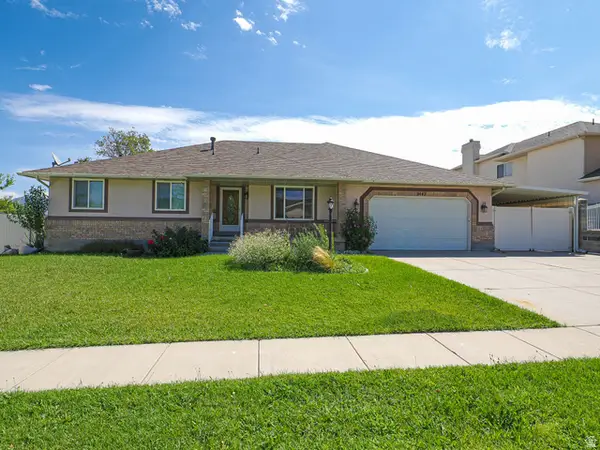 $670,000Active5 beds 4 baths3,562 sq. ft.
9643 S 1630 W, South Jordan, UT 84095
MLS# 2179029Listed by: SOVEREIGN COLLECTIVE, LLC - New
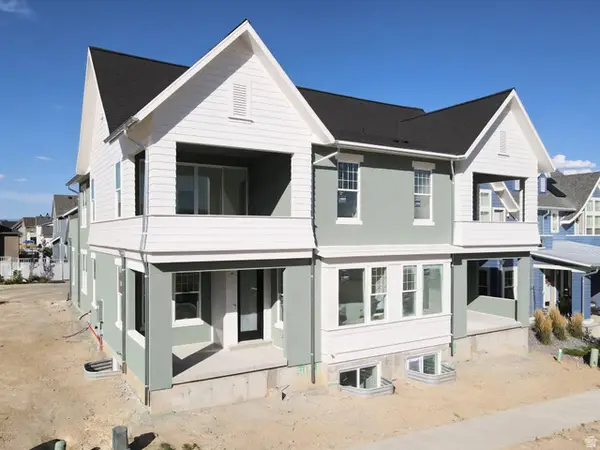 $699,931Active4 beds 4 baths2,904 sq. ft.
6738 W Namaste Dr #119, South Jordan, UT 84009
MLS# 2180968Listed by: S H REALTY LC - Open Sat, 1:30 to 3:30pmNew
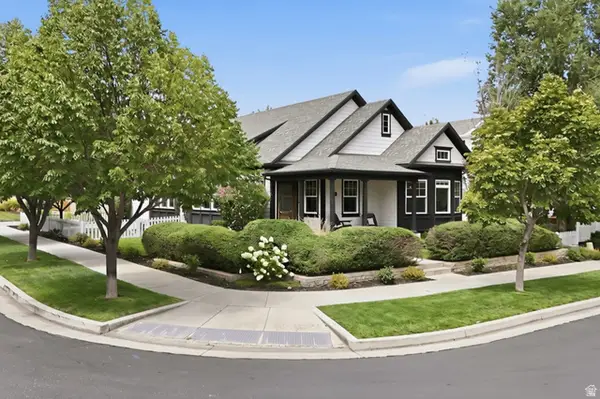 $715,000Active4 beds 3 baths3,240 sq. ft.
10356 S Chenango Ln, South Jordan, UT 84009
MLS# 2180927Listed by: KW SOUTH VALLEY KELLER WILLIAMS - New
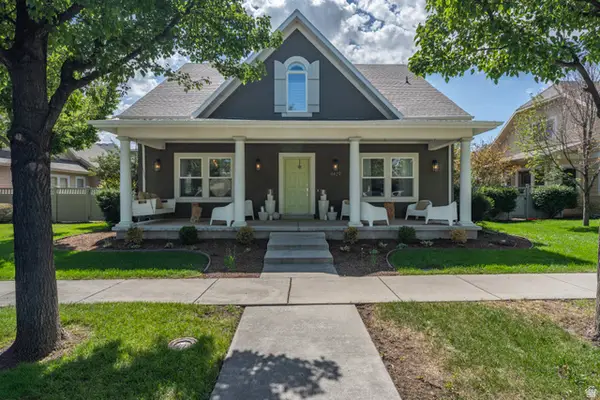 $1,000,000Active7 beds 5 baths4,718 sq. ft.
4429 W Enid Dr, South Jordan, UT 84009
MLS# 2180923Listed by: DOMAIN REAL ESTATE LLC - Open Sat, 1 to 3pmNew
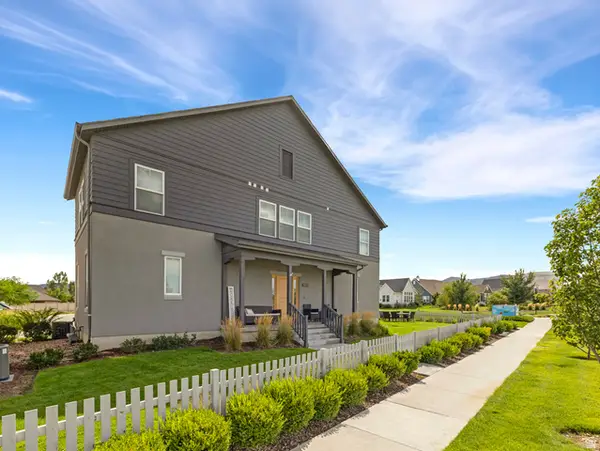 $399,000Active3 beds 3 baths1,748 sq. ft.
5969 W Lake Ave S, South Jordan, UT 84009
MLS# 2180909Listed by: COLDWELL BANKER REALTY (UNION HEIGHTS) - Open Wed, 12 to 5pmNew
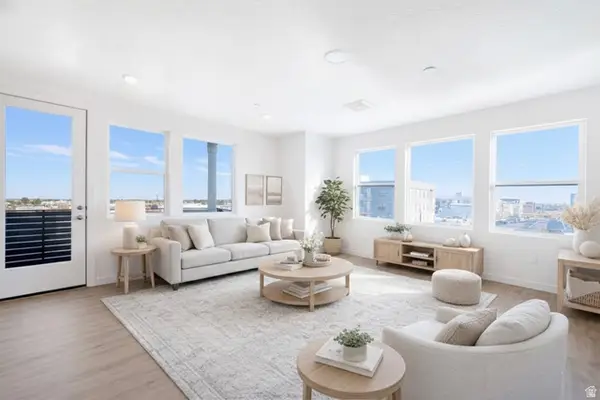 $453,900Active3 beds 2 baths1,423 sq. ft.
11267 S Grandville Ave W #101, South Jordan, UT 84009
MLS# 2180789Listed by: HOLMES HOMES REALTY - New
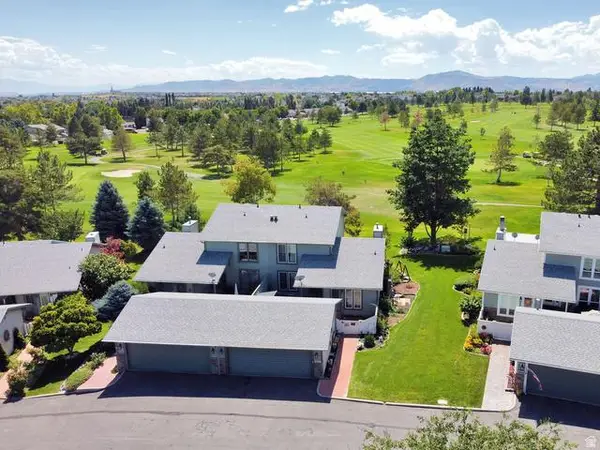 $589,000Active4 beds 4 baths3,202 sq. ft.
4498 W Skye Dr, South Jordan, UT 84009
MLS# 2179899Listed by: CENTURY 21 EVEREST


Protect your home and budget from life's surprises with an Assurant Home Warranty, backed by a partner that supports you through every step of homeownership. Explore Plans.
© 2026 Better Homes and Gardens Real Estate LLC. An Anywhere Real Estate company. All rights reserved. Better Homes and Gardens® Real Estate is a registered trademark owned by Meredith Operations Corporation, licensed to Better Homes and Gardens Real Estate LLC and used with permission. Better Homes and Gardens Real Estate LLC fully supports the principles of the Fair Housing Act and the Equal Opportunity Act. Listing information is deemed reliable but is not guaranteed accurate.
Each office is independently owned and operated.
Any services or products provided by third parties are not provided by, affiliated with or related to Better Homes and Gardens Real Estate LLC, or its affiliated companies.