
11372 S Red Cardinal Way, South Jordan, UT 84009
Local realty services provided by:Better Homes and Gardens Real Estate Momentum
11372 S Red Cardinal Way,South Jordan, UT 84009
$629,000
- 4 Beds
- 4 Baths
- 2,778 sq. ft.
- Single family
- Active
Upcoming open houses
- Sat, Oct 1012:00 pm - 02:00 pm
Listed by: luke zander
Office: zander real estate team pllc
MLS#:2189388
Source:SL
Price summary
- Price:$629,000
- Price per sq. ft.:$226.42
- Monthly HOA dues:$144
About this home
Welcome to a home where the location truly becomes part of everyday life. Ideally situated in the heart of Daybreak, this inviting residence offers the rare combination of incredible convenience, beautiful views, and a peaceful neighborhood setting. From the front porch, start your mornings with coffee while watching the sunrise, let the kids ride bikes and play on the sidewalk, and end the day watching spectacular sunsets. On summer holidays, enjoy front-row views of the fireworks from your own front yard, without leaving home or dealing with the traffic. Inside, the home is filled with gorgeous natural light, particularly throughout the main level and primary suite, creating a warm, fresh, and welcoming atmosphere. A striking tile accent wall in the living room serves as a beautiful focal point and is as practical as it is stylish-an easy-to-maintain surface that has become a favorite feature of the home. The finished basement adds valuable living space with built-in bookshelves and additional storage, creating a flexible area for movie nights, play, hobbies, or gathering. Thoughtful improvements have also been made for everyday comfort, including an HVAC enhancement with a larger intake box installed by a licensed HVAC technician to improve airflow and cooling throughout the home, particularly helping maintain comfortable temperatures in the upstairs bedrooms during warm summer days. Outside, the yard was designed with both beauty and ease of maintenance in mind. Utah-native landscaping and xeriscaping create a low-maintenance setting that remains attractive throughout the year, while still offering plenty of potential for the gardening enthusiast to expand and make it their own. A beautiful mature cherry tree in the front yard is among the first on the street to burst into bloom each spring, adding a spectacular seasonal touch. The west-facing driveway is another thoughtful advantage, receiving plenty of afternoon sun that helps snow melt naturally throughout the winter. But perhaps one of the home's greatest features is where it places you within Daybreak. Walk or bike to The Ballpark, the new Downtown Daybreak, Daybreak Library, Aspen Elementary, Herriman High School, Highland Park, The Hub, The Spoke Bike Park, Watercourse Way, and Swig. Highland Park offers playgrounds, a sledding hill, sports, community events, summer food trucks, and SoJo Movies in the Moonlight. There is truly an endless list of things to do just outside your door. And despite being surrounded by so much, the home remains tucked into a quiet, uncrowded setting. The location offers an exceptional balance of connectivity and tranquility-close enough to walk or bike to Daybreak's most popular destinations while still providing a peaceful place to come home to. With the continued growth of Daybreak and the extension of Mountain View Corridor, destinations that once required a drive across the valley are now remarkably accessible from this side of town, making everything from commuting and youth sports to medical care and weekend adventures more convenient. This is more than a home; it's a place to build a life. It's a neighborhood where kids can ride bikes, neighbors become friends, mornings begin on the porch, and summer evenings stretch into sunsets and fireworks. Lovingly cared for and surrounded by everything that makes Daybreak special, this is a home and location that will be easy to fall in love with-and an opportunity to create memories of your own for years to come....
Contact an agent
Home facts
- Year built:2018
- Subdivision & Development:DAYBREAK
- Listing ID #:2189388
- Added:3 day(s) ago
- Updated:October 09, 2026 at 11:32 AM
Rooms and interior
- Bedrooms:4
- Total bathrooms:4
- Full bathrooms:3
- Half bathrooms:1
- Rooms Total:13
- Flooring:Carpet, Laminate, Tile
- Kitchen Description:Disposal, Microwave, Oven: Gas, Refrigerator
- Basement Description:Full
- Living area:2,778 sq. ft.
Heating and cooling
- Cooling:Central Air
- Heating:Forced Air, Gas: Central
Structure and exterior
- Roof:Asphalt
- Year built:2018
- Building area:2,778 sq. ft.
- Lot area:0.08 Acres
- Lot Features:Drip Irrigation, Fenced: Full, Flat
- Construction Materials:Cement Siding, Stucco
- Exterior Features:Covered, Patio: Covered
- Levels:3 Story
Schools
- High school:Herriman
- Elementary school:Aspen
Utilities
- Water:Culinary, Water Connected
- Sewer:Sewer Connected, Sewer: Connected, Sewer: Public
Finances and disclosures
- Price:$629,000
- Price per sq. ft.:$226.42
- Tax amount:$1,920
Features and amenities
- Amenities:Biking Trails, Closet: Walk-In, Fitness Center, Hiking Trails, Instantaneous Hot Water, Maintenance, Picnic Area, Playground, Pool, Tennis Court(s)
Parking
- Total parking spaces:3
- Parking description:3 Car Garage, Attached, Attached Garage, Extra Length, Garage Door Opener, Storage Above
- Garage spaces:3
New listings near 11372 S Red Cardinal Way
- New
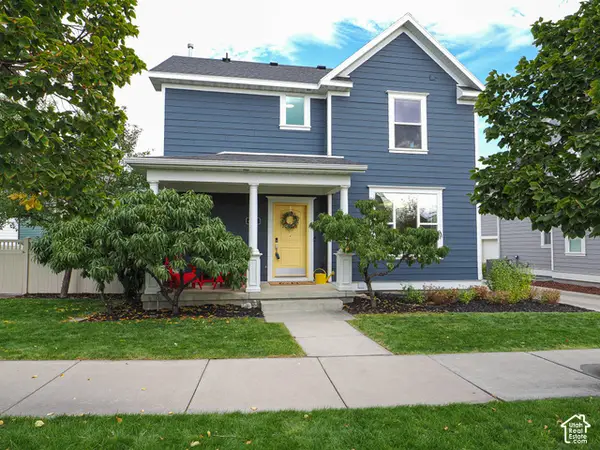 $600,000Active4 beds 4 baths2,517 sq. ft.
4332 W Pentenwell Ln, South Jordan, UT 84009
MLS# 2190142Listed by: GOBE, LLC - New
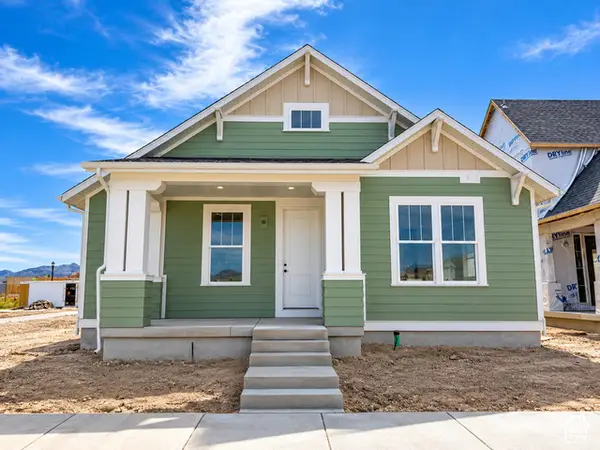 $713,698Active2 beds 3 baths3,646 sq. ft.
6839 W Ripple Rd S, South Jordan, UT 84009
MLS# 2190166Listed by: HOLMES HOMES REALTY - Open Sat, 1 to 3pmNew
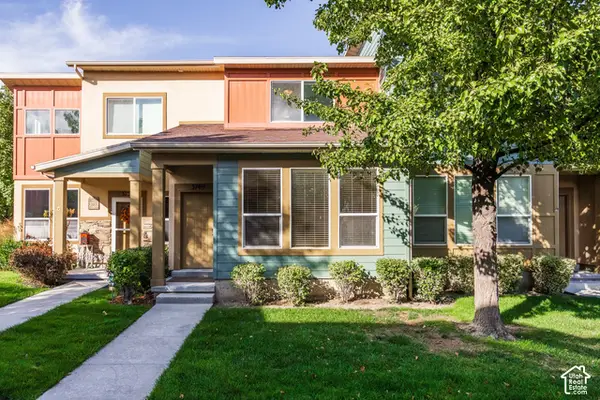 $375,000Active2 beds 2 baths1,218 sq. ft.
3749 W Mandrake Way, South Jordan, UT 84095
MLS# 2190178Listed by: SUMMIT SOTHEBY'S INTERNATIONAL REALTY - New
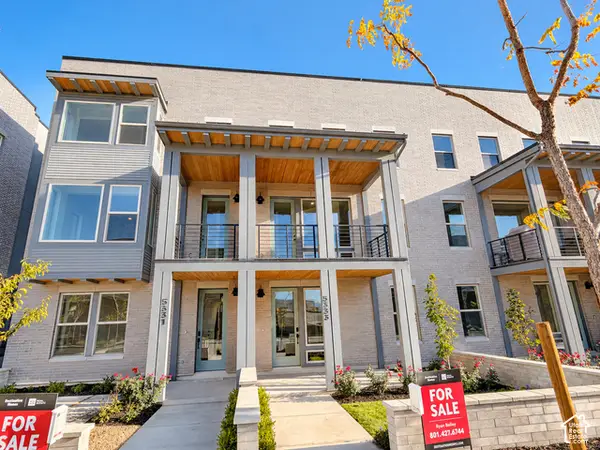 $554,990Active4 beds 3 baths2,130 sq. ft.
5333 W Center Field Dr S #120, South Jordan, UT 84009
MLS# 2190180Listed by: DESTINATION REAL ESTATE - New
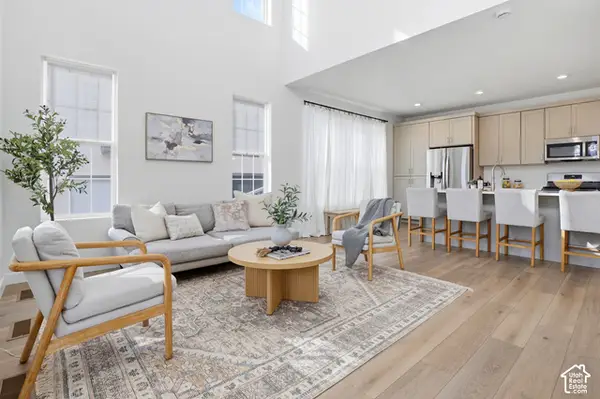 $519,000Active3 beds 3 baths2,575 sq. ft.
11774 S Rini Rd W, South Jordan, UT 84009
MLS# 2190194Listed by: MANSELL REAL ESTATE INC (UTAH COUNTY) - New
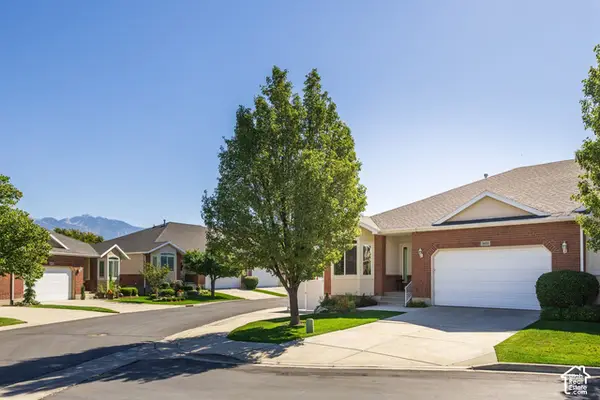 $600,000Active3 beds 3 baths3,048 sq. ft.
1651 W Peaceful Cir, South Jordan, UT 84095
MLS# 2190098Listed by: SUMMIT SOTHEBY'S INTERNATIONAL REALTY - Open Sat, 10:30am to 1pmNew
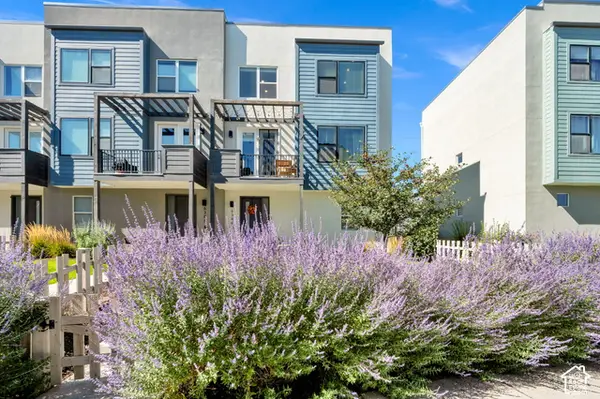 $445,000Active3 beds 3 baths1,576 sq. ft.
6384 W Birch Run Rd, South Jordan, UT 84009
MLS# 2190015Listed by: PARAS REAL ESTATE - Open Sat, 12 to 4pmNew
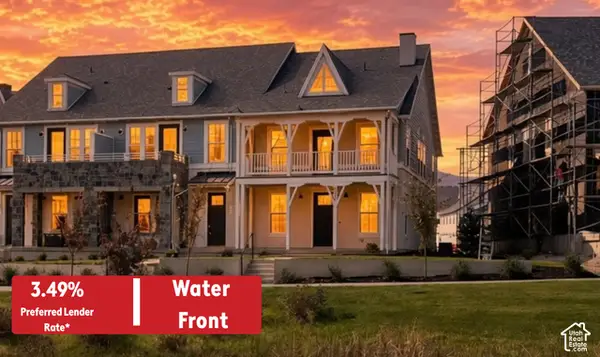 $589,990Active3 beds 3 baths1,706 sq. ft.
6586 W Gosling Dr #274, South Jordan, UT 84009
MLS# 2189998Listed by: DESTINATION REAL ESTATE - New
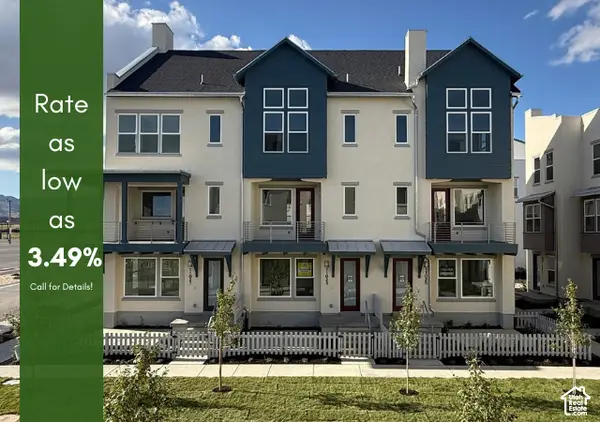 $486,133Active3 beds 3 baths1,707 sq. ft.
11025 S Freestone Dr W #123, South Jordan, UT 84009
MLS# 2190006Listed by: S H REALTY LC - Open Sat, 4 to 6pmNew
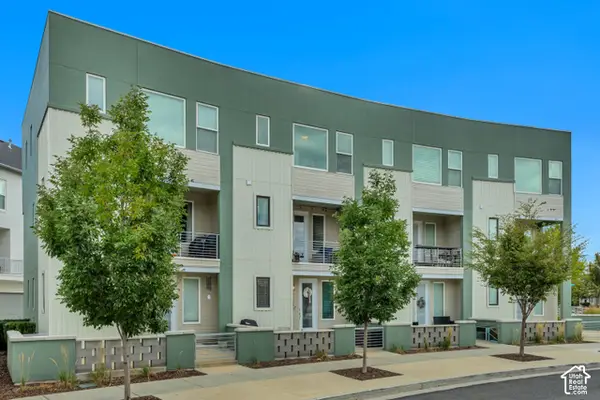 $399,900Active3 beds 3 baths1,649 sq. ft.
11539 S Grandville Ave, South Jordan, UT 84009
MLS# 2189922Listed by: EAST AVENUE REAL ESTATE, LLC


Protect your home and budget from life's surprises with an Assurant Home Warranty, backed by a partner that supports you through every step of homeownership. Explore Plans.
© 2026 Better Homes and Gardens Real Estate LLC. An Anywhere Real Estate company. All rights reserved. Better Homes and Gardens® Real Estate is a registered trademark owned by Meredith Operations Corporation, licensed to Better Homes and Gardens Real Estate LLC and used with permission. Better Homes and Gardens Real Estate LLC fully supports the principles of the Fair Housing Act and the Equal Opportunity Act. Listing information is deemed reliable but is not guaranteed accurate.
Each office is independently owned and operated.
Any services or products provided by third parties are not provided by, affiliated with or related to Better Homes and Gardens Real Estate LLC, or its affiliated companies.