
11611 S Alexandria W, South Jordan, UT 84009
Local realty services provided by:Better Homes and Gardens Real Estate Momentum
11611 S Alexandria W,South Jordan, UT 84009
$574,999
- 4 Beds
- 4 Baths
- 2,588 sq. ft.
- Single family
- Active
Listed by: jocelyn stoddard
Office: canovo group
MLS#:2160856
Source:SL
Price summary
- Price:$574,999
- Price per sq. ft.:$222.18
- Monthly HOA dues:$142
About this home
**HUGE PRICE DROP - OPEN HOUSE THIS SATURDAY 12:00-2:00 PM** Built in 2014 and meticulously maintained, this energy-efficient 4-bedroom, 4-bathroom home is truly move-in ready, with fully paid-off solar panels delivering lower energy bills from day one. Soaring ceilings and oversized windows flood the open-concept main floor with natural light. The kitchen features quartz countertops, stainless steel appliances, and soft-close cabinetry, with sliding doors to a private fenced backyard. Brand-new flooring runs throughout including the basement, the primary bathroom has a renovated walk-in shower, and the spacious primary suite offers a walk-in closet, ensuite bath, and private balcony. The fully finished basement adds a fourth bedroom and full bath, ideal for guests or multigenerational living. Additional upgrades include surround sound, a water softener, and designer blinds. The washer, dryer, and refrigerator all come with the house! Located in Daybreak, one of Utah's premier master-planned communities, with 500 Mbps fiber internet included in your HOA dues. Enjoy Oquirrh Lake, a year-round heated pool, fitness center with yoga studio, pickleball and tennis courts, parks and trails, the SoDa Row town center with dining and shops, weekly farmer's markets, and direct UTA TRAX Red Line access to downtown Salt Lake City....
Contact an agent
Home facts
- Year built:2014
- Listing ID #:2160856
- Added:52 day(s) ago
- Updated:July 19, 2026 at 11:06 AM
Rooms and interior
- Bedrooms:4
- Total bathrooms:4
- Full bathrooms:2
- Half bathrooms:1
- Rooms Total:12
- Flooring:Laminate, Tile
- Kitchen Description:Disposal, Microwave, Oven: Gas, Range/Oven: Free Stdng., Range: Gas, Refrigerator, Silestone Countertops
- Basement Description:Full
- Living area:2,588 sq. ft.
Heating and cooling
- Cooling:Central Air
- Heating:Forced Air, Gas: Central
Structure and exterior
- Roof:Membrane, Rubber
- Year built:2014
- Building area:2,588 sq. ft.
- Lot area:0.07 Acres
- Lot Features:Curb & Gutter, Fenced: Partial, Flat, Road: Paved, Sidewalks, Sprinkler: Auto-Full
- Construction Materials:Cedar, Stucco
- Exterior Features:Deck: Covered, Porch: Open
- Levels:3 Story
Schools
- High school:Herriman
- Middle school:Elk Ridge
- Elementary school:Daybreak
Utilities
- Water:Culinary, Water Connected
- Sewer:Sewer Connected, Sewer: Connected, Sewer: Public
Finances and disclosures
- Price:$574,999
- Price per sq. ft.:$222.18
- Tax amount:$2,800
Features and amenities
- Laundry features:Dryer, Washer
- Amenities:Biking Trails, Ceiling Fan, Closet: Walk-In, Fitness Center, Hiking Trails, Instantaneous Hot Water, Pets Permitted, Picnic Area, Playground, Pool, Smart Thermostat(s), Snow Removal, Tennis Court(s), Workbench
Parking
- Total parking spaces:2
- Parking description:2 Car Garage, Attached Garage
- Garage spaces:2
New listings near 11611 S Alexandria W
 $1,295,000Pending6 beds 4 baths4,983 sq. ft.
10651 S Bison Trail Cove, South Jordan, UT 84095
MLS# 2172878Listed by: ULRICH REALTORS, INC.- New
 $525,000Active2 beds 3 baths1,443 sq. ft.
4617 W Daybreak Pkwy, South Jordan, UT 84009
MLS# 2172868Listed by: INTERMOUNTAIN PROPERTIES - New
 $455,000Active2 beds 2 baths1,384 sq. ft.
4943 Black Twig Dr, South Jordan, UT 84009
MLS# 2172871Listed by: THE WIMMER GROUP - New
 $356,000Active2 beds 2 baths1,632 sq. ft.
9744 S Yorkshire Dr, South Jordan, UT 84009
MLS# 2172872Listed by: PRESIDIO REAL ESTATE (MOUNTAIN VIEW) - Open Sat, 2 to 4pmNew
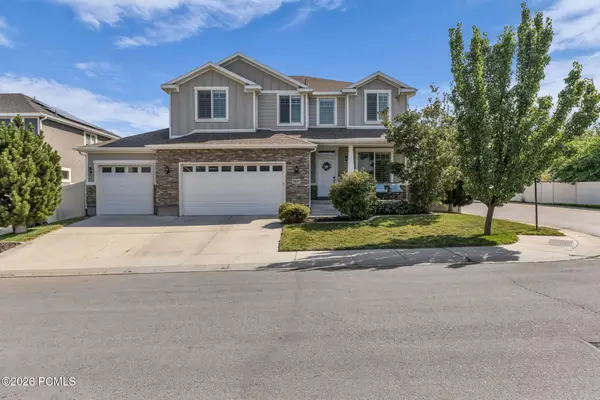 $915,000Active7 beds 4 baths3,800 sq. ft.
3827 W Coastal Dune Drive, South Jordan, UT 84009
MLS# 12603307Listed by: ENGEL & VOLKERS PARK CITY - New
 $750,000Active5 beds 4 baths3,457 sq. ft.
5047 W Beach Comber Way S, South Jordan, UT 84009
MLS# 2172697Listed by: UTAH KEY REAL ESTATE, LLC - New
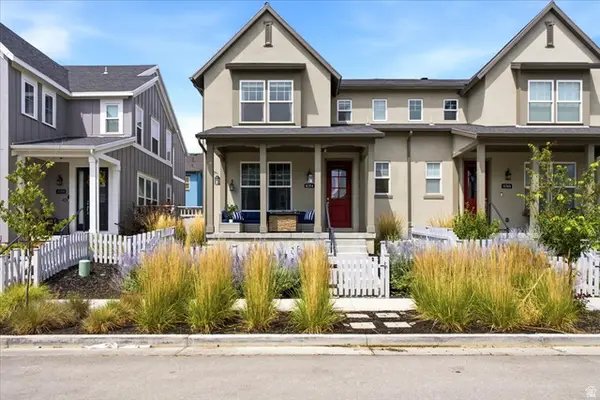 $475,000Active3 beds 3 baths2,425 sq. ft.
11754 S Rini Rd, South Jordan, UT 84009
MLS# 2172722Listed by: KW SOUTH VALLEY KELLER WILLIAMS - New
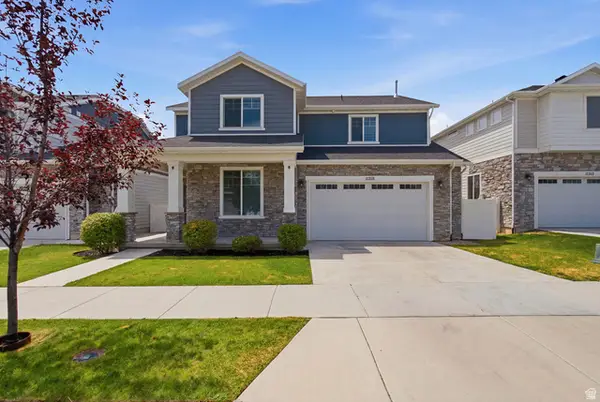 $687,000Active4 beds 4 baths3,295 sq. ft.
11518 S Rk Cv, South Jordan, UT 84095
MLS# 2172734Listed by: KW SOUTH VALLEY KELLER WILLIAMS - New
 $700,000Active6 beds 3 baths3,730 sq. ft.
10921 S Indigo Sky Way W, South Jordan, UT 84009
MLS# 2172589Listed by: KW UTAH REALTORS KELLER WILLIAMS (REVO) - New
 $599,000Active5 beds 4 baths2,566 sq. ft.
11766 S Lake Run Rd W, South Jordan, UT 84009
MLS# 2172613Listed by: KW SOUTH VALLEY KELLER WILLIAMS


Protect your home and budget from life's surprises with an Assurant Home Warranty, backed by a partner that supports you through every step of homeownership. Explore Plans.
© 2026 Better Homes and Gardens Real Estate LLC. An Anywhere Real Estate company. All rights reserved. Better Homes and Gardens® Real Estate is a registered trademark owned by Meredith Operations Corporation, licensed to Better Homes and Gardens Real Estate LLC and used with permission. Better Homes and Gardens Real Estate LLC fully supports the principles of the Fair Housing Act and the Equal Opportunity Act. Listing information is deemed reliable but is not guaranteed accurate.
Each office is independently owned and operated.
Any services or products provided by third parties are not provided by, affiliated with or related to Better Homes and Gardens Real Estate LLC, or its affiliated companies.