
11758 S Flying Fish Dr #605, South Jordan, UT 84009
Local realty services provided by:Better Homes and Gardens Real Estate Momentum
11758 S Flying Fish Dr #605,South Jordan, UT 84009
$459,900
- 3 Beds
- 3 Baths
- 1,914 sq. ft.
- Townhouse
- Pending
Listed by: jennifer jenkins
Office: holmes homes realty
MLS#:2160656
Source:SL
Price summary
- Price:$459,900
- Price per sq. ft.:$240.28
- Monthly HOA dues:$296
About this home
BRAND NEW Quick Move-In Adeline plan just a short walk to Daybreaks Watercourse. Enjoy maintenance free living at its best in this beautifully designed home. This END UNIT features 3 bedrooms, 2.5 baths, plus an unfinished storage room that can easily be finished as a 4th bedroom and full bath on the main level. The open-concept kitchen and large 20ft x 13ft family room with 9ft ceilings offer generous space for entertaining, filled with natural light throughout. Extend your gatherings outdoors to a covered deck just off the kitchen and fenced front yard. Landscaping and yard care are included in HOA. PLUS enjoy all of Daybreaks amazing amenities!
Contact an agent
Home facts
- Year built:2026
- Subdivision & Development:DAYBREAK
- Listing ID #:2160656
- Added:90 day(s) ago
- Updated:August 25, 2026 at 08:28 AM
Rooms and interior
- Bedrooms:3
- Total bathrooms:3
- Full bathrooms:2
- Half bathrooms:1
- Rooms Total:11
- Flooring:Carpet, Tile
- Kitchen Description:Disposal, Microwave, Range/Oven: Free Stdng., Range: Gas
- Basement Description:Slab
- Living area:1,914 sq. ft.
Heating and cooling
- Cooling:Central Air
- Heating:Forced Air, Gas: Central
Structure and exterior
- Roof:Asphalt
- Year built:2026
- Building area:1,914 sq. ft.
- Lot area:0.03 Acres
- Lot Features:Flat, Sidewalks, Sprinkler: Auto-Full
- Architectural Style:Townhouse
- Construction Materials:Cement Siding, Stucco
- Exterior Features:Bay Box Windows, Covered, Deck: Covered, Patio: Covered
- Levels:3 Story
Schools
- High school:Herriman
- Elementary school:Aspen
Utilities
- Water:Culinary, Water Connected
- Sewer:Sewer Connected, Sewer: Connected
Finances and disclosures
- Price:$459,900
- Price per sq. ft.:$240.28
- Tax amount:$1
Features and amenities
- Amenities:Biking Trails, Closet: Walk-In, Fitness Center, Insurance, Maintenance, Pets Permitted, Picnic Area, Playground, Pool, Smart Thermostat(s), Snow Removal, Tennis Court(s), Video Door Bell(s)
Parking
- Total parking spaces:2
- Parking description:2 Car Garage, Attached Garage
- Garage spaces:2
New listings near 11758 S Flying Fish Dr #605
- New
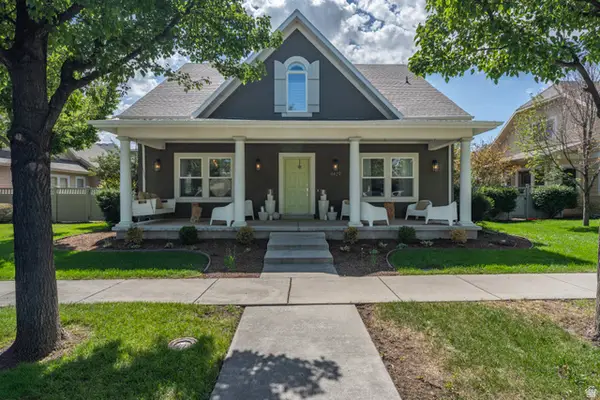 $1,000,000Active7 beds 5 baths4,718 sq. ft.
4429 W Enid Dr, South Jordan, UT 84009
MLS# 2180923Listed by: DOMAIN REAL ESTATE LLC - Open Sun, 10am to 1pmNew
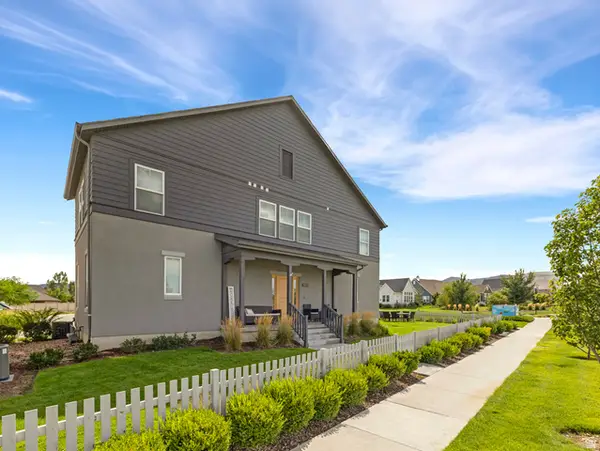 $399,000Active3 beds 3 baths1,748 sq. ft.
5969 W Lake Ave S, South Jordan, UT 84009
MLS# 2180909Listed by: COLDWELL BANKER REALTY (UNION HEIGHTS) - Open Wed, 12 to 5pmNew
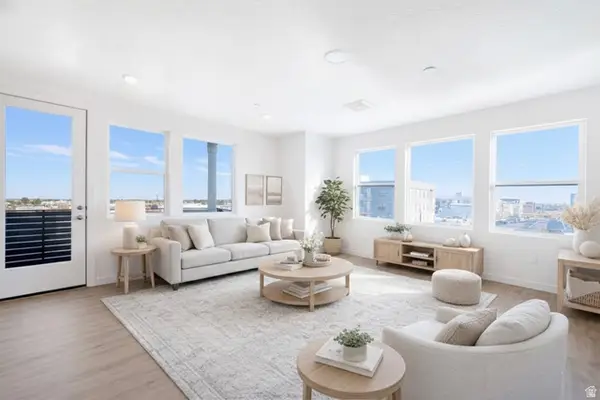 $453,900Active3 beds 2 baths1,423 sq. ft.
11267 S Grandville Ave W #101, South Jordan, UT 84009
MLS# 2180789Listed by: HOLMES HOMES REALTY - New
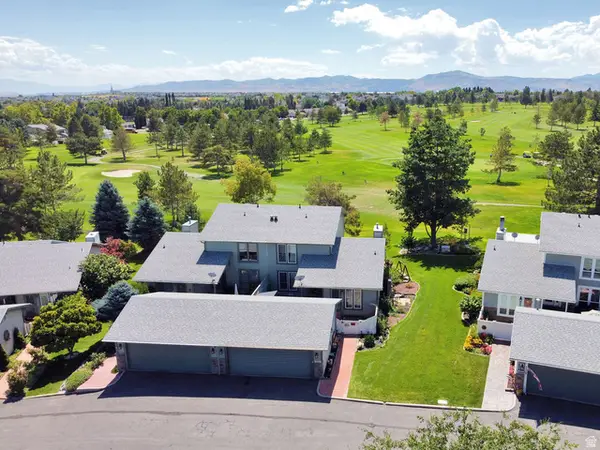 $589,000Active4 beds 4 baths3,202 sq. ft.
4498 W Skye Dr, South Jordan, UT 84009
MLS# 2179899Listed by: CENTURY 21 EVEREST - New
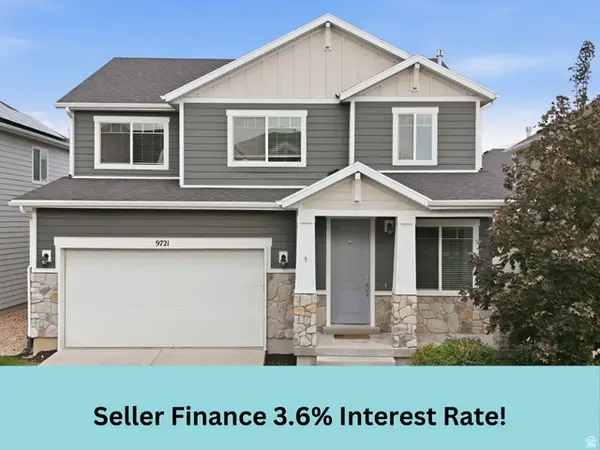 $725,000Active5 beds 4 baths3,056 sq. ft.
9721 S Fira Ln W, South Jordan, UT 84095
MLS# 2180234Listed by: KW SOUTH VALLEY KELLER WILLIAMS - New
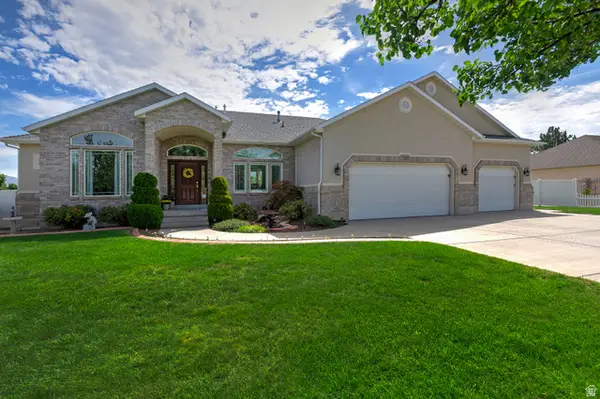 $1,085,000Active5 beds 5 baths4,903 sq. ft.
10653 S 3210 W, South Jordan, UT 84095
MLS# 2180659Listed by: UTAH REAL ESTATE PC - New
 $604,990Active3 beds 2 baths2,715 sq. ft.
11187 S Hazel Green Dr #443, South Jordan, UT 84009
MLS# 2180606Listed by: DESTINATION REAL ESTATE - New
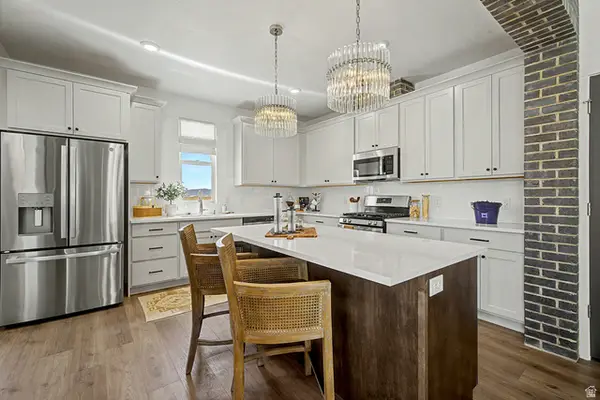 $569,990Active3 beds 3 baths2,127 sq. ft.
5327 S Centerfield Dr #118, South Jordan, UT 84009
MLS# 2180614Listed by: DESTINATION REAL ESTATE - New
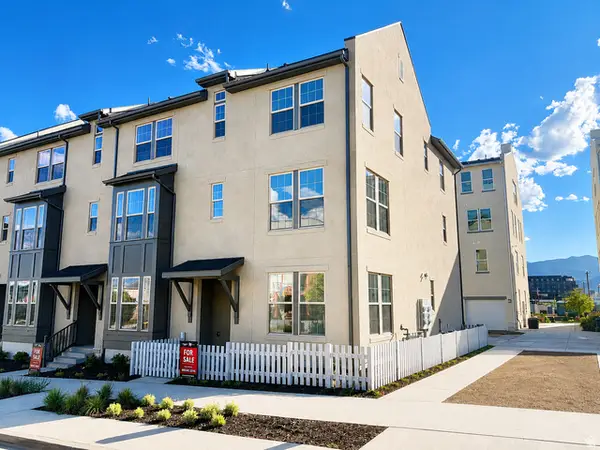 $499,990Active4 beds 4 baths2,101 sq. ft.
11014 S Lake Lake Rd W #146, South Jordan, UT 84009
MLS# 2180596Listed by: DESTINATION REAL ESTATE - New
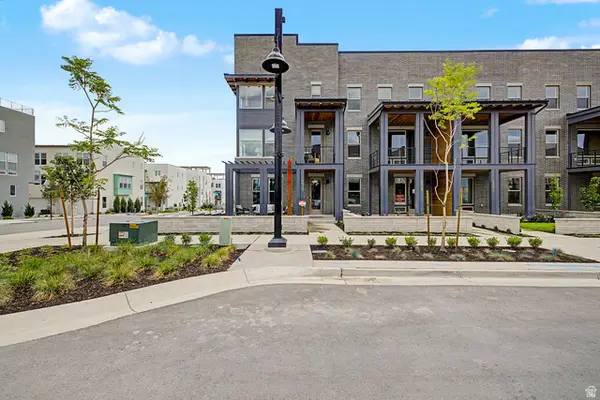 $649,990Active3 beds 3 baths2,127 sq. ft.
5317 W Centerfield Dr #114, South Jordan, UT 84009
MLS# 2180458Listed by: DESTINATION REAL ESTATE


Protect your home and budget from life's surprises with an Assurant Home Warranty, backed by a partner that supports you through every step of homeownership. Explore Plans.
© 2026 Better Homes and Gardens Real Estate LLC. An Anywhere Real Estate company. All rights reserved. Better Homes and Gardens® Real Estate is a registered trademark owned by Meredith Operations Corporation, licensed to Better Homes and Gardens Real Estate LLC and used with permission. Better Homes and Gardens Real Estate LLC fully supports the principles of the Fair Housing Act and the Equal Opportunity Act. Listing information is deemed reliable but is not guaranteed accurate.
Each office is independently owned and operated.
Any services or products provided by third parties are not provided by, affiliated with or related to Better Homes and Gardens Real Estate LLC, or its affiliated companies.