
11776 S Grandville Ave W #101, South Jordan, UT 84009
Local realty services provided by:Better Homes and Gardens Real Estate Momentum
Listed by: james roth
Office: real broker, llc.
MLS#:2171309
Source:SL
Price summary
- Price:$330,000
- Price per sq. ft.:$258.42
About this home
Discover effortless living in the heart of Daybreak with this beautifully maintained, move-in-ready condo. Located on the main level, this home offers the convenience of single-level living paired with a bright, open floor plan designed for both everyday comfort and easy entertaining, two en-suites, generous walk-in closets, and stylish finishes make this home feel fresh from the moment you step inside. Life in Daybreak is about more than just a beautiful home-it's about embracing one of Utah's most sought-after master-planned communities. Spend your days exploring miles of scenic walking and biking trails, relaxing at neighborhood parks, enjoying waterfront activities on the lakes, or taking advantage of the community's exclusive amenities, including lakehouses, paddleboarding, kayaking, concerts, festivals, and year-round neighborhood events. Just minutes from shopping, restaurants, entertainment, top-rated schools, and America First Square-home of the Salt Lake Bees-everything you need is within easy reach. Whether you're searching for a low-maintenance primary residence or the perfect place to enjoy an active, connected lifestyle, this exceptional Daybreak condo delivers. **Buyer is advised to obtain an independent measurement. Buyer/Buyers Agent to verify all info including sq. ft....
Contact an agent
Home facts
- Year built:2008
- Subdivision & Development:KENNECOTT
- Listing ID #:2171309
- Added:91 day(s) ago
- Updated:October 10, 2026 at 11:18 AM
Rooms and interior
- Bedrooms:3
- Total bathrooms:2
- Full bathrooms:2
- Rooms Total:9
- Flooring:Carpet, Laminate, Tile
- Kitchen Description:Disposal, Kitchen: Updated, Microwave, Range/Oven: Free Stdng., Refrigerator
- Living area:1,277 sq. ft.
Heating and cooling
- Cooling:Central Air
- Heating:Forced Air
Structure and exterior
- Roof:Asphalt
- Year built:2008
- Building area:1,277 sq. ft.
- Lot area:0.01 Acres
- Architectural Style:Condo
- Construction Materials:Stucco
- Exterior Features:Covered, Patio: Covered
- Levels:1 Story
Schools
- High school:Herriman
- Middle school:Copper Mountain
- Elementary school:Daybreak
Utilities
- Water:Culinary, Water Connected
- Sewer:Sewer Connected, Sewer: Connected, Sewer: Public
Finances and disclosures
- Price:$330,000
- Price per sq. ft.:$258.42
- Tax amount:$1,652
Features and amenities
- Laundry features:Dryer, Washer
- Amenities:Biking Trails, Closet: Walk-In, Insurance, Maintenance, Pool, Spa/Hot Tub
Parking
- Total parking spaces:1
- Parking description:Covered
- Carport spaces:1
New listings near 11776 S Grandville Ave W #101
- Open Sat, 11am to 12:30pmNew
 $515,000Active4 beds 5 baths2,471 sq. ft.
5359 W Big Sur Dr S, South Jordan, UT 84009
MLS# 2190501Listed by: CANNON & COMPANY - New
 $379,000Active2 beds 3 baths1,140 sq. ft.
10328 S Rubicon Rd W, South Jordan, UT 84009
MLS# 2190454Listed by: REALTYPATH LLC (PRESTIGE) - New
 $439,900Active3 beds 3 baths1,725 sq. ft.
10499 S Liv Way, South Jordan, UT 84009
MLS# 2190377Listed by: REAL BROKER, LLC - New
 $889,990Active3 beds 2 baths5,106 sq. ft.
6986 W Lammermuir Way S #1-125, South Jordan, UT 84009
MLS# 2190306Listed by: DESTINATION REAL ESTATE - New
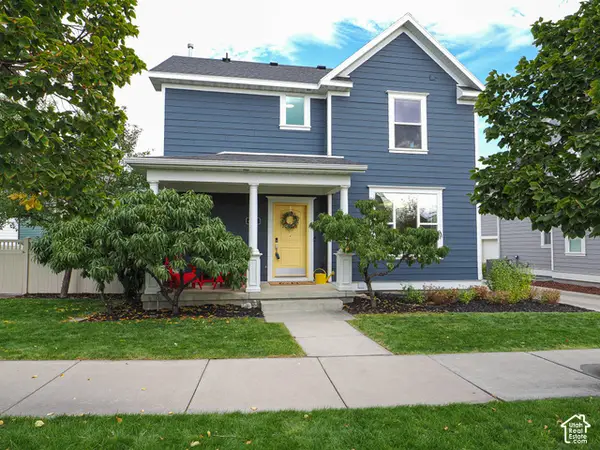 $600,000Active4 beds 4 baths2,517 sq. ft.
4332 W Pentenwell Ln, South Jordan, UT 84009
MLS# 2190142Listed by: GOBE, LLC - New
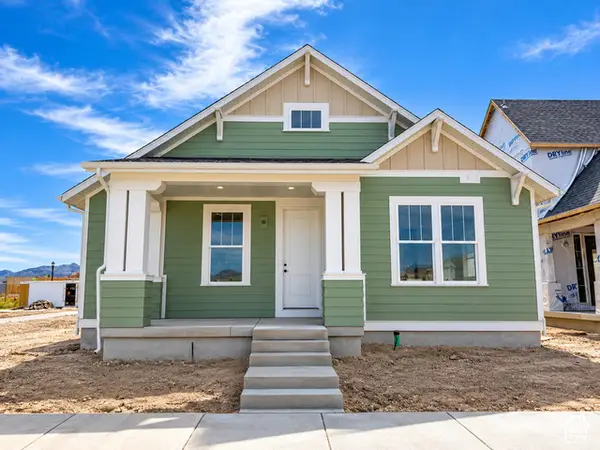 $713,698Active2 beds 3 baths3,646 sq. ft.
6839 W Ripple Rd S, South Jordan, UT 84009
MLS# 2190166Listed by: HOLMES HOMES REALTY - Open Sat, 1 to 3pmNew
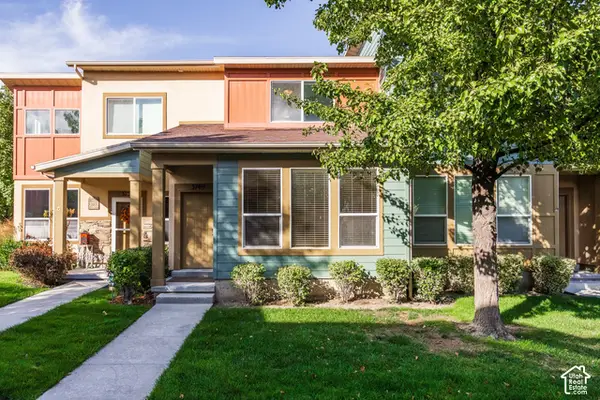 $375,000Active2 beds 2 baths1,218 sq. ft.
3749 W Mandrake Way, South Jordan, UT 84095
MLS# 2190178Listed by: SUMMIT SOTHEBY'S INTERNATIONAL REALTY - New
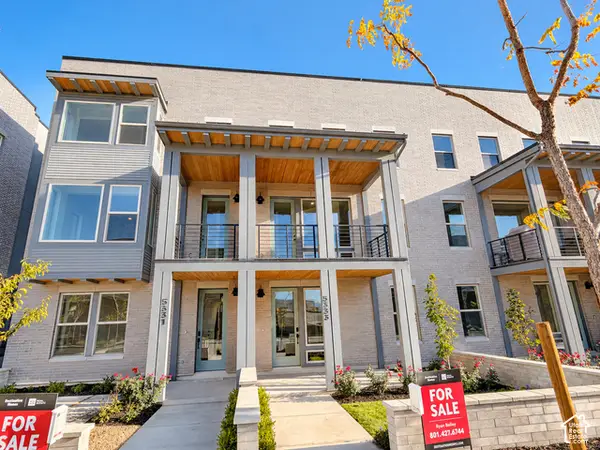 $554,990Active4 beds 3 baths2,130 sq. ft.
5333 W Center Field Dr S #120, South Jordan, UT 84009
MLS# 2190180Listed by: DESTINATION REAL ESTATE - New
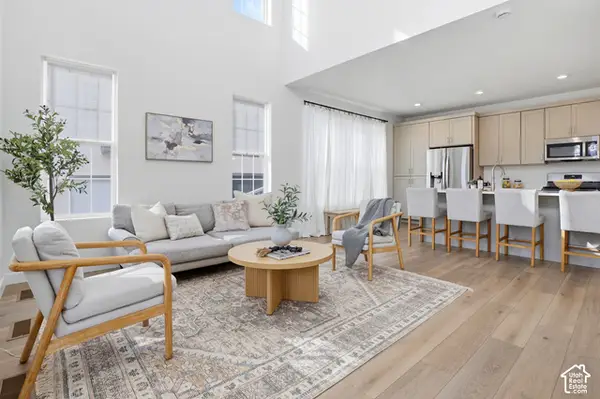 $519,000Active3 beds 3 baths2,575 sq. ft.
11774 S Rini Rd W, South Jordan, UT 84009
MLS# 2190194Listed by: MANSELL REAL ESTATE INC (UTAH COUNTY) - New
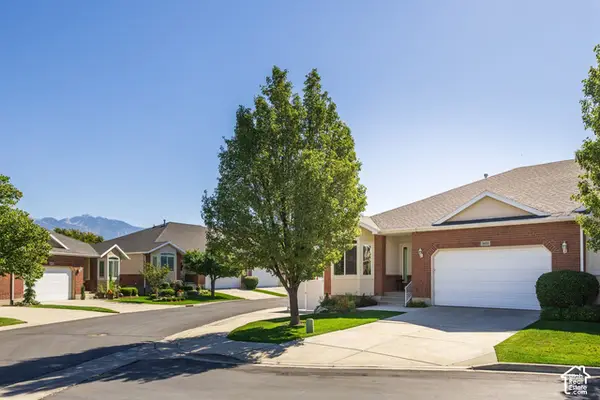 $600,000Active3 beds 3 baths3,048 sq. ft.
1651 W Peaceful Cir, South Jordan, UT 84095
MLS# 2190098Listed by: SUMMIT SOTHEBY'S INTERNATIONAL REALTY


Protect your home and budget from life's surprises with an Assurant Home Warranty, backed by a partner that supports you through every step of homeownership. Explore Plans.
© 2026 Better Homes and Gardens Real Estate LLC. An Anywhere Real Estate company. All rights reserved. Better Homes and Gardens® Real Estate is a registered trademark owned by Meredith Operations Corporation, licensed to Better Homes and Gardens Real Estate LLC and used with permission. Better Homes and Gardens Real Estate LLC fully supports the principles of the Fair Housing Act and the Equal Opportunity Act. Listing information is deemed reliable but is not guaranteed accurate.
Each office is independently owned and operated.
Any services or products provided by third parties are not provided by, affiliated with or related to Better Homes and Gardens Real Estate LLC, or its affiliated companies.