
3267 W Harvest Glory Dr S, South Jordan, UT 84095
Local realty services provided by:Better Homes and Gardens Real Estate Momentum
3267 W Harvest Glory Dr S,South Jordan, UT 84095
$550,000
- 2 Beds
- 2 Baths
- 1,532 sq. ft.
- Townhouse
- Pending
Listed by: barb gibson hansen
Office: hansen & company realtors
MLS#:2169852
Source:SL
Price summary
- Price:$550,000
- Price per sq. ft.:$359.01
- Monthly HOA dues:$309
About this home
Beautiful 55+ COMMUNITY Single level living in the quiet SW highly desirable location of Harvest Villas, close to the Club house, gym & pool. With The District shopping close by. Vaulted ceilings, large rooms, tons of storage, add to the comfort and ease of living here. Lots of storage space in garage, insulated garage door. Square footage figures are provided as a courtesy estimate only and were obtained from County tax records. Buyer & buyers agent are advised to obtain an independent measurement and verify all info.
Contact an agent
Home facts
- Year built:2015
- Subdivision & Development:HARVEST CROSSING VILLAS
- Listing ID #:2169852
- Added:44 day(s) ago
- Updated:August 20, 2026 at 07:52 AM
Rooms and interior
- Bedrooms:2
- Total bathrooms:2
- Full bathrooms:1
- Rooms Total:9
- Flooring:Carpet, Laminate, Tile
- Kitchen Description:Disposal, Microwave, Range/Oven: Free Stdng.
- Living area:1,532 sq. ft.
Heating and cooling
- Cooling:Central Air
- Heating:Gas: Central
Structure and exterior
- Roof:Asphalt
- Year built:2015
- Building area:1,532 sq. ft.
- Lot area:0.06 Acres
- Lot Features:Drip Irrigation, Flat, Road: Paved, Sprinkler: Auto-Partial
- Architectural Style:Rambler/Ranch
- Construction Materials:Brick, Cement Siding
- Exterior Features:Entry (Foyer), Patio: Open
- Levels:1 Story
Schools
- High school:Bingham
- Middle school:Elk Ridge
- Elementary school:Elk Meadows
Utilities
- Water:Culinary, Water Connected
- Sewer:Sewer Connected, Sewer: Connected
Finances and disclosures
- Price:$550,000
- Price per sq. ft.:$359.01
- Tax amount:$2,640
Features and amenities
- Amenities:Ceiling Fan, Closet: Walk-In, Fitness Center, Gas Logs, Gated, Pet Rules, Pets Permitted, Picnic Area, Pool, Snow Removal, Water Softener Owned, Window Coverings
- Pool features:Gunite, In Ground
Parking
- Total parking spaces:4
- Parking description:2 Car Garage, Attached Garage
- Garage spaces:2
New listings near 3267 W Harvest Glory Dr S
- New
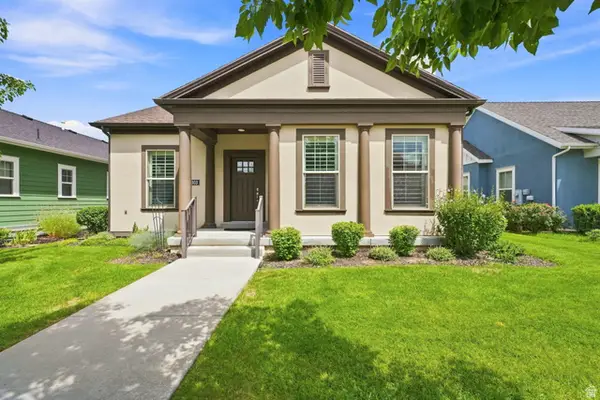 $649,900Active4 beds 3 baths3,388 sq. ft.
11303 S Jonagold Dr, South Jordan, UT 84009
MLS# 2179839Listed by: PRESIDIO REAL ESTATE - New
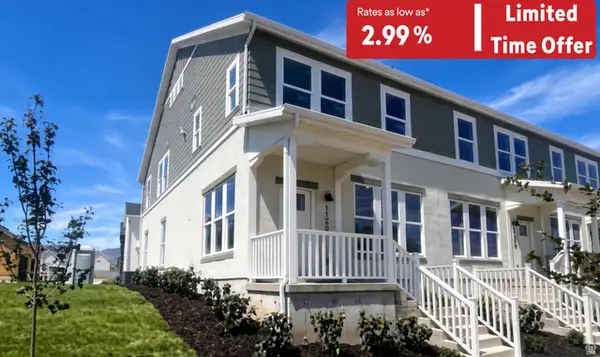 $439,990Active3 beds 2 baths1,525 sq. ft.
11258 S Silver Pond Dr #515, South Jordan, UT 84009
MLS# 2179840Listed by: DESTINATION REAL ESTATE - New
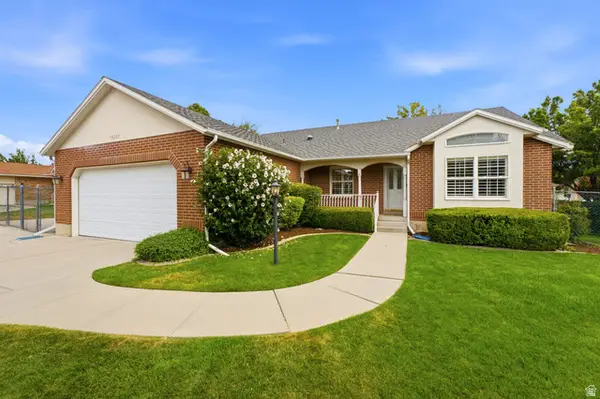 $825,000Active5 beds 3 baths3,432 sq. ft.
10321 S 1480 W, South Jordan, UT 84095
MLS# 2179849Listed by: COLEMERE REALTY ASSOCIATES LLC - New
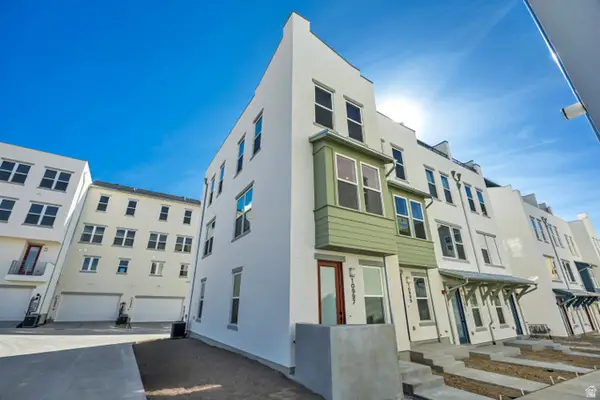 $399,800Active2 beds 2 baths1,463 sq. ft.
10997 S Freestone Rd #110, South Jordan, UT 84009
MLS# 2179803Listed by: S H REALTY LC - Open Sat, 11am to 2pmNew
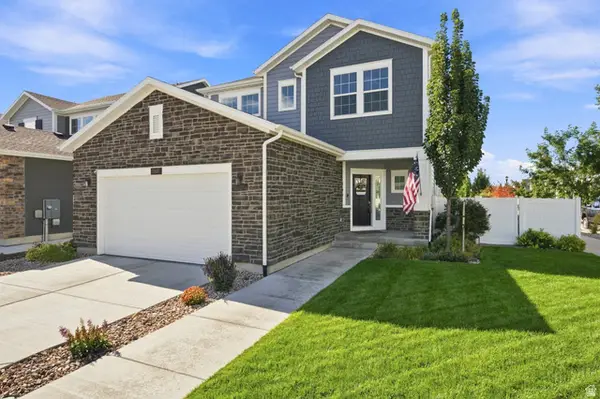 $750,000Active4 beds 4 baths3,354 sq. ft.
1597 W Sparta Way S, South Jordan, UT 84095
MLS# 2179777Listed by: KW SOUTH VALLEY KELLER WILLIAMS 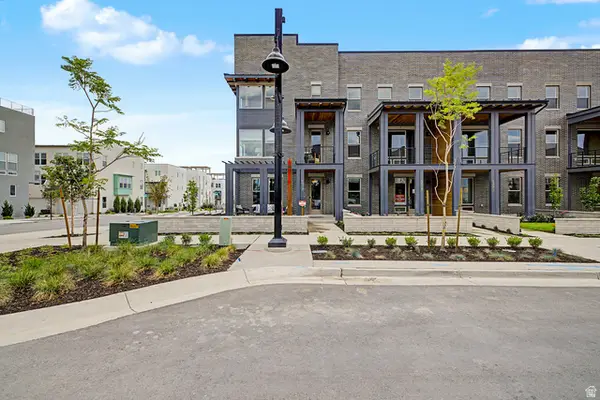 $554,990Pending3 beds 3 baths2,127 sq. ft.
5337 W Centerfield Dr S #121, South Jordan, UT 84009
MLS# 2179768Listed by: DESTINATION REAL ESTATE- Open Thu, 12 to 5pmNew
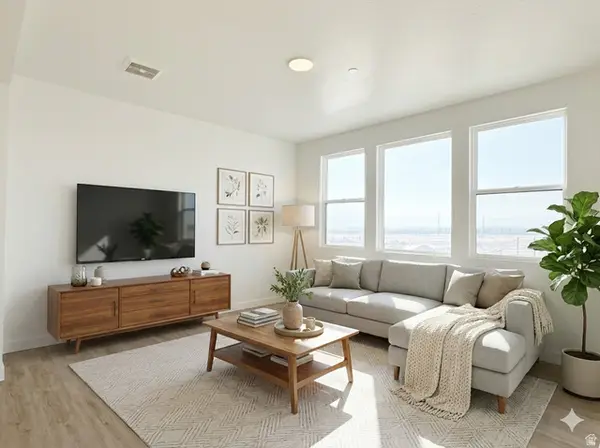 $329,900Active2 beds 2 baths1,092 sq. ft.
5249 W Reventon Dr S #201, South Jordan, UT 84009
MLS# 2179752Listed by: HOLMES HOMES REALTY - Open Sat, 11am to 12:30pmNew
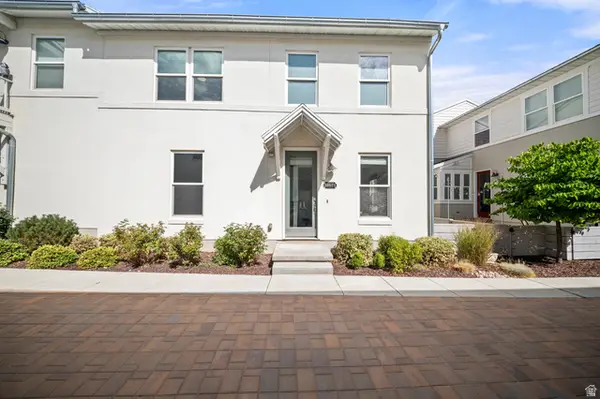 $340,000Active1 beds 2 baths1,062 sq. ft.
10571 S Redknife Dr W, South Jordan, UT 84009
MLS# 2179759Listed by: LOTUS REAL ESTATE - Open Fri, 12 to 5pmNew
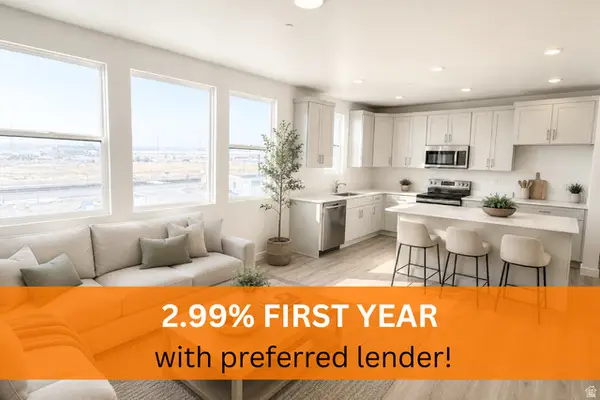 $360,400Active2 beds 2 baths1,092 sq. ft.
5249 W Reventon Dr S #304, South Jordan, UT 84009
MLS# 2179764Listed by: HOLMES HOMES REALTY - Open Thu, 12 to 5pmNew
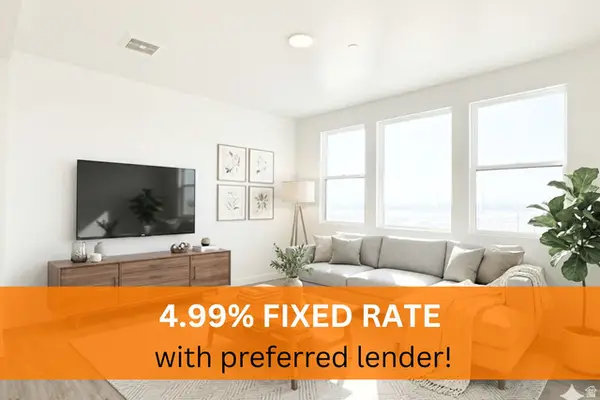 $349,900Active2 beds 2 baths1,092 sq. ft.
5249 W Reventon Dr S #204, South Jordan, UT 84009
MLS# 2179772Listed by: HOLMES HOMES REALTY


Protect your home and budget from life's surprises with an Assurant Home Warranty, backed by a partner that supports you through every step of homeownership. Explore Plans.
© 2026 Better Homes and Gardens Real Estate LLC. An Anywhere Real Estate company. All rights reserved. Better Homes and Gardens® Real Estate is a registered trademark owned by Meredith Operations Corporation, licensed to Better Homes and Gardens Real Estate LLC and used with permission. Better Homes and Gardens Real Estate LLC fully supports the principles of the Fair Housing Act and the Equal Opportunity Act. Listing information is deemed reliable but is not guaranteed accurate.
Each office is independently owned and operated.
Any services or products provided by third parties are not provided by, affiliated with or related to Better Homes and Gardens Real Estate LLC, or its affiliated companies.