
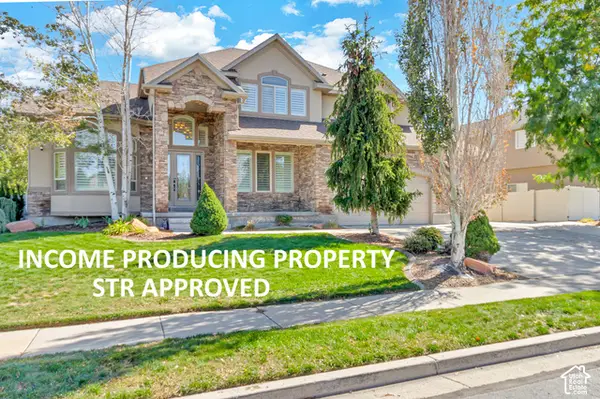
3887 Graymalkin Cir, South Jordan, UT 84095
Local realty services provided by:Better Homes and Gardens Real Estate Momentum
3887 Graymalkin Cir,South Jordan, UT 84095
$999,000
- 7 Beds
- 4 Baths
- 4,142 sq. ft.
- Single family
- Active
Listed by: keith s callister
Office: olympus real estate llc.
MLS#:2193787
Source:SL
Price summary
- Price:$999,000
- Price per sq. ft.:$241.19
About this home
Charming 6-bed South Jordan estate on a flat 1.03-acre horse property! Features an updated chef's kitchen, gleaming hardwoods, grand foyer, cozy fireplace, dedicated office, and mountain views. Cul-de-sac setting with barn, mature trees, and no HOA. Must-see!
Contact an agent
Home facts
- Year built:1991
- Subdivision & Development:GLENMOOR COUNTRY EST
- Listing ID #:2193787
- Added:1 day(s) ago
- Updated:October 30, 2026 at 05:01 AM
Rooms and interior
- Bedrooms:7
- Total bathrooms:4
- Full bathrooms:2
- Half bathrooms:1
- Rooms Total:22
- Flooring:Carpet, Hardwood, Tile
- Bathrooms Description:Bath: Sep. Tub/Shower, Jetted Tub
- Kitchen Description:Disposal, Kitchen: Updated, Oven: Gas, Range: Gas
- Basement Description:Full
- Living area:4,142 sq. ft.
Heating and cooling
- Cooling:Central Air
- Heating:Forced Air, Gas: Central
Structure and exterior
- Roof:Asphalt
- Year built:1991
- Building area:4,142 sq. ft.
- Lot area:1.03 Acres
- Lot Features:Cul-De-Sac, Cul-de-sac, Curb & Gutter, Flat, Road: Paved, Sidewalks, Sprinkler: Auto-Full
- Construction Materials:Stucco
- Exterior Features:Bay Box Windows, Horse Property, Lighting, Out Buildings, Porch: Open
- Levels:3 Story
Schools
- High school:Bingham
- Middle school:Elk Ridge
- Elementary school:Elk Meadows
Utilities
- Water:Culinary, Irrigation, Secondary
- Sewer:Sewer Connected, Sewer: Connected, Sewer: Public
Finances and disclosures
- Price:$999,000
- Price per sq. ft.:$241.19
- Tax amount:$4,326
Features and amenities
- Laundry features:Electric Dryer Hookups, Gas Dryer Hookups
- Amenities:Central Vacuum, Closet: Walk-In, French Doors, Jetted Tub
Parking
- Total parking spaces:4
- Parking description:2 Car Garage, Attached, Attached Garage
- Garage spaces:2
New listings near 3887 Graymalkin Cir
- New
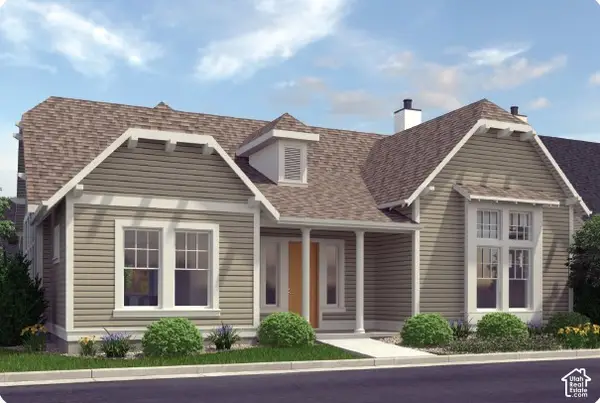 $729,990Active3 beds 5 baths4,011 sq. ft.
11614 S Holly Springs Dr, South Jordan, UT 84009
MLS# 2193746Listed by: ADVANTAGE REAL ESTATE, LLC - New
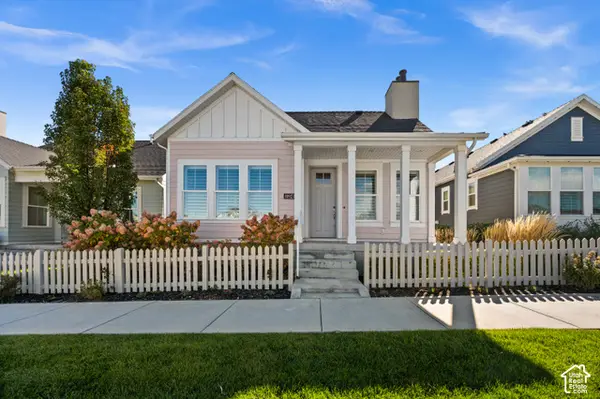 $699,999Active3 beds 3 baths3,285 sq. ft.
10923 S Kestrel Rise Rd, South Jordan, UT 84009
MLS# 2193753Listed by: ALIGN COMPLETE REAL ESTATE SERVICES LLC 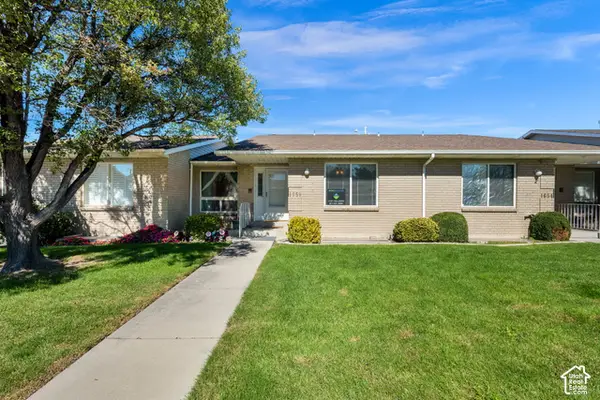 $449,900Active4 beds 3 baths2,788 sq. ft.
1658 W Cornerstone Way, South Jordan, UT 84095
MLS# 2188548Listed by: EQUITY REAL ESTATE (PREMIER ELITE)- New
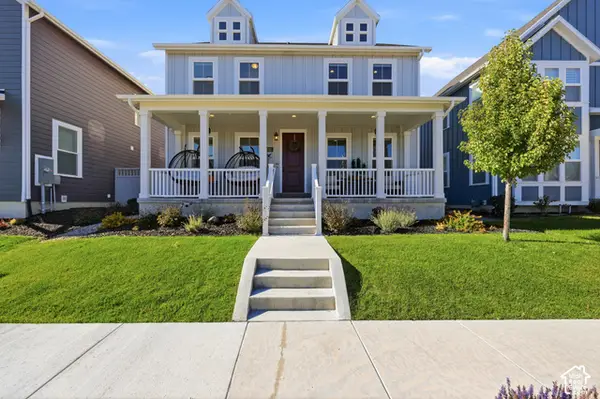 $629,000Active3 beds 3 baths3,570 sq. ft.
11682 S Silver Pond Dr, South Jordan, UT 84009
MLS# 2193660Listed by: PRESIDIO REAL ESTATE (SOUTH VALLEY) - New
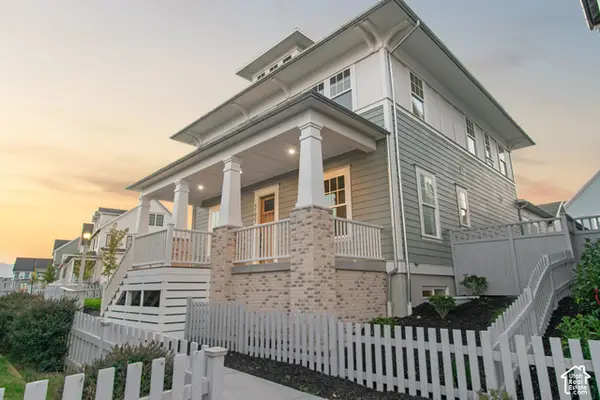 $1,349,990Active6 beds 5 baths4,237 sq. ft.
11007 S Lake Island Dr #309, South Jordan, UT 84009
MLS# 2193633Listed by: DESTINATION REAL ESTATE - New
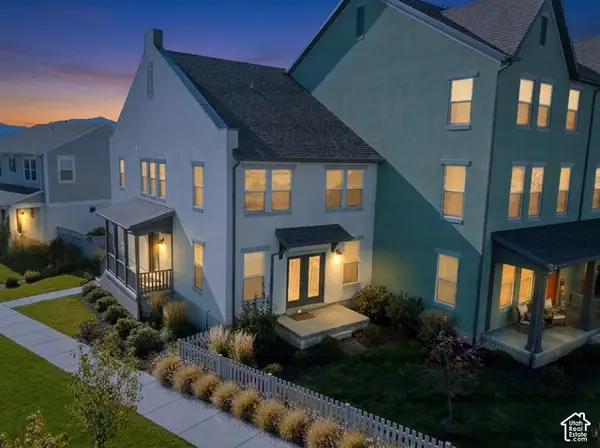 $424,900Active3 beds 3 baths1,666 sq. ft.
6253 W South Jordan Pkwy S, South Jordan, UT 84009
MLS# 2193616Listed by: CENTURY 21 EVEREST - New
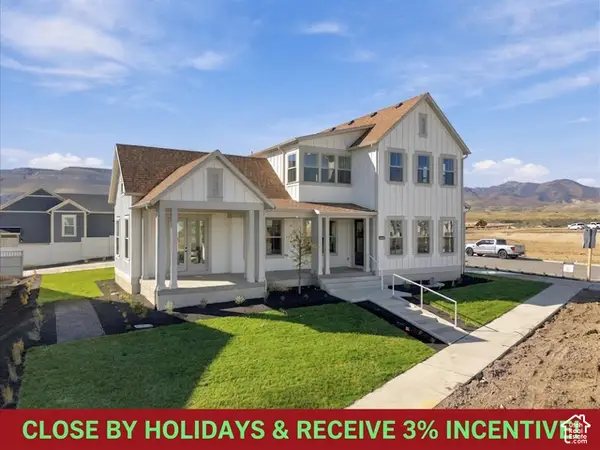 $1,299,000Active6 beds 5 baths5,879 sq. ft.
11262 S Hazel Gren Dr #174, South Jordan, UT 84009
MLS# 2193537Listed by: AIM REALTY - New
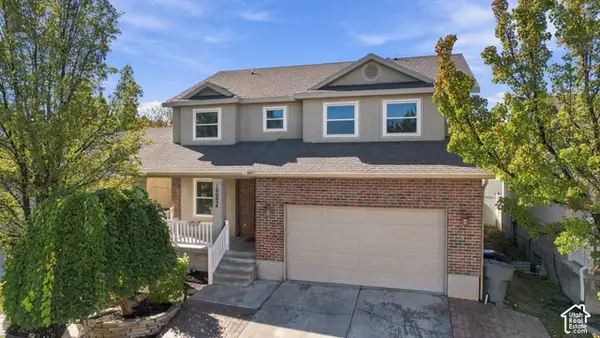 $594,900Active6 beds 4 baths2,956 sq. ft.
10602 S Pine Grove Way, South Jordan, UT 84009
MLS# 2193508Listed by: PRIMED REAL ESTATE LLC - New
 $1,215,000Active7 beds 4 baths5,057 sq. ft.
11729 S Jordan Farms Rd W, South Jordan, UT 84095
MLS# 2193444Listed by: REAL ESTATE ESSENTIALS


Protect your home and budget from life's surprises with an Assurant Home Warranty, backed by a partner that supports you through every step of homeownership. Explore Plans.
© 2026 Better Homes and Gardens Real Estate LLC. An Anywhere Real Estate company. All rights reserved. Better Homes and Gardens® Real Estate is a registered trademark owned by Meredith Operations Corporation, licensed to Better Homes and Gardens Real Estate LLC and used with permission. Better Homes and Gardens Real Estate LLC fully supports the principles of the Fair Housing Act and the Equal Opportunity Act. Listing information is deemed reliable but is not guaranteed accurate.
Each office is independently owned and operated.
Any services or products provided by third parties are not provided by, affiliated with or related to Better Homes and Gardens Real Estate LLC, or its affiliated companies.