
4312 W South Jordan Pkwy S, South Jordan, UT 84009
Local realty services provided by:Better Homes and Gardens Real Estate Momentum
Listed by: launie belnap
Office: presidio real estate (south valley)
MLS#:2171073
Source:SL
Price summary
- Price:$1,000,000
- Price per sq. ft.:$186.43
- Monthly HOA dues:$139
About this home
This stunning home is filled with professional designer touches and countless high-end upgrades throughout. The gourmet kitchen is a true showpiece, featuring premium Viking appliances, double ovens, gorgeous quartz countertops, and an oversized walk-in pantry that offers exceptional storage. The spacious primary suite is conveniently located on the main floor, creating the perfect blend of comfort and convenience. Step outside to the expansive wraparound deck and take in the beautiful views, an ideal space for relaxing or entertaining. Every detail has been thoughtfully curated with too many upgrades to list. Living in Daybreak means enjoying a lifestyle that feels like a vacation/resort -living every day. Come experience everything this exceptional home has to offer and fall in love! **Seller is a licensed Realtor. If the buyer intends to use both downstairs rooms as bedrooms, closets will need to be added.**
Contact an agent
Home facts
- Year built:2018
- Subdivision & Development:DAYBREAK
- Listing ID #:2171073
- Added:32 day(s) ago
- Updated:August 12, 2026 at 08:36 AM
Rooms and interior
- Bedrooms:5
- Total bathrooms:4
- Full bathrooms:3
- Half bathrooms:1
- Rooms Total:17
- Flooring:Carpet, Laminate, Tile
- Bathrooms Description:Bath: Sep. Tub/Shower
- Kitchen Description:Disposal, Oven: Double, Oven: Wall, Range/Oven: Free Stdng., Range: Gas, Refrigerator
- Basement Description:Full
- Living area:5,364 sq. ft.
Heating and cooling
- Cooling:Central Air
- Heating:Forced Air, Gas: Central
Structure and exterior
- Roof:Asphalt
- Year built:2018
- Building area:5,364 sq. ft.
- Lot area:0.2 Acres
- Lot Features:Drip Irrigation, Fenced: Full, Sidewalks, Sprinkler: Auto-Full
- Construction Materials:Asphalt, Cement Siding
- Exterior Features:Entry (Foyer), Lighting, Out Buildings, Patio: Open, Porch: Open
- Levels:3 Story
Schools
- High school:Herriman
- Elementary school:Golden Fields
Utilities
- Water:Culinary, Water Connected
- Sewer:Sewer Connected, Sewer: Connected
Finances and disclosures
- Price:$1,000,000
- Price per sq. ft.:$186.43
- Tax amount:$4,158
Features and amenities
- Laundry features:Dryer, Washer
- Amenities:Bar: Dry, Biking Trails, Ceiling Fan, Closet: Walk-In, Den/Office, Fitness Center, Gas Logs, Pet Rules, Playground, Pool, Tennis Court(s), Water Softener Owned
Parking
- Total parking spaces:3
- Parking description:3 Car Garage, Attached Garage
- Garage spaces:3
New listings near 4312 W South Jordan Pkwy S
- New
 $647,800Active5 beds 4 baths2,949 sq. ft.
6766 W Docksider Dr, South Jordan, UT 84009
MLS# 2178121Listed by: ZANDER REAL ESTATE TEAM PLLC - New
 $725,000Active5 beds 4 baths3,701 sq. ft.
10433 S Liffey Ln, South Jordan, UT 84009
MLS# 2178055Listed by: CENTURY 21 EVEREST - New
 $518,900Active3 beds 3 baths2,075 sq. ft.
10712 S Kestrel Rise Rd, South Jordan, UT 84009
MLS# 2177945Listed by: PRIME REAL ESTATE EXPERTS - New
 $1,188,000Active5 beds 4 baths4,986 sq. ft.
10993 S Oquirrh Lake Rd, South Jordan, UT 84009
MLS# 2177877Listed by: ZANDER REAL ESTATE TEAM PLLC - New
 $662,000Active5 beds 4 baths3,254 sq. ft.
3551 W Sojo Dr, South Jordan, UT 84095
MLS# 2177886Listed by: SUN PROPERTY GROUP P.C.  $1,687,000Active8 beds 5 baths7,774 sq. ft.
1261 W Alta Creek Cir S, South Jordan, UT 84095
MLS# 2175918Listed by: REAL ESTATE ESSENTIALS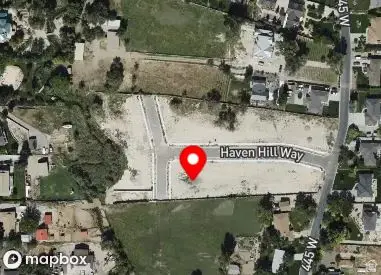 $599,900Active0.4 Acres
11331 S Haven Hill Way W #3, South Jordan, UT 84095
MLS# 2167253Listed by: INTERSTATE REALTY BROKERS- Open Sat, 11am to 2pmNew
 $869,900Active5 beds 3 baths4,206 sq. ft.
5069 W Burntside Ave, South Jordan, UT 84009
MLS# 2177724Listed by: KW SOUTH VALLEY KELLER WILLIAMS - New
 $639,900Active4 beds 3 baths3,161 sq. ft.
11539 S Pebble Pond Rd W #246, South Jordan, UT 84009
MLS# 2177715Listed by: REALTYPATH LLC (EXECUTIVES) - New
 $655,000Active4 beds 3 baths2,770 sq. ft.
10223 S Samuel Holt Dr W, South Jordan, UT 84095
MLS# 2177693Listed by: EQUITY REAL ESTATE (NRE)


Protect your home and budget from life's surprises with an Assurant Home Warranty, backed by a partner that supports you through every step of homeownership. Explore Plans.
© 2026 Better Homes and Gardens Real Estate LLC. An Anywhere Real Estate company. All rights reserved. Better Homes and Gardens® Real Estate is a registered trademark owned by Meredith Operations Corporation, licensed to Better Homes and Gardens Real Estate LLC and used with permission. Better Homes and Gardens Real Estate LLC fully supports the principles of the Fair Housing Act and the Equal Opportunity Act. Listing information is deemed reliable but is not guaranteed accurate.
Each office is independently owned and operated.
Any services or products provided by third parties are not provided by, affiliated with or related to Better Homes and Gardens Real Estate LLC, or its affiliated companies.