
5049 W Rambutan Way S, South Jordan, UT 84009
Local realty services provided by:Better Homes and Gardens Real Estate Momentum
5049 W Rambutan Way S,South Jordan, UT 84009
$479,000
- 2 Beds
- 2 Baths
- 1,326 sq. ft.
- Townhouse
- Active
Listed by: tim j jones
Office: windermere real estate
MLS#:2178972
Source:SL
Price summary
- Price:$479,000
- Price per sq. ft.:$361.24
About this home
Welcome to this newer-construction corner townhome in the heart of Daybreak. With just under 1,400 sq ft. and main level living this home offers two bedrooms, one full bathroom, and one 3/4 bathroom, with a comfortable and functional layout. As a corner unit, the home offers extra privacy and plenty of natural light. Enjoy all that Daybreak has to offer, including restaurants, bars, walking and biking paths, lakes, parks, beautiful open spaces and private access to the community pool. Convenient access to nearby roads and frontage roads makes getting around easy. This is a great opportunity to own a newer, low-maintenance home in one of the area's most popular and active communities. Please give advanced notice for showings. All information is offered as a courtesy and provided and backed by tax data.
Contact an agent
Home facts
- Year built:2018
- Subdivision & Development:DAYBREAK
- Listing ID #:2178972
- Added:45 day(s) ago
- Updated:September 29, 2026 at 11:45 AM
Rooms and interior
- Bedrooms:2
- Total bathrooms:2
- Full bathrooms:1
- Rooms Total:9
- Flooring:Carpet, Tile
- Kitchen Description:Disposal, Range/Oven: Free Stdng., Range: Gas
- Living area:1,326 sq. ft.
Heating and cooling
- Cooling:Central Air
- Heating:Forced Air, Gas: Central
Structure and exterior
- Roof:Asphalt
- Year built:2018
- Building area:1,326 sq. ft.
- Lot area:0.08 Acres
- Lot Features:Curb & Gutter, Drip Irrigation, Flat, Road: Paved, Sidewalks, Sprinkler: Auto-Full
- Architectural Style:Condo
- Construction Materials:Stucco
- Exterior Features:Covered, Lighting, Patio: Covered
- Levels:1 Story
Schools
- High school:Herriman
- Elementary school:Daybreak
Utilities
- Water:Culinary, Water Connected
- Sewer:Sewer Connected, Sewer: Connected, Sewer: Public
Finances and disclosures
- Price:$479,000
- Price per sq. ft.:$361.24
- Tax amount:$2,379
Features and amenities
- Laundry features:Electric Dryer Hookups, Gas Dryer Hookups
- Amenities:Biking Trails, Closet: Walk-In, Floor Drains, French Doors, Hiking Trails, Insurance, Maintenance, Pets Permitted, Picnic Area, Playground, Pool, Racquetball, Snow Removal, Spa/Hot Tub, Tennis Court(s)
Parking
- Total parking spaces:2
- Parking description:2 Car Garage, Attached, Attached Garage, Garage Door Opener
- Garage spaces:2
New listings near 5049 W Rambutan Way S
- Open Wed, 12 to 5pmNew
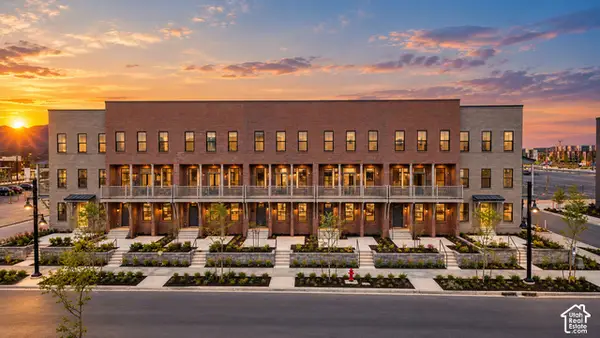 $590,900Active4 beds 4 baths2,295 sq. ft.
5328 W Center Field Dr S, South Jordan, UT 84009
MLS# 2187855Listed by: HOLMES HOMES REALTY - Open Sat, 10am to 1pmNew
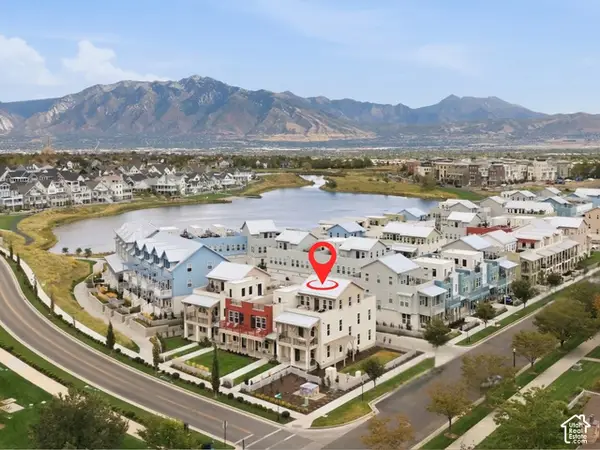 $660,000Active3 beds 3 baths2,249 sq. ft.
4791 W Isla Daybreak Rd, South Jordan, UT 84009
MLS# 2187859Listed by: KW SOUTH VALLEY KELLER WILLIAMS  $479,990Pending2 beds 2 baths1,321 sq. ft.
6186 W Sparrow View Dr #546, South Jordan, UT 84009
MLS# 2153119Listed by: ADVANTAGE REAL ESTATE, LLC- New
 $425,000Active0.42 Acres
10689 S 2200 W, Salt Lake City, UT 84109
MLS# 2187768Listed by: MILLER & COMPANY REAL ESTATE SERVICES, INC - New
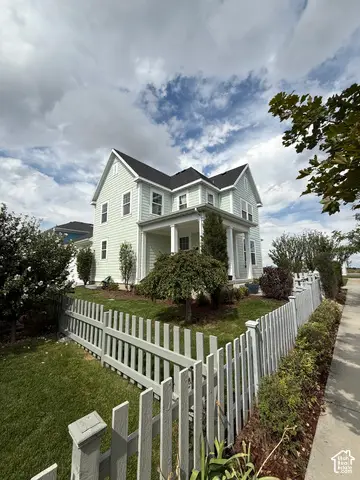 $515,000Active3 beds 2 baths2,622 sq. ft.
5068 W Bear Trap Dr, South Jordan, UT 84009
MLS# 2187731Listed by: EQUITY REAL ESTATE (PREMIER ELITE) - New
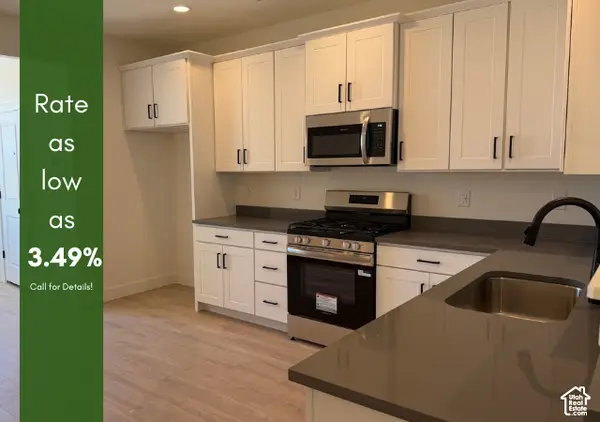 $389,925Active2 beds 2 baths1,463 sq. ft.
11029 S Freestone Rd W #125, South Jordan, UT 84009
MLS# 2187704Listed by: S H REALTY LC - New
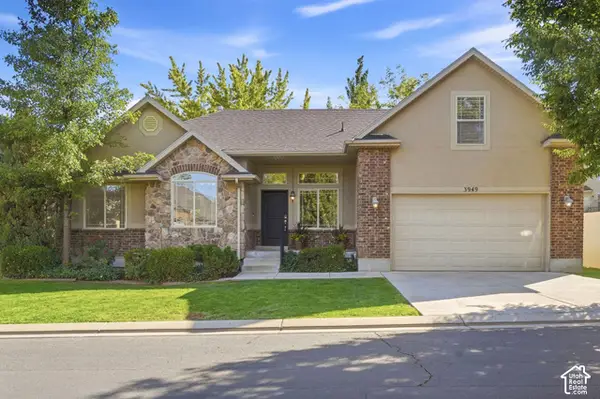 $599,900Active5 beds 3 baths3,027 sq. ft.
3949 W Sienna Dune Dr, South Jordan, UT 84009
MLS# 2187670Listed by: KW UTAH REALTORS KELLER WILLIAMS (BRICKYARD) - New
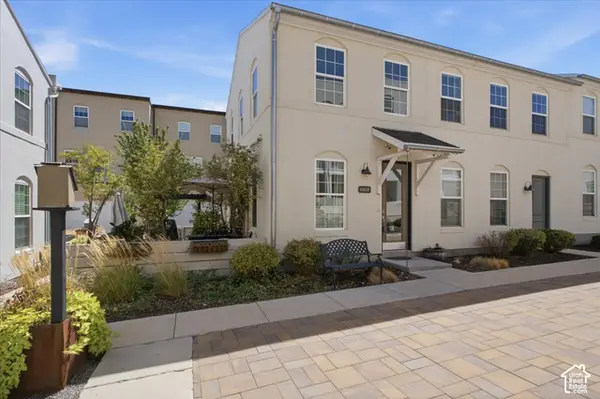 $399,999Active2 beds 3 baths1,458 sq. ft.
10608 S Redknife Dr, South Jordan, UT 84009
MLS# 2187640Listed by: PRESIDIO REAL ESTATE (SOUTH VALLEY) - New
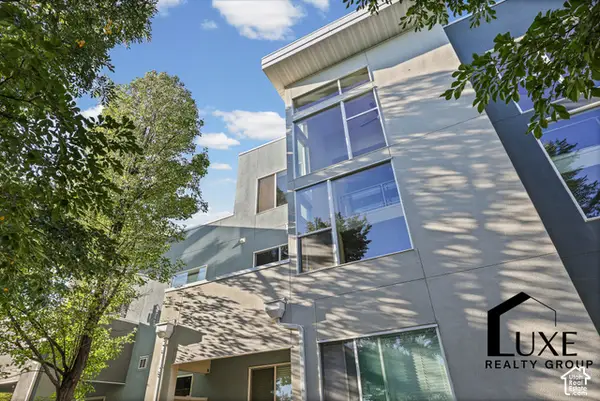 $249,000Active1 beds 2 baths1,138 sq. ft.
10398 S Clarks Hill Dr #109, South Jordan, UT 84009
MLS# 2187627Listed by: LUXE REALTY GROUP LLC - New
 $799,000Active3 beds 3 baths4,177 sq. ft.
10121 S Eden Ridge Dr W, South Jordan, UT 84095
MLS# 2187327Listed by: KW UTAH REALTORS KELLER WILLIAMS


Protect your home and budget from life's surprises with an Assurant Home Warranty, backed by a partner that supports you through every step of homeownership. Explore Plans.
© 2026 Better Homes and Gardens Real Estate LLC. An Anywhere Real Estate company. All rights reserved. Better Homes and Gardens® Real Estate is a registered trademark owned by Meredith Operations Corporation, licensed to Better Homes and Gardens Real Estate LLC and used with permission. Better Homes and Gardens Real Estate LLC fully supports the principles of the Fair Housing Act and the Equal Opportunity Act. Listing information is deemed reliable but is not guaranteed accurate.
Each office is independently owned and operated.
Any services or products provided by third parties are not provided by, affiliated with or related to Better Homes and Gardens Real Estate LLC, or its affiliated companies.