
5062 W Mellow Way, South Jordan, UT 84009
Local realty services provided by:Better Homes and Gardens Real Estate Momentum
5062 W Mellow Way,South Jordan, UT 84009
$565,000
- 4 Beds
- 4 Baths
- 2,895 sq. ft.
- Single family
- Pending
Listed by: tamara zander, joshua d olsen
Office: zander real estate team pllc
MLS#:2160670
Source:SL
Price summary
- Price:$565,000
- Price per sq. ft.:$195.16
- Monthly HOA dues:$144
About this home
Welcome to this beautiful Daybreak home, located just moments from Oquirrh Lake with walking trails and gorgeous sunset and mountain views! Surrounded by trails, parks, and community amenities, this home offers the perfect blend of comfort, convenience, and the vibrant Daybreak lifestyle. The inviting front porch creates the perfect setting for neighborhood socializing and relaxing evenings, while the open back patio offers additional space for entertaining and outdoor gatherings. Inside, this bright and airy home is filled with natural light from large windows throughout. The open-concept great room creates a welcoming space for everyday living and entertaining, flowing seamlessly into the pristine kitchen featuring stylish finishes and functional design. The built-in fireplace adds an excellent centerpiece and ideal space for enjoying an adventurous novel! The gorgeous primary suite serves as a relaxing retreat with a stunning ensuite bathroom complete with a separate soaking tub and shower, as well as a spacious walk-in closet. Additional highlights include a versatile flex space with a built-in desk, a thoughtfully designed mudroom with built-in seating and coat/shoe storage, and a spacious lower-level family room offering extra living and entertaining space. Capitalize on a finished basement, ideal location and quiet neighborhood! With its light-filled interior, inviting outdoor spaces, and unbeatable location near parks and Oquirrh Lake, this beautifully maintained home is the perfect place to enjoy all that Daybreak has to offer, schedule a showing today!...
Contact an agent
Home facts
- Year built:2018
- Subdivision & Development:DAYBREAK
- Listing ID #:2160670
- Added:117 day(s) ago
- Updated:September 21, 2026 at 08:39 AM
Rooms and interior
- Bedrooms:4
- Total bathrooms:4
- Full bathrooms:3
- Half bathrooms:1
- Rooms Total:14
- Flooring:Carpet, Hardwood, Tile
- Bathrooms Description:Bath: Sep. Tub/Shower
- Kitchen Description:Disposal, Microwave, Oven: Gas, Range: Gas, Refrigerator
- Basement Description:Full
- Living area:2,895 sq. ft.
Heating and cooling
- Cooling:Central Air
- Heating:Forced Air, Radiant Floor
Structure and exterior
- Roof:Asphalt
- Year built:2018
- Building area:2,895 sq. ft.
- Lot area:0.07 Acres
- Lot Features:Curb & Gutter, Drip Irrigation, Fenced: Partial, Road: Paved, Sidewalks, Sprinkler: Auto-Partial
- Construction Materials:Asphalt, Clapboard/Masonite
- Exterior Features:Lighting, Patio: Open
- Levels:3 Story
Schools
- High school:Herriman
- Elementary school:Golden Fields
Utilities
- Water:Culinary, Water Connected
- Sewer:Sewer Connected, Sewer: Connected, Sewer: Public
Finances and disclosures
- Price:$565,000
- Price per sq. ft.:$195.16
- Tax amount:$3,077
Features and amenities
- Laundry features:Dryer, Washer
- Amenities:Biking Trails, Ceiling Fan, Closet: Walk-In, Fitness Center, Gas Logs, Pets Permitted, Picnic Area, Playground, Pool, Racquetball, Tennis Court(s), Water Softener Owned
Parking
- Total parking spaces:2
- Parking description:2 Car Garage, Attached, Attached Garage
- Garage spaces:2
New listings near 5062 W Mellow Way
- New
 $650,000Active6 beds 3 baths3,100 sq. ft.
9477 S Kirkside Dr W, South Jordan, UT 84009
MLS# 2186466Listed by: EXP REALTY, LLC - New
 $425,000Active4 beds 2 baths1,380 sq. ft.
10689 S 2200 W, South Jordan, UT 84095
MLS# 2186465Listed by: MILLER & COMPANY REAL ESTATE SERVICES, INC  $605,000Pending4 beds 2 baths3,002 sq. ft.
9873 S Orchard View Dr, South Jordan, UT 84095
MLS# 2186423Listed by: EQUITY REAL ESTATE (ADVANTAGE)- New
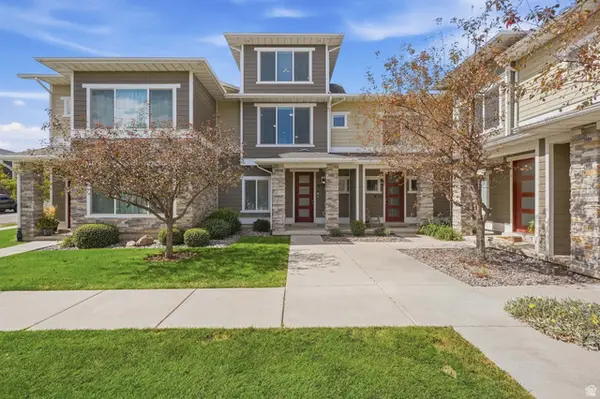 $420,000Active4 beds 3 baths1,442 sq. ft.
9703 S Zakro Ln W, South Jordan, UT 84095
MLS# 2186246Listed by: UTAH'S PROPERTIES LLC - New
 $1,200,000Active5 beds 5 baths6,140 sq. ft.
2579 W Farmview Ln, South Jordan, UT 84095
MLS# 2186195Listed by: ULRICH REALTORS, INC. - New
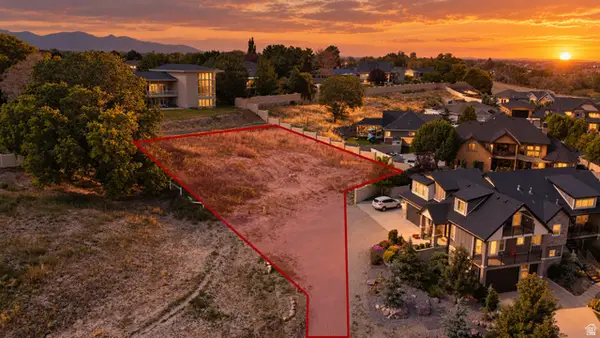 $688,000Active0.42 Acres
10254 S Jordan Creek Dr #2, South Jordan, UT 84095
MLS# 2186209Listed by: KW SOUTH VALLEY KELLER WILLIAMS - New
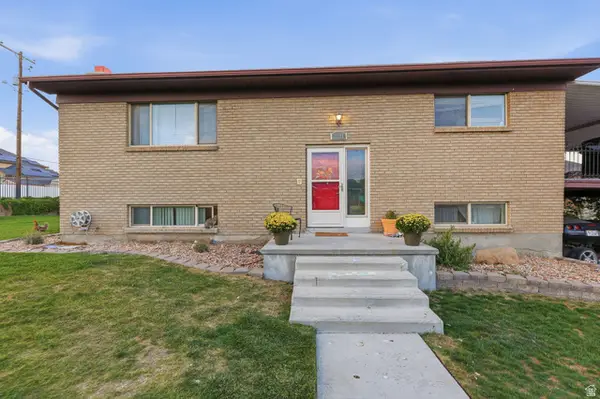 $599,000Active4 beds 3 baths2,352 sq. ft.
1288 W 11740 S, Riverton, UT 84065
MLS# 2186120Listed by: EXIT REALTY SUCCESS - New
 $1,050,000Active5 beds 4 baths4,062 sq. ft.
11159 S Via Encantada Way, South Jordan, UT 84095
MLS# 2186098Listed by: CANNON & COMPANY - New
 $889,990Active3 beds 2 baths5,106 sq. ft.
6986 W Lammermuir Way S #1-125, South Jordan, UT 84009
MLS# 2185988Listed by: DESTINATION REAL ESTATE - New
 $517,800Active4 beds 3 baths2,318 sq. ft.
11464 S Open View Ln, South Jordan, UT 84009
MLS# 2186038Listed by: ZANDER REAL ESTATE TEAM PLLC


Protect your home and budget from life's surprises with an Assurant Home Warranty, backed by a partner that supports you through every step of homeownership. Explore Plans.
© 2026 Better Homes and Gardens Real Estate LLC. An Anywhere Real Estate company. All rights reserved. Better Homes and Gardens® Real Estate is a registered trademark owned by Meredith Operations Corporation, licensed to Better Homes and Gardens Real Estate LLC and used with permission. Better Homes and Gardens Real Estate LLC fully supports the principles of the Fair Housing Act and the Equal Opportunity Act. Listing information is deemed reliable but is not guaranteed accurate.
Each office is independently owned and operated.
Any services or products provided by third parties are not provided by, affiliated with or related to Better Homes and Gardens Real Estate LLC, or its affiliated companies.