
5213 W South Jordan Pkwy S, South Jordan, UT 84009
Local realty services provided by:Better Homes and Gardens Real Estate Momentum
5213 W South Jordan Pkwy S,South Jordan, UT 84009
$474,900
- 4 Beds
- 4 Baths
- 2,806 sq. ft.
- Townhouse
- Active
Listed by: sterling coe, debra coe
Office: coe realty llc.
MLS#:2190505
Source:SL
Price summary
- Price:$474,900
- Price per sq. ft.:$169.24
- Monthly HOA dues:$385
About this home
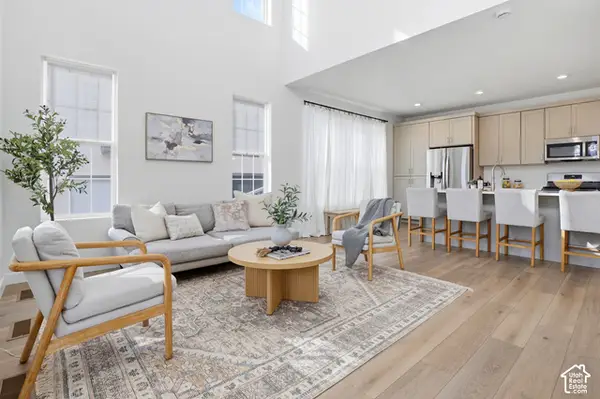
Beautifully finished 4-bedroom, 3.5-bath townhome in desirable Eastlake Village at Daybreak! This spacious home offers a versatile floor plan with multiple living and entertaining areas, including a fully finished basement featuring a comfortable family room with wet bar, fourth bedroom, full bathroom, and its own laundry area-providing excellent flexibility for guests, extended family, or additional private living space. The bright, open main floor features upgraded laminate flooring, a stylish kitchen with quartz countertops, stainless steel appliances, and plenty of cabinet space. A private, enclosed patio extends your living space outdoors, perfect for relaxing or entertaining. Upstairs, you'll find the primary suite, two additional bedrooms, and another full bathroom. Additional features include a Nest thermostat and entry camera. Enjoy Daybreak's exceptional lifestyle with access to Oquirrh Lake, swimming pools, fitness facilities, parks, miles of walking and biking trails, and community activities. Conveniently located near shopping, dining, and recreation. With its modern finishes, flexible living spaces, and outstanding community amenities, this home offers a wonderful combination of comfort, convenience, and lifestyle! Square footage figures are provided as a courtesy estimate only. Buyer is advised to obtain an independent measurement....
Contact an agent
Home facts
- Year built:2017
- Subdivision & Development:DAYBREAK
- Listing ID #:2190505
- Added:1 day(s) ago
- Updated:October 10, 2026 at 03:32 PM
Rooms and interior
- Bedrooms:4
- Total bathrooms:4
- Full bathrooms:3
- Half bathrooms:1
- Rooms Total:16
- Flooring:Carpet, Laminate
- Bathrooms Description:Bath: Sep. Tub/Shower
- Kitchen Description:Disposal, Oven: Gas, Range/Oven: Free Stdng., Range: Gas
- Basement Description:Full
- Living area:2,806 sq. ft.
Heating and cooling
- Cooling:Central Air
- Heating:Forced Air, Gas: Central
Structure and exterior
- Roof:Asphalt
- Year built:2017
- Building area:2,806 sq. ft.
- Lot area:0.05 Acres
- Lot Features:Flat, Sidewalks, Sprinkler: Auto-Full
- Architectural Style:Townhouse
- Construction Materials:Stucco
- Exterior Features:Patio: Open
- Levels:3 Story
Schools
- High school:Herriman
- Elementary school:Golden Fields
Utilities
- Water:Culinary, Water Connected
- Sewer:Sewer Connected, Sewer: Connected
Finances and disclosures
- Price:$474,900
- Price per sq. ft.:$169.24
- Tax amount:$2,576
Features and amenities
- Laundry features:Dryer, Electric Dryer Hookups, Washer
- Amenities:Bar: Wet, Biking Trails, Closet: Walk-In, Fitness Center, Hiking Trails, Maintenance, Pet Rules, Pets Permitted, Picnic Area, Playground, Pool, Smart Thermostat(s), Snow Removal, Spa/Hot Tub, Tennis Court(s)
Parking
- Total parking spaces:2
- Parking description:2 Car Garage, Detached, Extra Length, Garage Door Opener
- Garage spaces:2
New listings near 5213 W South Jordan Pkwy S
- Open Sat, 11am to 12:30pmNew
 $515,000Active4 beds 4 baths2,471 sq. ft.
5359 W Big Sur Dr S, South Jordan, UT 84009
MLS# 2190501Listed by: CANNON & COMPANY - New
 $379,000Active2 beds 3 baths1,140 sq. ft.
10328 S Rubicon Rd W, South Jordan, UT 84009
MLS# 2190454Listed by: REALTYPATH LLC (PRESTIGE) - New
 $439,900Active3 beds 3 baths1,725 sq. ft.
10499 S Liv Way, South Jordan, UT 84009
MLS# 2190377Listed by: REAL BROKER, LLC - New
 $889,990Active3 beds 2 baths5,106 sq. ft.
6986 W Lammermuir Way S #1-125, South Jordan, UT 84009
MLS# 2190306Listed by: DESTINATION REAL ESTATE - New
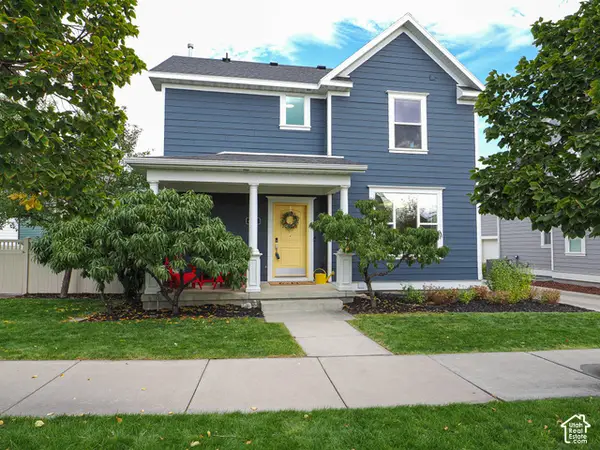 $600,000Active4 beds 4 baths2,517 sq. ft.
4332 W Pentenwell Ln, South Jordan, UT 84009
MLS# 2190142Listed by: GOBE, LLC - New
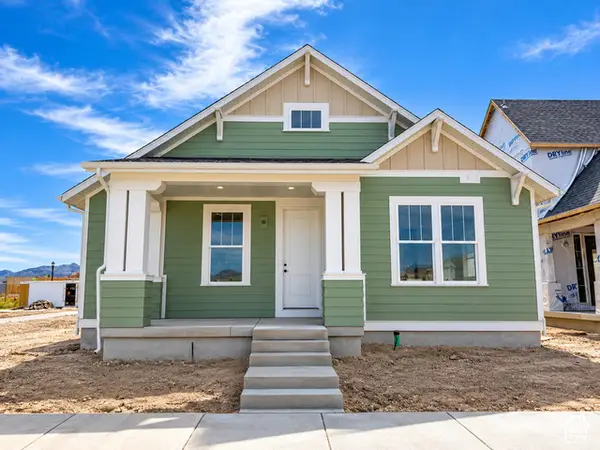 $713,698Active2 beds 3 baths3,646 sq. ft.
6839 W Ripple Rd S, South Jordan, UT 84009
MLS# 2190166Listed by: HOLMES HOMES REALTY - Open Sat, 1 to 3pmNew
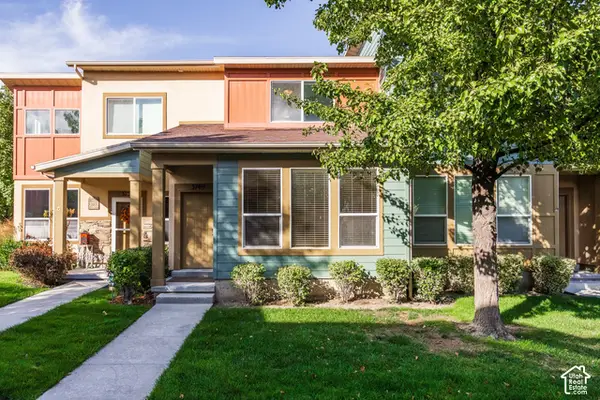 $375,000Active2 beds 2 baths1,218 sq. ft.
3749 W Mandrake Way, South Jordan, UT 84095
MLS# 2190178Listed by: SUMMIT SOTHEBY'S INTERNATIONAL REALTY - New
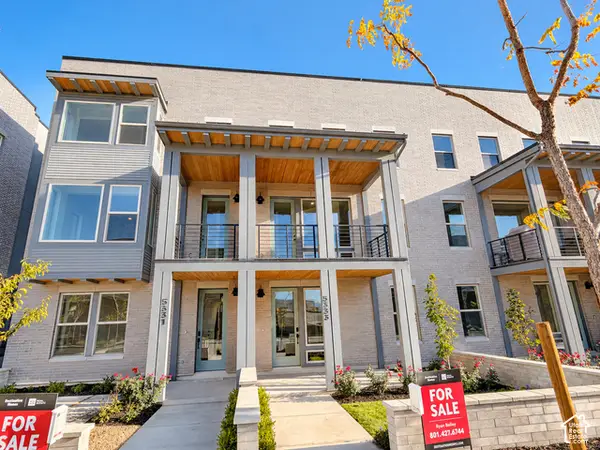 $554,990Active4 beds 3 baths2,130 sq. ft.
5333 W Center Field Dr S #120, South Jordan, UT 84009
MLS# 2190180Listed by: DESTINATION REAL ESTATE - New
 $519,000Active3 beds 3 baths2,575 sq. ft.
11774 S Rini Rd W, South Jordan, UT 84009
MLS# 2190194Listed by: MANSELL REAL ESTATE INC (UTAH COUNTY)


Protect your home and budget from life's surprises with an Assurant Home Warranty, backed by a partner that supports you through every step of homeownership. Explore Plans.
© 2026 Better Homes and Gardens Real Estate LLC. An Anywhere Real Estate company. All rights reserved. Better Homes and Gardens® Real Estate is a registered trademark owned by Meredith Operations Corporation, licensed to Better Homes and Gardens Real Estate LLC and used with permission. Better Homes and Gardens Real Estate LLC fully supports the principles of the Fair Housing Act and the Equal Opportunity Act. Listing information is deemed reliable but is not guaranteed accurate.
Each office is independently owned and operated.
Any services or products provided by third parties are not provided by, affiliated with or related to Better Homes and Gardens Real Estate LLC, or its affiliated companies.