
6708 W Skip Rock Rd, South Jordan, UT 84009
Local realty services provided by:Better Homes and Gardens Real Estate Momentum
Listed by: tamara zander, joshua d olsen
Office: zander real estate team pllc
MLS#:2178961
Source:SL
Price summary
- Price:$598,000
- Price per sq. ft.:$247.93
- Monthly HOA dues:$144
About this home
Welcome to this beautifully designed Daybreak two-story, where inviting spaces, thoughtful updates, and an exceptional location come together to create a home you'll love. The charming covered front porch sets the tone from the moment you arrive, offering the perfect place to relax, catch up with neighbors, and enjoy the welcoming Daybreak community. Inside, the bright and spacious great room features large windows that fill the open-concept living spaces with natural light. The kitchen is both stylish and functional, showcasing stainless steel appliances, a 5-burner gas range, and crisp white solid-surface countertops. The dining area provides direct access to the backyard, making indoor-outdoor entertaining effortless. Step outside to an inviting backyard designed for enjoying Utah's beautiful seasons. The covered patio is perfect for grilling and outdoor dining, while the open patio and dedicated hot tub area create a wonderful space for relaxing or gathering with friends. Raised garden boxes add the perfect touch for those who enjoy growing their own herbs, flowers, or vegetables. Upstairs, the spacious primary suite offers a peaceful retreat with a private ensuite bathroom featuring a dual vanity and large walk-in shower. Two additional bedrooms and a full bathroom provide comfortable space for family or guests, while the conveniently located laundry room makes everyday living easy. The fully finished basement adds even more versatility, featuring an additional bedroom, full bathroom with a custom-tiled tub/shower, and a flexible bonus room currently set up as a home gym with an entire wall of mirrors. Whether you envision a workout space, playroom, office, or media room, this level offers plenty of possibilities. Ideally located near Matchpoint Park, the Watercourse, and Playhouse Park, you'll also enjoy all the amenities that make Daybreak such a sought-after community, including Oquirrh Lake, miles of walking and biking trails, pools, parks, playgrounds, fitness facilities, community events, and convenient access to Downtown Daybreak, SoDa Row, shopping, dining, and TRAX. With an inviting floor plan, fantastic outdoor living spaces, and a location surrounded by some of Daybreak's best amenities, this home is ready to welcome you to the Daybreak lifestyle....
Contact an agent
Home facts
- Year built:2022
- Subdivision & Development:DAYBREAK
- Listing ID #:2178961
- Added:44 day(s) ago
- Updated:September 28, 2026 at 08:36 AM
Rooms and interior
- Bedrooms:4
- Total bathrooms:4
- Full bathrooms:3
- Half bathrooms:1
- Rooms Total:12
- Flooring:Carpet, Laminate, Tile
- Kitchen Description:Disposal, Oven: Gas, Range/Oven: Free Stdng., Range: Gas
- Basement Description:Full
- Living area:2,412 sq. ft.
Heating and cooling
- Cooling:Central Air
- Heating:Forced Air, Gas: Central
Structure and exterior
- Roof:Asphalt
- Year built:2022
- Building area:2,412 sq. ft.
- Lot area:0.08 Acres
- Lot Features:Curb & Gutter, Fenced: Partial, Flat, Road: Paved, Sidewalks, Sprinkler: Auto-Full
- Construction Materials:Cement Siding
- Exterior Features:Covered, Patio: Covered, Porch: Open
- Levels:3 Story
Schools
- High school:Herriman
- Elementary school:Aspen
Utilities
- Water:Culinary, Water Connected
- Sewer:Sewer Connected, Sewer: Connected, Sewer: Public
Finances and disclosures
- Price:$598,000
- Price per sq. ft.:$247.93
- Tax amount:$2,727
Features and amenities
- Amenities:Biking Trails, Closet: Walk-In, Fitness Center, Hiking Trails, Pets Permitted, Picnic Area, Playground, Pool, Racquetball, Tennis Court(s)
Parking
- Total parking spaces:2
- Parking description:2 Car Garage, Attached, Attached Garage, Built-In, Garage Door Opener
- Garage spaces:2
New listings near 6708 W Skip Rock Rd
- New
 $425,000Active0.42 Acres
10689 S 2200 W, Salt Lake City, UT 84109
MLS# 2187768Listed by: MILLER & COMPANY REAL ESTATE SERVICES, INC - New
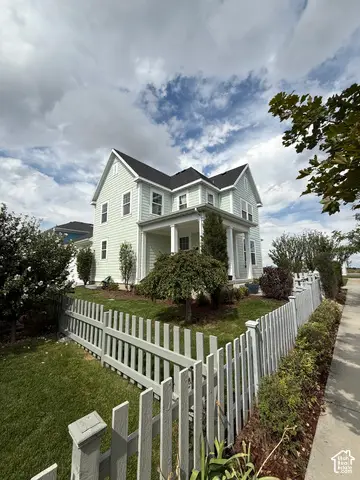 $515,000Active3 beds 2 baths2,622 sq. ft.
5068 W Bear Trap Dr, South Jordan, UT 84009
MLS# 2187731Listed by: EQUITY REAL ESTATE (PREMIER ELITE) - New
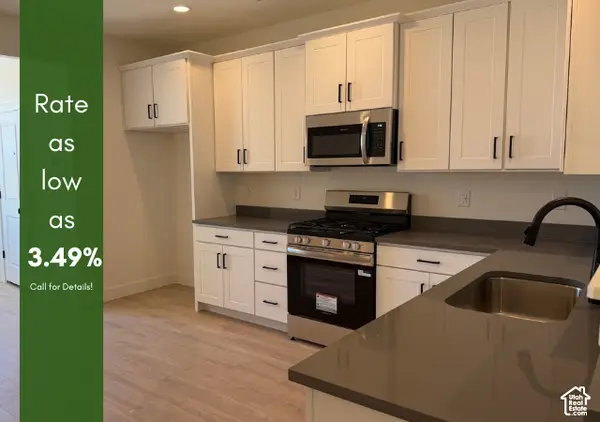 $389,925Active2 beds 2 baths1,463 sq. ft.
11029 S Freestone Rd W #125, South Jordan, UT 84009
MLS# 2187704Listed by: S H REALTY LC - New
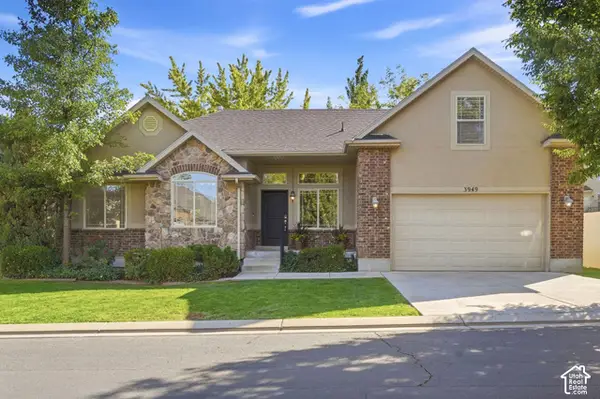 $599,900Active5 beds 3 baths3,027 sq. ft.
3949 W Sienna Dune Dr, South Jordan, UT 84009
MLS# 2187670Listed by: KW UTAH REALTORS KELLER WILLIAMS (BRICKYARD) - New
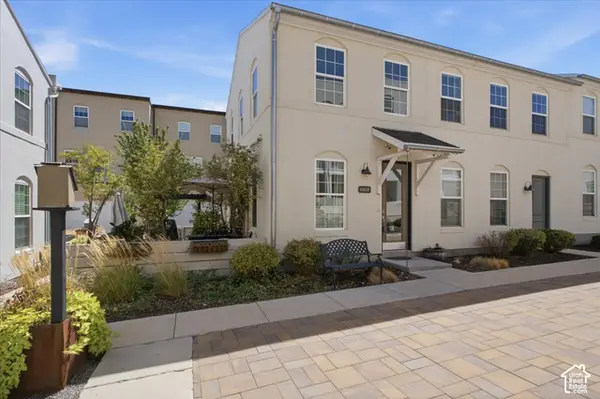 $399,999Active2 beds 3 baths1,458 sq. ft.
10608 S Redknife Dr, South Jordan, UT 84009
MLS# 2187640Listed by: PRESIDIO REAL ESTATE (SOUTH VALLEY) - New
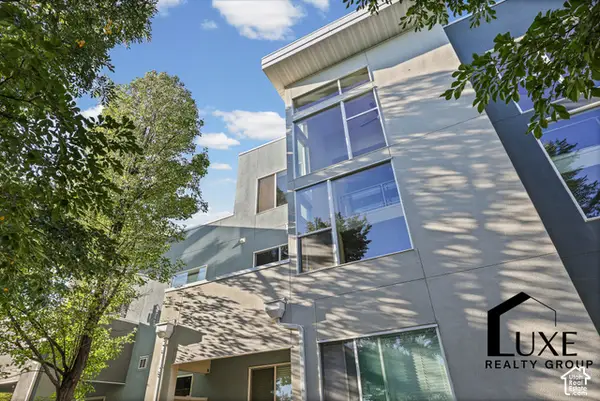 $249,000Active1 beds 2 baths1,138 sq. ft.
10398 S Clarks Hill Dr #109, South Jordan, UT 84009
MLS# 2187627Listed by: LUXE REALTY GROUP LLC - New
 $799,000Active3 beds 3 baths4,177 sq. ft.
10121 S Eden Ridge Dr W, South Jordan, UT 84095
MLS# 2187327Listed by: KW UTAH REALTORS KELLER WILLIAMS - New
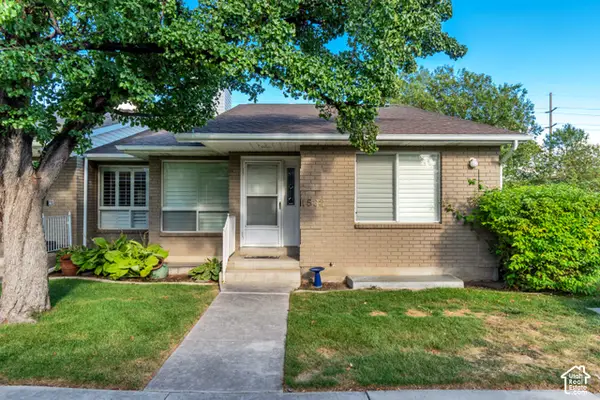 $475,000Active4 beds 3 baths3,008 sq. ft.
1532 W Cornerstone Dr, South Jordan, UT 84095
MLS# 2187530Listed by: GORDON REAL ESTATE GROUP LLC. - New
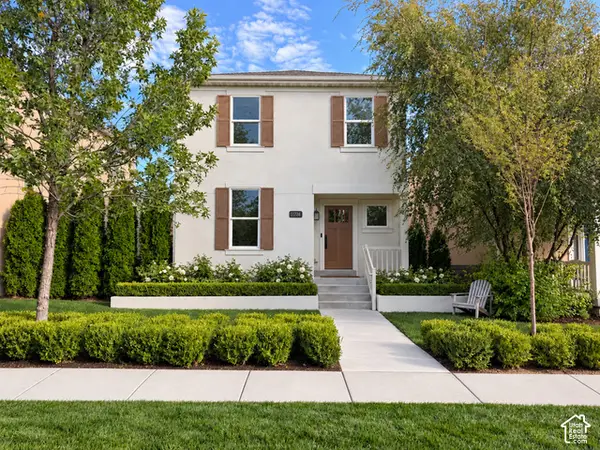 $625,000Active5 beds 4 baths2,326 sq. ft.
11724 S Sun Tea Way, South Jordan, UT 84009
MLS# 2187531Listed by: CROWHOP - New
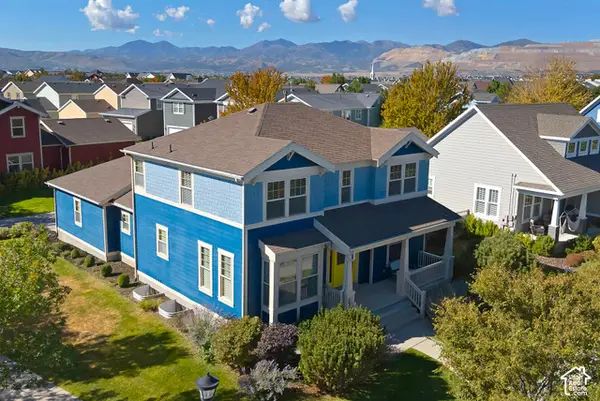 $695,000Active5 beds 4 baths3,373 sq. ft.
4371 W Iron Mountain Dr, South Jordan, UT 84009
MLS# 2187591Listed by: UTAH REAL ESTATE PC


Protect your home and budget from life's surprises with an Assurant Home Warranty, backed by a partner that supports you through every step of homeownership. Explore Plans.
© 2026 Better Homes and Gardens Real Estate LLC. An Anywhere Real Estate company. All rights reserved. Better Homes and Gardens® Real Estate is a registered trademark owned by Meredith Operations Corporation, licensed to Better Homes and Gardens Real Estate LLC and used with permission. Better Homes and Gardens Real Estate LLC fully supports the principles of the Fair Housing Act and the Equal Opportunity Act. Listing information is deemed reliable but is not guaranteed accurate.
Each office is independently owned and operated.
Any services or products provided by third parties are not provided by, affiliated with or related to Better Homes and Gardens Real Estate LLC, or its affiliated companies.