
7003 S South Jordan Pkwy, South Jordan, UT 84009
Local realty services provided by:Better Homes and Gardens Real Estate Momentum
7003 S South Jordan Pkwy,South Jordan, UT 84009
$364,000
- 3 Beds
- 3 Baths
- 1,402 sq. ft.
- Townhouse
- Active
Listed by: jamie kinder
Office: ranlife real estate inc
MLS#:2160764
Source:SL
Price summary
- Price:$364,000
- Price per sq. ft.:$259.63
- Monthly HOA dues:$296
About this home
Why build when you can buy almost new! Located in the heart of Daybreak, this South Jordan home offers the kind of lifestyle people move here for. With easy access to parks, trails, shopping, restaurants, and community amenities, the location is hard to beat. Inside, the home has a bright, open feel with comfortable living spaces and a layout that just makes sense for everyday life. The kitchen opens nicely to the main living area, making it easy to entertain or simply spend time with family and friends. The primary suite offers a quiet place to unwind, while the additional bedrooms provide plenty of flexibility for guests, kids, or a home office. Whether you're looking for your first home, more space, or simply want to be part of the Daybreak community, this home is one worth seeing in person.
Contact an agent
Home facts
- Year built:2024
- Listing ID #:2160764
- Added:90 day(s) ago
- Updated:August 26, 2026 at 05:06 AM
Rooms and interior
- Bedrooms:3
- Total bathrooms:3
- Full bathrooms:1
- Half bathrooms:1
- Rooms Total:9
- Flooring:Carpet
- Kitchen Description:Disposal, Kitchen: Updated, Oven: Gas, Range: Gas, Refrigerator
- Living area:1,402 sq. ft.
Heating and cooling
- Cooling:Central Air
- Heating:Gas: Central
Structure and exterior
- Year built:2024
- Building area:1,402 sq. ft.
- Lot area:0.02 Acres
- Lot Features:Fenced: Partial, Sprinkler: Auto-Full
- Architectural Style:Townhouse
- Levels:3 Story
Schools
- High school:Herriman
- Elementary school:Aspen
Utilities
- Water:Culinary, Water Connected
- Sewer:Sewer Connected, Sewer: Connected
Finances and disclosures
- Price:$364,000
- Price per sq. ft.:$259.63
- Tax amount:$1,398
Features and amenities
- Laundry features:Dryer, Washer
- Amenities:Biking Trails, Ceiling Fan, Closet: Walk-In, Hiking Trails, Insurance, Picnic Area, Playground, Pool, Snow Removal
Parking
- Total parking spaces:1
- Parking description:1 Car Garage, Attached Garage
- Garage spaces:1
New listings near 7003 S South Jordan Pkwy
- New
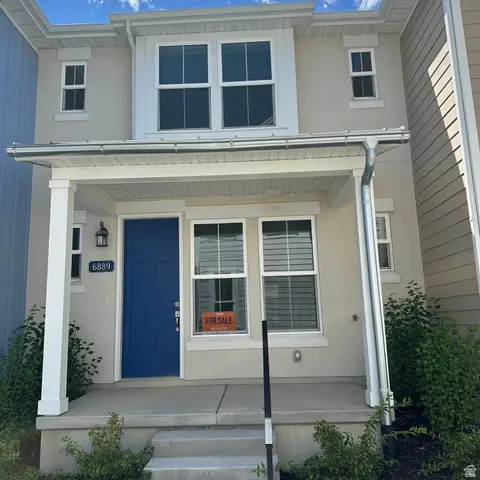 $399,900Active2 beds 3 baths1,027 sq. ft.
6889 W South Jordan Pkwy #330, South Jordan, UT 84009
MLS# 2181136Listed by: HOLMES HOMES REALTY - Open Sat, 10am to 12pmNew
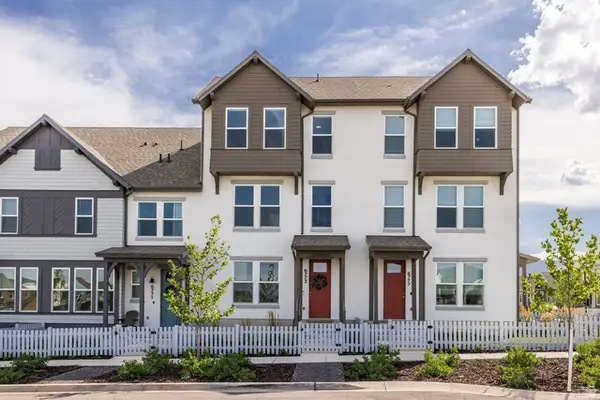 $430,000Active3 beds 3 baths1,552 sq. ft.
6773 W South Jordan Pkwy, South Jordan, UT 84009
MLS# 2181106Listed by: SUMMIT SOTHEBY'S INTERNATIONAL REALTY 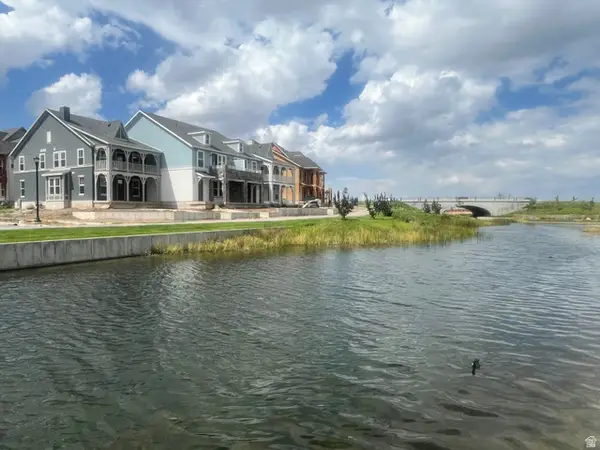 $579,990Pending3 beds 3 baths1,690 sq. ft.
6592 W Gosling Dr #276, South Jordan, UT 84009
MLS# 2181041Listed by: DESTINATION REAL ESTATE- Open Sat, 11am to 1pmNew
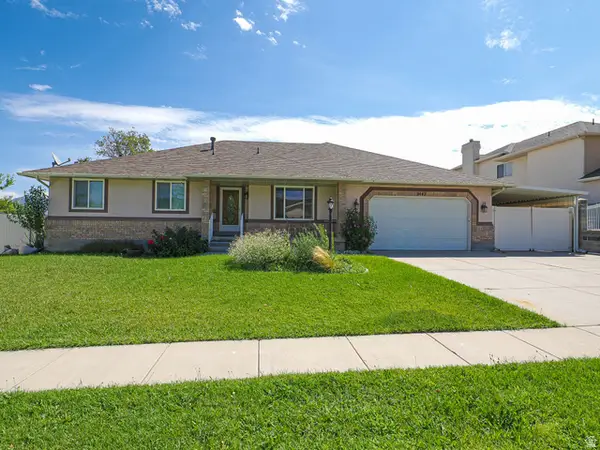 $670,000Active5 beds 4 baths3,562 sq. ft.
9643 S 1630 W, South Jordan, UT 84095
MLS# 2179029Listed by: SOVEREIGN COLLECTIVE, LLC - New
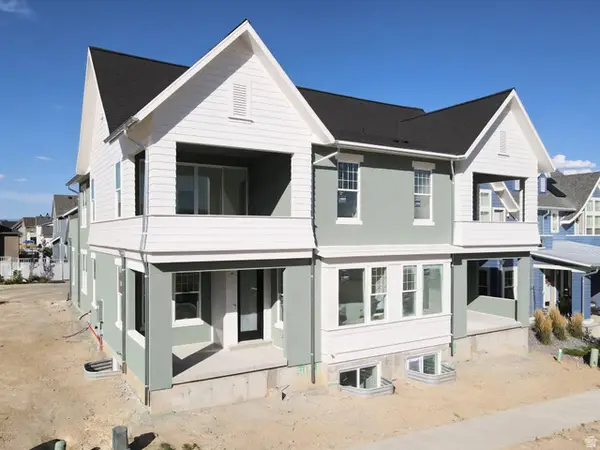 $699,931Active4 beds 4 baths2,904 sq. ft.
6738 W Namaste Dr #119, South Jordan, UT 84009
MLS# 2180968Listed by: S H REALTY LC - Open Sat, 1:30 to 3:30pmNew
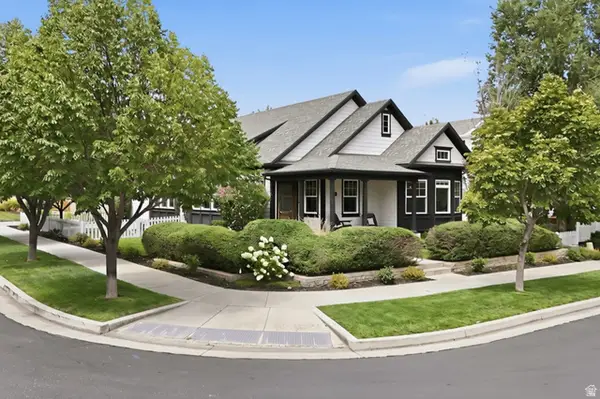 $715,000Active4 beds 3 baths3,240 sq. ft.
10356 S Chenango Ln, South Jordan, UT 84009
MLS# 2180927Listed by: KW SOUTH VALLEY KELLER WILLIAMS - New
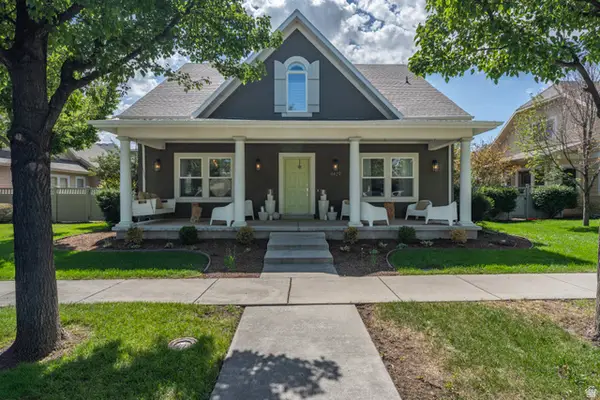 $1,000,000Active7 beds 5 baths4,718 sq. ft.
4429 W Enid Dr, South Jordan, UT 84009
MLS# 2180923Listed by: DOMAIN REAL ESTATE LLC - Open Sat, 1 to 3pmNew
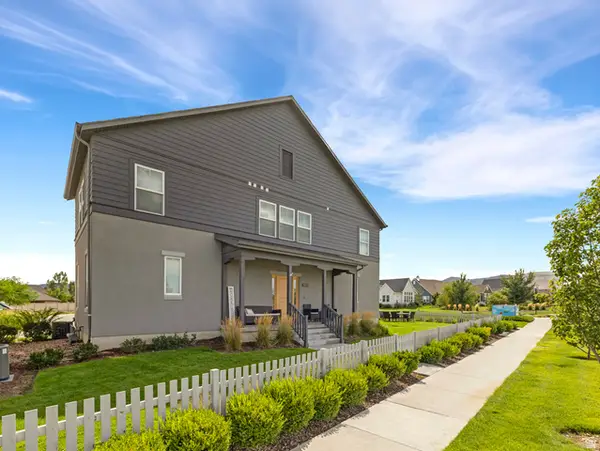 $399,000Active3 beds 3 baths1,748 sq. ft.
5969 W Lake Ave S, South Jordan, UT 84009
MLS# 2180909Listed by: COLDWELL BANKER REALTY (UNION HEIGHTS) - Open Wed, 12 to 5pmNew
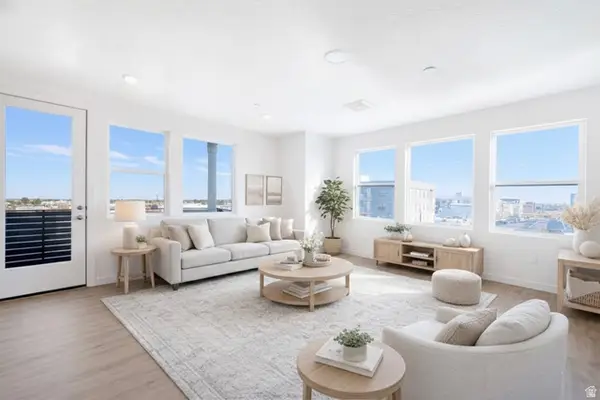 $453,900Active3 beds 2 baths1,423 sq. ft.
11267 S Grandville Ave W #101, South Jordan, UT 84009
MLS# 2180789Listed by: HOLMES HOMES REALTY - New
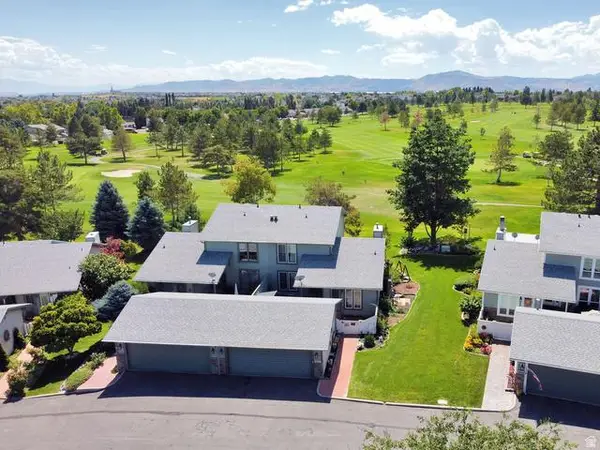 $589,000Active4 beds 4 baths3,202 sq. ft.
4498 W Skye Dr, South Jordan, UT 84009
MLS# 2179899Listed by: CENTURY 21 EVEREST


Protect your home and budget from life's surprises with an Assurant Home Warranty, backed by a partner that supports you through every step of homeownership. Explore Plans.
© 2026 Better Homes and Gardens Real Estate LLC. An Anywhere Real Estate company. All rights reserved. Better Homes and Gardens® Real Estate is a registered trademark owned by Meredith Operations Corporation, licensed to Better Homes and Gardens Real Estate LLC and used with permission. Better Homes and Gardens Real Estate LLC fully supports the principles of the Fair Housing Act and the Equal Opportunity Act. Listing information is deemed reliable but is not guaranteed accurate.
Each office is independently owned and operated.
Any services or products provided by third parties are not provided by, affiliated with or related to Better Homes and Gardens Real Estate LLC, or its affiliated companies.