
7058 W Swansea Dr, South Jordan, UT 84009
Local realty services provided by:Better Homes and Gardens Real Estate Momentum
7058 W Swansea Dr,South Jordan, UT 84009
$640,000
- 3 Beds
- 3 Baths
- 3,030 sq. ft.
- Single family
- Active
Listed by: david a brunet
Office: homie
MLS#:2196050
Source:SL
Price summary
- Price:$640,000
- Price per sq. ft.:$211.22
- Monthly HOA dues:$153
About this home
Timeless Charm, Modern Comfort, and Room to Breathe in Beautiful Daybreak. Step inside a home where timeless character meets thoughtful modern living. Built in 2023, this beautiful residence offers a delightful blend of vintage-inspired charm, contemporary efficiency, and inviting spaces designed to feel comfortable rather than crowded. From its welcoming atmosphere to its wonderfully proportioned rooms, this home offers a refreshing sense of openness without sacrificing warmth or character. The oversized secondary bedrooms provide exceptional flexibility for family, guests, hobbies, or home offices, while the upstairs movie room creates the perfect retreat for cozy evenings, favorite films, and making memories. The expansive basement offers extraordinary potential, with ample space to accommodate multiple uses. Whether envisioned as additional living quarters, a creative studio, recreational space, or a combination of purposes, the possibilities are limited only by imagination. Thoughtful modern features, efficient home systems, and an installed radon mitigation system add practical appeal and peace of mind. One of the home's most unexpected treasures is its sense of privacy. Its thoughtfully offset position relative to neighboring properties creates a surprisingly secluded atmosphere while preserving the welcoming character of a neighborhood community. Beyond the front door lies another part of what makes this home so special: peaceful surroundings, lovely neighbors, and delightful glimpses of local wildlife. Enjoy quiet mornings, beautiful neighborhood walks, and the natural beauty that makes Daybreak such a distinctive place to call home. The picturesque watercourse is just a five-minute walk away, offering an inviting escape for an evening stroll or a moment of tranquility. This is more than a collection of bedrooms and living spaces. It is a home that balances character with convenience, openness with intimacy, and neighborhood connection with personal privacy. A little vintage soul, all the comforts of modern living, and a beautiful place to make your own. Square footage figures are provided as a courtesy estimate only and were obtained from tax records and prior MLS listing. Buyer is advised to obtain an independent measurement....
Contact an agent
Home facts
- Year built:2023
- Subdivision & Development:DAYBREAK
- Listing ID #:2196050
- Added:1 day(s) ago
- Updated:November 13, 2026 at 02:14 PM
Rooms and interior
- Bedrooms:3
- Total bathrooms:3
- Full bathrooms:1
- Half bathrooms:1
- Rooms Total:11
- Flooring:Carpet, Laminate, Tile
- Kitchen Description:Disposal, Kitchen: Updated, Microwave, Oven: Gas, Range/Oven: Free Stdng.
- Basement Description:Full
- Living area:3,030 sq. ft.
Heating and cooling
- Cooling:Central Air
- Heating:Gas: Central
Structure and exterior
- Roof:Asphalt
- Year built:2023
- Building area:3,030 sq. ft.
- Lot area:0.08 Acres
- Lot Features:Drip Irrigation, Fenced: Partial, Flat, Sidewalks, Sprinkler: Auto-Partial
- Construction Materials:Cement Siding
- Levels:3 Story
Schools
- High school:Herriman
- Elementary school:Aspen
Utilities
- Water:Culinary, Water Connected
- Sewer:Sewer Connected, Sewer: Connected
Finances and disclosures
- Price:$640,000
- Price per sq. ft.:$211.22
- Tax amount:$2,941
Features and amenities
- Laundry features:Electric Dryer Hookups
- Amenities:Biking Trails, Ceiling Fan, Closet: Walk-In, Fitness Center, Hiking Trails, Low VOC Finishes, Pets Permitted, Picnic Area, Playground, Pool, Tennis Court(s)
Parking
- Total parking spaces:2
- Parking description:2 Car Garage, Attached, Attached Garage, Extra Height, Extra Length, Extra Width, Garage Door Opener
- Garage spaces:2
New listings near 7058 W Swansea Dr
- Open Sat, 11am to 1pmNew
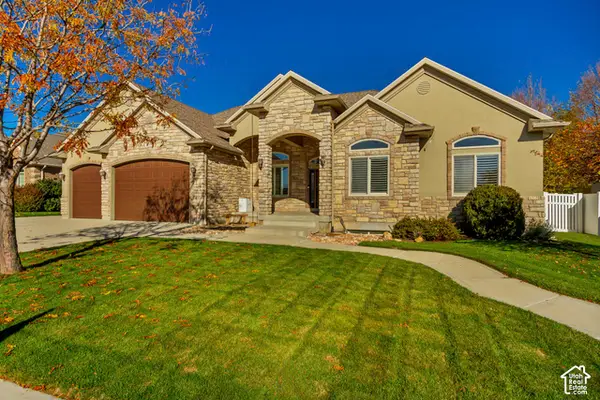 $1,099,000Active6 beds 4 baths5,074 sq. ft.
2602 W Carriage Oak Ct, South Jordan, UT 84095
MLS# 2195958Listed by: MANSELL REAL ESTATE INC - New
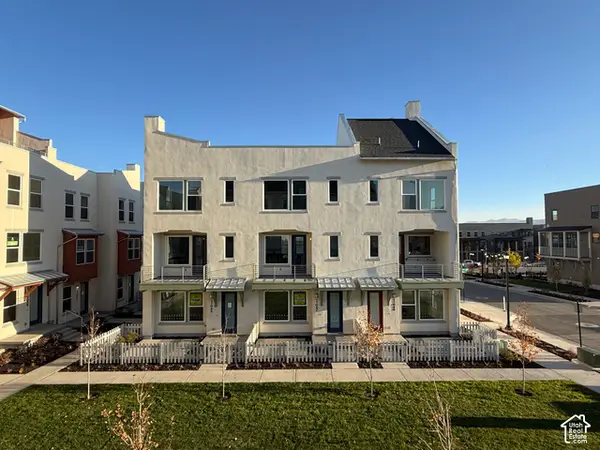 $462,806Active4 beds 3 baths1,698 sq. ft.
11047 S Freestone Rd W #133, South Jordan, UT 84009
MLS# 2195969Listed by: S H REALTY LC - New
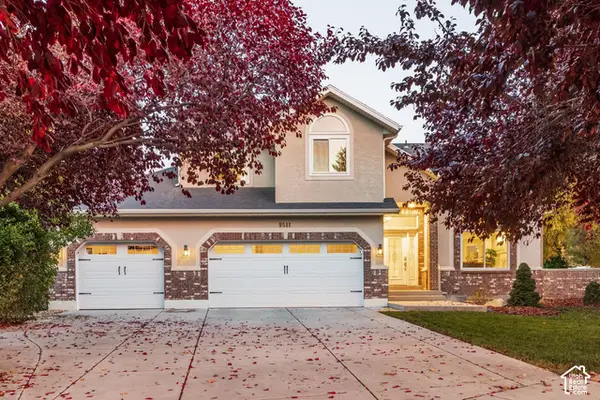 $995,000Active6 beds 4 baths4,022 sq. ft.
9511 S Heather Brae Cir, South Jordan, UT 84095
MLS# 2195930Listed by: SUMMIT SOTHEBY'S INTERNATIONAL REALTY - Open Sat, 12 to 2pmNew
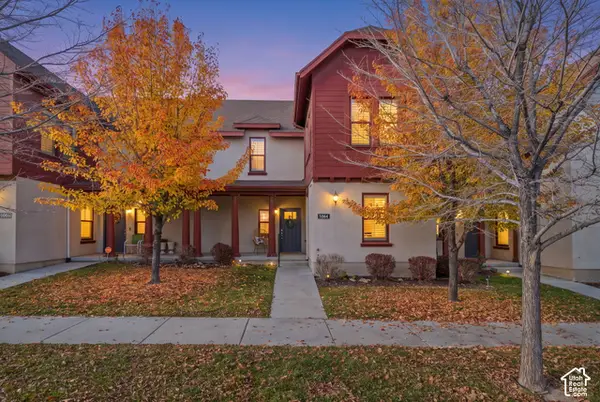 $415,000Active2 beds 3 baths1,804 sq. ft.
5064 W Rambutan Way, South Jordan, UT 84009
MLS# 2195915Listed by: ALLIANCE RESIDENTIAL REAL ESTATE LLC - Open Sat, 12 to 4:30pmNew
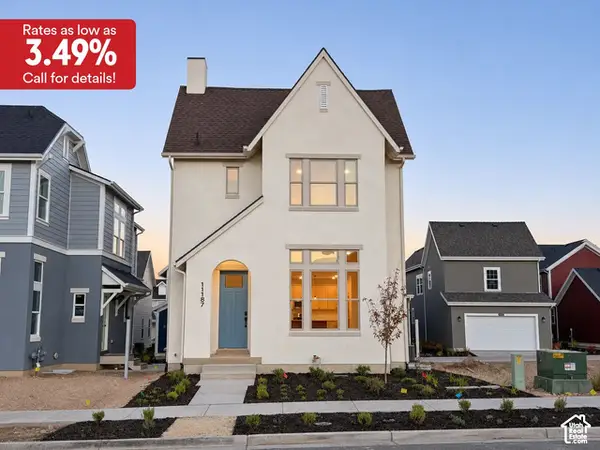 $604,990Active3 beds 2 baths2,715 sq. ft.
11187 S Hazel Green Dr #443, South Jordan, UT 84009
MLS# 2195904Listed by: DESTINATION REAL ESTATE - New
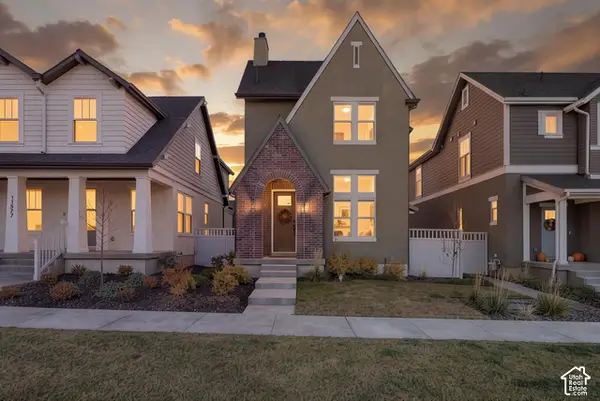 $659,000Active4 beds 3 baths2,598 sq. ft.
11581 S Nimitz Dr, South Jordan, UT 84009
MLS# 2195849Listed by: CENTURY 21 EVEREST - Open Sat, 12 to 4pmNew
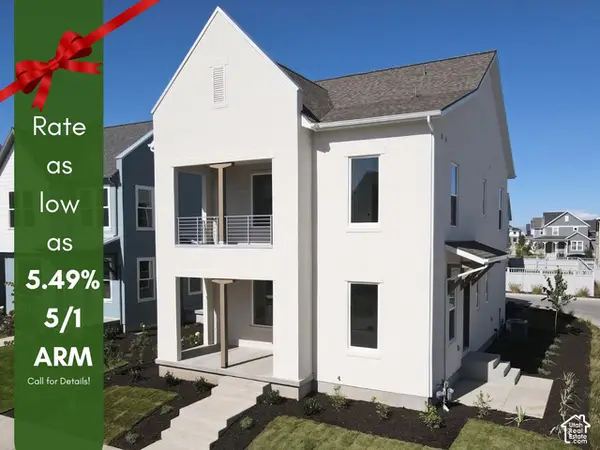 $649,991Active4 beds 3 baths3,048 sq. ft.
7028 W Lake Ave #121, South Jordan, UT 84009
MLS# 2195862Listed by: S H REALTY LC - New
 $392,000Active2 beds 2 baths1,118 sq. ft.
1718 W Thira Ln, South Jordan, UT 84095
MLS# 2195123Listed by: DISTINCTION REAL ESTATE - Open Sat, 11am to 2pmNew
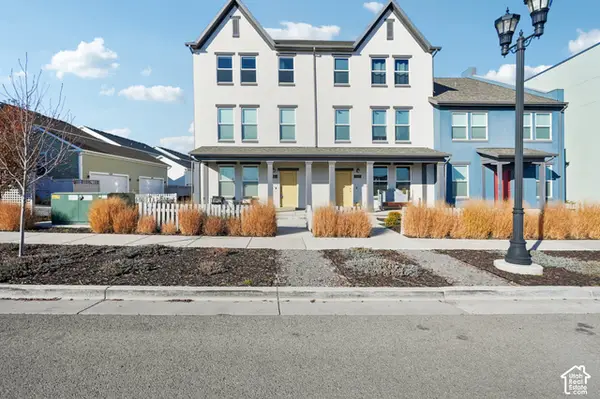 $439,900Active3 beds 3 baths1,656 sq. ft.
6286 W South Jordan Pkwy S, South Jordan, UT 84009
MLS# 2195086Listed by: REDFIN CORPORATION


Protect your home and budget from life's surprises with an Assurant Home Warranty, backed by a partner that supports you through every step of homeownership. Explore Plans.
© 2026 Better Homes and Gardens Real Estate LLC. An Anywhere Real Estate company. All rights reserved. Better Homes and Gardens® Real Estate is a registered trademark owned by Meredith Operations Corporation, licensed to Better Homes and Gardens Real Estate LLC and used with permission. Better Homes and Gardens Real Estate LLC fully supports the principles of the Fair Housing Act and the Equal Opportunity Act. Listing information is deemed reliable but is not guaranteed accurate.
Each office is independently owned and operated.
Any services or products provided by third parties are not provided by, affiliated with or related to Better Homes and Gardens Real Estate LLC, or its affiliated companies.