
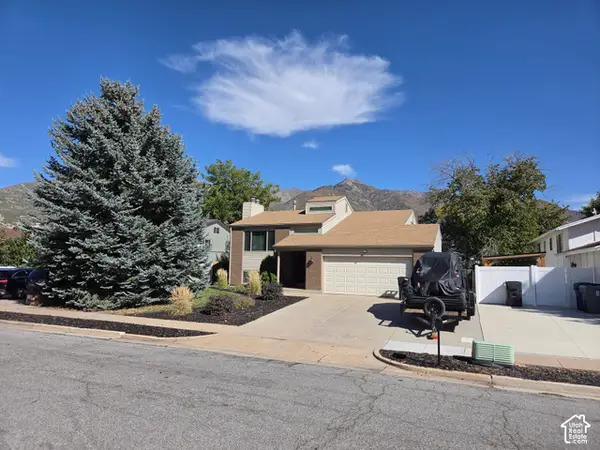
4896 S Adams Ave E, South Ogden, UT 84403
Local realty services provided by:Better Homes and Gardens Real Estate Momentum
4896 S Adams Ave E,South Ogden, UT 84403
$575,000
- 4 Beds
- 3 Baths
- 2,880 sq. ft.
- Single family
- Active
Upcoming open houses
- Sat, Oct 1002:00 pm - 04:00 pm
Listed by: katie mcgahee, michael turnage
Office: exit realty advantage
MLS#:2190356
Source:SL
Price summary
- Price:$575,000
- Price per sq. ft.:$199.65
About this home
Welcome Home! This lovingly maintained and thoughtfully updated South Ogden home is full of charm, character, and unique details that make it truly one of a kind. Featuring 4 bedrooms, 3 bathrooms, and a beautifully landscaped quarter-acre lot, this home offers the perfect blend of comfort, craftsmanship, and inviting spaces. The fully updated kitchen is a standout, featuring granite countertops, ample storage, a built-in gas range, and beautiful cherry hardwood floors that add warmth and timeless elegance. Throughout the home, you'll find distinctive details that set it apart, from hand-carved woodwork and custom cabinetry to elegant French doors that open to a backyard oasis. Enjoy unmatched views from the welcoming front porch or relax on the back patio surrounded by beautifully landscaped grounds. The spacious primary suite features a walk-in closet and a beautifully tiled shower, while the downstairs second living room offers a cozy retreat with a stunning stone fireplace framed by custom cabinetry. With a 2-car garage, an additional enclosed back patio/workshop with power, two storage sheds, and ample basement storage, there is plenty of room for all your hobbies, projects, and belongings. Full of character, warmth, and thoughtful updates, this special home offers a unique combination of craftsmanship, functionality, and beautiful surroundings. Come see all the charm and special details that make this South Ogden gem a must-see! Square footage figures are provided as a courtesy estimate only and were obtained from county records . Buyer is advised to obtain an independent measurement....
Contact an agent
Home facts
- Year built:1960
- Subdivision & Development:BEN LOMOND HEIGHTS
- Listing ID #:2190356
- Added:1 day(s) ago
- Updated:October 10, 2026 at 11:53 AM
Rooms and interior
- Bedrooms:4
- Total bathrooms:3
- Full bathrooms:2
- Rooms Total:13
- Flooring:Carpet, Hardwood, Tile
- Bathrooms Description:Jetted Tub
- Kitchen Description:Disposal, Kitchen: Updated, Microwave, Portable Dishwasher, Range Hood, Range/Oven: Built-In, Refrigerator
- Basement Description:Full
- Living area:2,880 sq. ft.
Heating and cooling
- Cooling:Central Air
- Heating:Gas: Central, Wood
Structure and exterior
- Roof:Asphalt
- Year built:1960
- Building area:2,880 sq. ft.
- Lot area:0.25 Acres
- Lot Features:Curb & Gutter, Fenced: Full, Road: Paved, Secluded, Sprinkler: Auto-Full
- Architectural Style:Rambler/Ranch
- Construction Materials:Asphalt, Brick
- Exterior Features:Awning(s), Covered, Out Buildings, Patio: Covered, Patio: Open, Porch: Open
- Levels:2 Story
Schools
- High school:Bonneville
- Middle school:South Ogden
- Elementary school:Uintah
Utilities
- Water:Culinary, Secondary, Water Connected
- Sewer:Sewer Connected, Sewer: Connected, Sewer: Public
Finances and disclosures
- Price:$575,000
- Price per sq. ft.:$199.65
- Tax amount:$3,769
Features and amenities
- Laundry features:Dryer, Washer
- Amenities:Ceiling Fan, Closet: Walk-In, French Doors, Jetted Tub, Storage Shed(s), Water Softener Owned, Window Coverings
Parking
- Total parking spaces:6
- Parking description:2 Car Garage, Attached, Attached Garage, Garage Door Opener, Workshop
- Garage spaces:2
New listings near 4896 S Adams Ave E
- Open Sat, 11am to 1pmNew
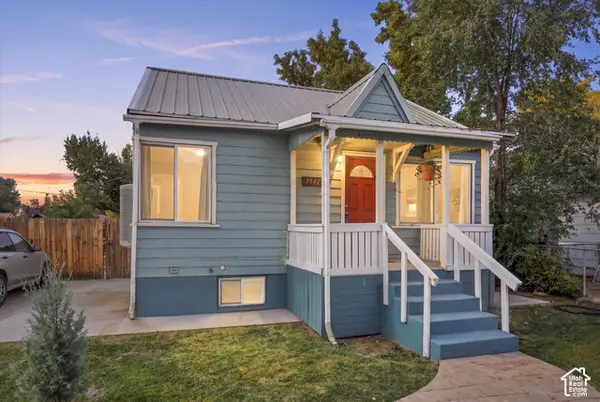 $299,900Active2 beds 2 baths936 sq. ft.
3541 Madison Ave, South Ogden, UT 84403
MLS# 2190460Listed by: ELEVATION RE LLC - New
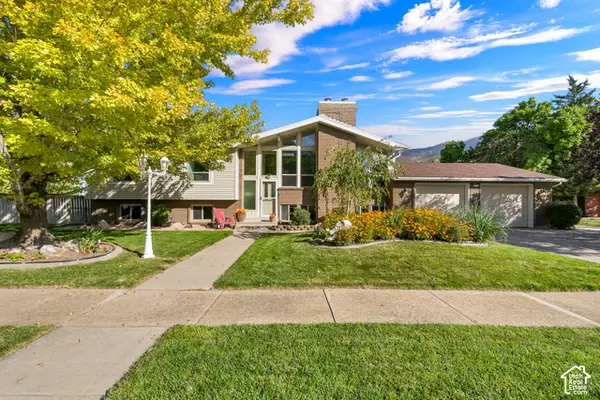 $525,000Active6 beds 4 baths2,806 sq. ft.
2060 E 6175 S, South Ogden, UT 84403
MLS# 2190465Listed by: RE/MAX ASSOCIATES - New
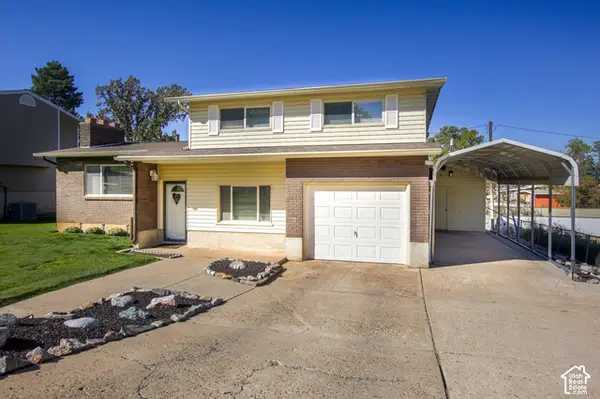 $459,500Active3 beds 2 baths1,938 sq. ft.
5467 S 825 E, South Ogden, UT 84405
MLS# 2190155Listed by: COLDWELL BANKER REALTY (DAVIS COUNTY) - New
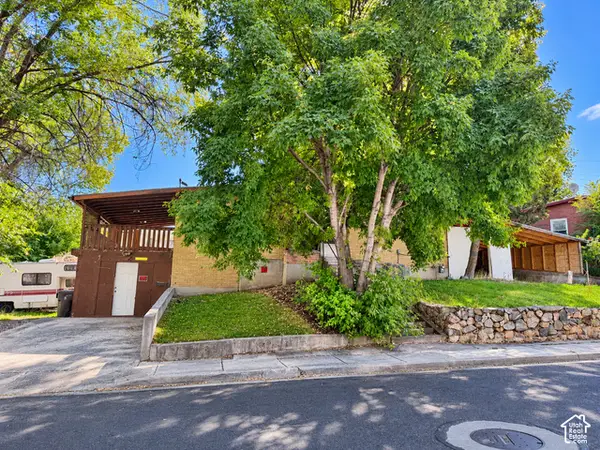 $300,000Active4 beds 2 baths2,018 sq. ft.
195 E 40th St S, South Ogden, UT 84403
MLS# 2190161Listed by: BERKSHIRE HATHAWAY HOMESERVICES UTAH PROPERTIES (SO OGDEN) - New
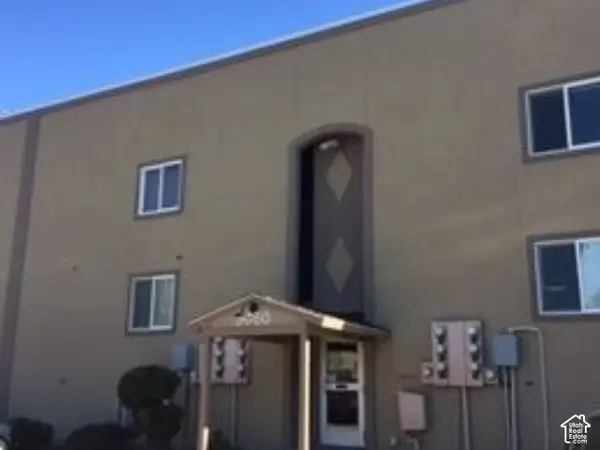 $115,000Active1 beds 1 baths530 sq. ft.
5676 S Meadow Ln E #112, South Ogden, UT 84403
MLS# 2190097Listed by: UTAH SELECT REALTY PC - Open Sat, 11am to 1pmNew
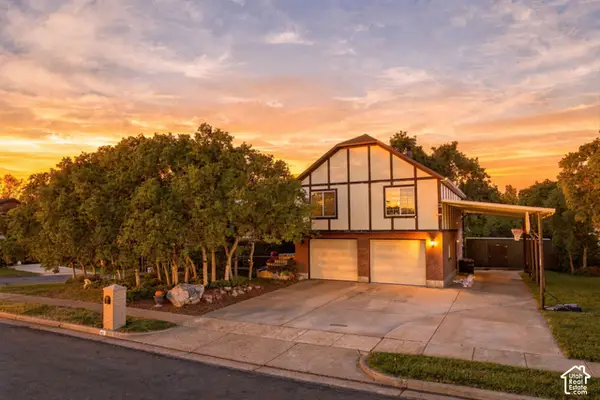 $659,000Active4 beds 4 baths3,934 sq. ft.
1312 E 5375 S, South Ogden, UT 84403
MLS# 2189972Listed by: REAL BROKER, LLC - New
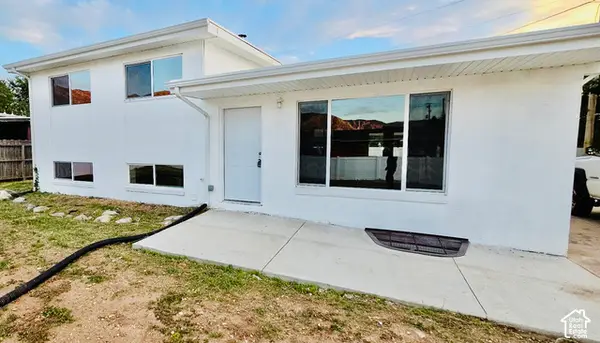 $449,900Active5 beds 2 baths2,240 sq. ft.
765 E 5300 S, South Ogden, UT 84405
MLS# 2190315Listed by: R AND R REALTY LLC 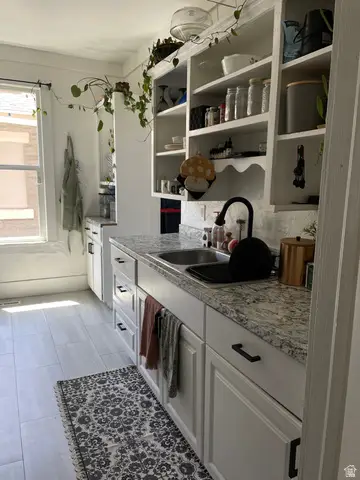 $359,900Active3 beds 1 baths1,234 sq. ft.
857 E 2700 St S, Ogden, UT 84403
MLS# 2171739Listed by: EQUITY REAL ESTATE (SELECT)- New
 $495,000Active3 beds 2 baths2,502 sq. ft.
5830 S 1400 E, Ogden, UT 84405
MLS# 2189611Listed by: PPC RESIDENTIAL DIVISION


Protect your home and budget from life's surprises with an Assurant Home Warranty, backed by a partner that supports you through every step of homeownership. Explore Plans.
© 2026 Better Homes and Gardens Real Estate LLC. An Anywhere Real Estate company. All rights reserved. Better Homes and Gardens® Real Estate is a registered trademark owned by Meredith Operations Corporation, licensed to Better Homes and Gardens Real Estate LLC and used with permission. Better Homes and Gardens Real Estate LLC fully supports the principles of the Fair Housing Act and the Equal Opportunity Act. Listing information is deemed reliable but is not guaranteed accurate.
Each office is independently owned and operated.
Any services or products provided by third parties are not provided by, affiliated with or related to Better Homes and Gardens Real Estate LLC, or its affiliated companies.